Beautiful, out-standing end-unit for the relaxing, retired lifestyle! Unbelievable property with everything you could ask for! Recently remodeled home in the highly desirable 55+ gated Casta De Sol community.
This gorgeous, 3-bedroom 2-bath property offers 1,503 square feet of comfortable, open-air living concept with an attached 2-car garage. The residence features a large, primary bathroom with a glass-enclosed tub/shower and boasts a white, single sink vanity with upgraded faucet and lighting fixtures. The primary bedroom suite would not be complete without a massive walk-in closet. In addition, the second bathroom has also been upgraded with new plumbing and light fixtures having a walk-in shower. Engineered hardwood flooring and baseboards throughout the home makes this home feel brand new!
The open-air kitchen area has recently been remodeled with recessed lighting, upgraded cabinetry, large central island, and 19” double stainless-steel sink, along with efficient stainless-steel appliances. The spacious kitchen is an entertainers' dream!
The kitchen opens into the spacious, vaulted ceiling living room that creates an expansive, ultimate grand-room style concept having a beautiful, centrally located fireplace adjoining the upgraded office/study/den that could serve as an additional bedroom. Adding to the ambiance is indirect lighting and custom wood plantation shutters throughout.
Located at the end of quiet, cul-de-sac that’s within walking distance of a recently installed community park, the property offers two outdoor patios. One of the patios has a recently upgraded terraced covering, with both offering privacy and tranquility with extensive, relaxing greenbelt views.
The community of Casta De Sol is spread out over 484 acres of mature trees and beautiful hills surrounding Lake Mission Viejo. Association covers outside painting, lawn care, and trash collection. The residence has access to two recreation and clubhouse centers, which offer pool, spa, tennis and pickleball courts, gym, shuffleboard courts, and billiards, as well as access to beautiful Lake Mission Viejo dock and beach areas as well. It's truly one of a kind!
Pending
Listed by: HomeSmart, Evergreen Realty • Steven Keener • Contact: stevenkeener@cox.net
Price cut: $43.1K (5/19)
$999,900
28425 Barbosa, Mission Viejo, CA 92692
3beds
1,503sqft
:
Get pre-qualified$7,014/mo
Single Family Residence
Built in 1984
3,478 Square Feet Lot
$984,700 Zestimate®
$665/sqft
$627/mo HOA
What's special
Indirect lightingEfficient stainless-steel appliancesUpgraded cabinetryExtensive relaxing greenbelt viewsBeautiful centrally located fireplaceLarge central island
- 100 days |
- 67 |
- 0 |
Zillow last checked:
Listing updated:
Listed by:
Steven Keener DRE #02007628 stevenkeener@cox.net,
HomeSmart, Evergreen Realty
Source: CRMLS,MLS#: OC26063692 Originating MLS: California Regional MLS
Originating MLS: California Regional MLSFacts & features
Interior
Bedrooms & bathrooms
- Bedrooms: 3
- Bathrooms: 2
- Full bathrooms: 2
- Main level bathrooms: 2
- Main level bedrooms: 3
Rooms
- Room types: Bedroom, Den, Family Room, Foyer, Great Room, Kitchen, Primary Bedroom, Office, Other
Primary bedroom
- Features: Main Level Primary
Primary bedroom
- Features: Primary Suite
Bedroom
- Features: All Bedrooms Down
Bathroom
- Features: Bathroom Exhaust Fan, Bathtub, Separate Shower, Tub Shower, Walk-In Shower
Kitchen
- Features: Granite Counters, Kitchen Island, Kitchen/Family Room Combo, Self-closing Cabinet Doors, Self-closing Drawers
Other
- Features: Walk-In Closet(s)
Heating
- Central, ENERGY STAR Qualified Equipment, Forced Air, Fireplace(s), Natural Gas
Cooling
- Central Air, ENERGY STAR Qualified Equipment
Appliances
- Included: Dishwasher, Disposal, Gas Oven, Gas Range, Gas Water Heater, Range Hood, Water To Refrigerator, Water Heater
- Laundry: Washer Hookup, Electric Dryer Hookup, Gas Dryer Hookup, In Garage
Features
- Ceiling Fan(s), Cathedral Ceiling(s), Granite Counters, Open Floorplan, Pull Down Attic Stairs, Recessed Lighting, Track Lighting, All Bedrooms Down, Entrance Foyer, Main Level Primary, Primary Suite, Walk-In Closet(s)
- Flooring: Carpet, Laminate
- Windows: Double Pane Windows, ENERGY STAR Qualified Windows, Garden Window(s), Insulated Windows, Plantation Shutters, Screens
- Has fireplace: Yes
- Fireplace features: Family Room, Gas
- Common walls with other units/homes: End Unit,No Common Walls
Interior area
- Total interior livable area: 1,503 sqft
Property
Parking
- Total spaces: 2
- Parking features: Concrete, Direct Access, Door-Single, Driveway, Driveway Up Slope From Street, Garage, Garage Door Opener, Gated, Paved
- Attached garage spaces: 2
Features
- Levels: One
- Stories: 1
- Entry location: Front
- Patio & porch: Rear Porch, Concrete, Covered, Front Porch, Patio
- Exterior features: Rain Gutters
- Pool features: None, Association
- Spa features: None
- Fencing: None
- Has view: Yes
- View description: Park/Greenbelt
Lot
- Size: 3,478 Square Feet
- Dimensions: 3478
- Features: Back Yard, Corner Lot, Cul-De-Sac, Near Park
Details
- Additional structures: Boat House
- Parcel number: 78617165
- Special conditions: Standard
Construction
Type & style
- Home type: SingleFamily
- Architectural style: Ranch,Traditional
- Property subtype: Single Family Residence
Materials
- Drywall, Stucco
- Foundation: Slab
- Roof: Concrete,Tile
Condition
- Turnkey
- New construction: No
- Year built: 1984
Utilities & green energy
- Electric: 220 Volts
- Sewer: Public Sewer
- Water: Public
- Utilities for property: Cable Connected, Natural Gas Connected, Phone Available, Sewer Connected, Underground Utilities, Water Connected
Community & HOA
Community
- Features: Curbs, Dog Park, Golf, Lake, Street Lights, Sidewalks, Gated, Park
- Security: Carbon Monoxide Detector(s), Gated with Guard, Gated Community, Gated with Attendant, 24 Hour Security, Smoke Detector(s)
- Senior community: Yes
- Subdivision: Casta Del Sol - Fiesta (Cf)
HOA
- Has HOA: Yes
- Amenities included: Boat House, Clubhouse, Controlled Access, Dock, Fitness Center, Golf Course, Maintenance Front Yard, Outdoor Cooking Area, Barbecue, Pickleball, Pool, Guard, Spa/Hot Tub, Security, Tennis Court(s)
- HOA fee: $595 monthly
- HOA name: Casta De Sol
- HOA phone: 949-837-4073
- Second HOA fee: $193 semi-annually
- Second HOA name: Lake Mv
Location
- Region: Mission Viejo
Financial & listing details
- Price per square foot: $665/sqft
- Tax assessed value: $66,546
- Annual tax amount: $692
- Date on market: 3/27/2026
- Cumulative days on market: 101 days
- Listing terms: Cash,Conventional,FHA,Fannie Mae,VA Loan
- Road surface type: Paved
Estimated market value
$984,700
$935,000 - $1.03M
$3,947/mo
Price history
| Date | Event | Price |
|---|---|---|
| 7/27/2026 | Pending sale | $999,900$665/sqft |
Source:  CRMLS #OC26063692 Report a problem CRMLS #OC26063692 Report a problem | ||
| 6/26/2026 | Contingent | $999,900$665/sqft |
Source: CRMLS #OC26063692 Report a problem | ||
| 5/19/2026 | Price change | $999,900-4.1%$665/sqft |
Source: CRMLS #OC26063692 Report a problem | ||
| 5/1/2026 | Price change | $1,043,000-5%$694/sqft |
Source: CRMLS #OC26063692 Report a problem | ||
| 3/27/2026 | Listed for sale | $1,098,000$731/sqft |
Source: CRMLS #OC26063692 Report a problem | ||
Public tax history
| Year | Property taxes | Tax assessment |
|---|---|---|
| 2025 | $692 +1.8% | $66,546 +2% |
| 2024 | $680 +2% | $65,242 +2% |
| 2023 | $666 +1.9% | $63,963 +2% |
| 2022 | $654 +2% | $62,709 +2% |
| 2021 | $641 +1% | $61,480 +1% |
| 2020 | $635 | $60,850 +2% |
| 2019 | $635 +1.9% | $59,657 +2% |
| 2018 | $623 +4% | $58,488 +2% |
| 2017 | $599 | $57,342 +2% |
| 2016 | $599 +1.9% | $56,218 +1.5% |
| 2015 | $588 +0.7% | $55,374 +2% |
| 2014 | $583 | $54,290 +0.5% |
| 2013 | -- | $54,045 +2% |
| 2012 | -- | $52,986 +2% |
| 2011 | -- | $51,948 +0.8% |
| 2010 | -- | $51,560 -0.2% |
| 2009 | -- | $51,683 +2% |
| 2008 | -- | $50,670 +2% |
| 2007 | -- | $49,677 +2% |
| 2006 | -- | $48,703 +2% |
| 2005 | -- | $47,749 +2% |
| 2004 | -- | $46,813 +1.9% |
| 2003 | -- | $45,956 +2% |
| 2002 | -- | $45,055 +2% |
| 2001 | $439 +1.5% | $44,172 +2% |
| 2000 | $432 | $43,306 |
Find assessor info on the county website
Monthly payment
Est. payment
Payment breakdown
Explore the cost of this home by adjusting the details. Changes won't be saved.Climate risks
Neighborhood: 92692
Nearby schools
GreatSchools rating
- 10/10Castille Elementary SchoolGrades: K-5Distance: 1.4 mi
- 9/10Newhart Middle SchoolGrades: 6-8Distance: 1.8 mi
- 9/10Capistrano Valley High SchoolGrades: 9-12Distance: 5.8 mi
- $932,1003 bd2 ba1.4k sqft28431 Barbosa, Mission Viejo, CA 92692Off Market
- $894,2002 bd2 ba1.5k sqft28435 Barbosa, Mission Viejo, CA 92692Off Market

- $--3 bd2 ba1.5k sqft28435 Barbosa #55, Mission Viejo, CA 92692Off Market
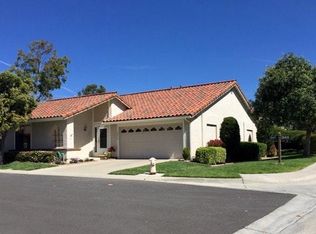
- $867,3002 bd2 ba1.2k sqft28481 Barbosa, Mission Viejo, CA 92692Off Market
- $960,4002 bd2 ba1.4k sqft28415 Barbosa, Mission Viejo, CA 92692Off Market
- $1,027,0002 bd2 ba1.5k sqft28421 Barbosa, Mission Viejo, CA 92692Off Market
- $1,080,2003 bd2 ba1.5k sqft28475 Barbosa, Mission Viejo, CA 92692Off Market
- $1,011,7003 bd3 ba1.9k sqft28411 Barbosa, Mission Viejo, CA 92692Off Market
A local agent can set up tours, give advice and negotiate with sellers.
Similar homes
- $999,9003 bd2 ba1.4k sqft28282 Zarza, Mission Viejo, CA 92692For Sale
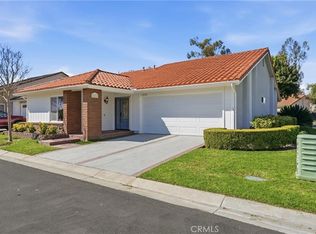 MLS ID #PW26168167, George Barr, HomeSmart, Evergreen Realty. CRMLS
 - $1,025,0002 bd2 ba1.5k sqft28302 Borgona, Mission Viejo, CA 92692For Sale
 MLS ID #OC26161688, Jack Roemer, GoToHome. CRMLS
 - $995,0002 bd2 ba1.4k sqft21488 Marana, Mission Viejo, CA 92692For Sale
 MLS ID #LG26139393, Ronald Pickett, Coldwell Banker Realty. CRMLS
 - $959,0003 bd2 ba1.4k sqft28122 Via Congora, Mission Viejo, CA 92692For Sale
 MLS ID #PW26125360, Lars Nordstrom, First Team Real Estate. CRMLS
 - $959,9002 bd2 ba1.5k sqft28418 Buena Vis, Mission Viejo, CA 92692For SaleMLS ID #OC26143033, Kelly Arshi, Re/Max First Class. CRMLS
- $875,0003 bd3 ba1.7k sqft28315 Alava, Mission Viejo, CA 92692For SaleMLS ID #OC26142494, Dawn White, CENTURY 21 Affiliated. CRMLS
- $1,060,0002 bd3 ba1.8k sqft28302 Alava, Mission Viejo, CA 92692For SaleMLS ID #OC26046370, Debbie Santoro-Stieber, Bullock Russell RE Services. CRMLS
- $1,068,0003 bd2 ba1.3k sqft28015 Everette, Mission Viejo, CA 92692For SaleMLS ID #NP26089728, Erica Seigred, Compass. CRMLS
- $823,5002 bd2 ba1.4k sqft28457 Alava, Mission Viejo, CA 92692For SaleMLS ID #PW26140212, Yang Kim, ReMax Tiffany Real Estate. CRMLS
- $800,0002 bd2 ba1.2k sqft24054 Calendula, Mission Viejo, CA 92692For SaleMLS ID #OC26146039, Dominic Tucci, Pacific Sotheby's Int'l Realty. CRMLS
- $1,079,0003 bd3 ba1.5k sqft21 Calle Verano, Rancho Santa Margarita, CA 92688For SaleMLS ID #OC26170492, Matthew Hustad, Engel & Voelkers Newport Beach. CRMLS
- $828,0002 bd2 ba1.2k sqft27866 Torroba, Mission Viejo, CA 92692For SaleMLS ID #OC26094899, Mark Witte, eXp Realty of California Inc. CRMLS
- $865,0003 bd3 ba1.2k sqft27444 Jasmine Ave, Mission Viejo, CA 92692For SaleMLS ID #PW26151006, Refaat Shehata, Realty Masters & Associates. CRMLS
- $1,100,0002 bd2 ba1.9k sqft21584 Marana, Mission Viejo, CA 92692For SaleMLS ID #PW26058774, Carly Zamani, zRE Group. CRMLS
- $1,088,0003 bd3 ba1.4k sqft6 Via Menta, Rancho Santa Margarita, CA 92688For SaleMLS ID #OC26166874, Ava Huang, Keller Williams Realty Irvine. CRMLS
- $967,4504 bd3 ba1.6k sqft44 Pinzon, Rancho Santa Margarita, CA 92688For SaleMLS ID #OC26122121, Larry Gage, Team Gage R E Center. CRMLS
- $1,058,0003 bd3 ba1.3k sqft23 Socorro, Rancho Santa Margarita, CA 92688For SaleMLS ID #OC26154436, Sherri Lex, EHM Real Estate, Inc.. CRMLS
- $1,348,8004 bd2 ba2.1k sqft26612 Saddleback Dr, Mission Viejo, CA 92691For SaleMLS ID #OC26170352, Michelle Krenzke, Keller Williams Realty Irvine. CRMLS
- $874,9003 bd3 ba1.4k sqft41 Via Lampara, Rancho Santa Margarita, CA 92688For SaleMLS ID #OC26111124, Cora Berkery, Coldwell Banker Realty. CRMLS
- $1,268,0004 bd3 ba1.8k sqft25782 Brookmont, Lake Forest, CA 92630For SaleMLS ID #NP26172555, Sarah Lynch, Re/Max One. CRMLS
Local buyer's agents are ready to help
