Single Story Pool Home in Menifee located in an all electric community of Shadow Mountain with low HOA. This home offers 3 bedrooms 2 bathrooms and a centrally located den/office/possible 4th bedroom. The upgraded kitchen showcases a large island, convection oven, walk-in pantry, shaker cabinets with black hardware opening seamlessly to the main living area with surround sound and dining area to double door sliders to backyard. Interior highlights include luxury vinyl plank flooring throughout, plantation shutters, and an upgraded allergy-conscious ventilation system. The master bedroom has tons of natural light and large master bathroom with black trim walk-in shower and walk-in closet. All guest bedrooms feature walk-in closets. Enter the landscaped backyard with concrete patio, side yard storage and a full separate side yard with a pebble tec dark bottom pool, baja shelf with two umbrella slots. The property also offers possible RV parking on the side if parked behind the gate. The property has solar and close to tons of parks, schools and shopping! Home is being sold as a short sale.
Pending
Listed by: Coldwell Banker Assoc Brkr-SC • Kayla Fox • Contact: 951-655-0117
Price cut: $39.9K (7/9)
$580,000
28427 Patches Dr, Menifee, CA 92585
3beds
2,100sqft
Single Family Residence
Built in 2023
9,775 Square Feet Lot
$580,400 Zestimate®
$276/sqft
$88/mo HOA
What's special
- 120 days |
- 158 |
- 5 |
Zillow last checked:
Listing updated:
Listed by:
Kayla Fox DRE #01955830 951-655-0117,
Coldwell Banker Assoc Brkr-SC
Source: CRMLS,MLS#: SW26075644 Originating MLS: California Regional MLS
Originating MLS: California Regional MLSFacts & features
Interior
Bedrooms & bathrooms
- Bedrooms: 3
- Bathrooms: 2
- Full bathrooms: 2
- Main level bathrooms: 2
- Main level bedrooms: 4
Rooms
- Room types: Entry/Foyer, Family Room, Kitchen, Laundry, Living Room, Primary Bathroom, Primary Bedroom, Other, Pantry
Primary bedroom
- Features: Primary Suite
Bathroom
- Features: Dual Sinks, Separate Shower
Kitchen
- Features: Kitchen Island, Kitchen/Family Room Combo, Remodeled, Updated Kitchen, Walk-In Pantry
Other
- Features: Walk-In Closet(s)
Pantry
- Features: Walk-In Pantry
Heating
- Central, Electric
Cooling
- Central Air, Electric
Appliances
- Included: Convection Oven, Electric Cooktop, Microwave, Tankless Water Heater
- Laundry: Inside, Laundry Room
Features
- Breakfast Bar, Block Walls, Eat-in Kitchen, Granite Counters, High Ceilings, Open Floorplan, Pantry, Recessed Lighting, Primary Suite, Walk-In Pantry, Walk-In Closet(s)
- Flooring: Vinyl
- Windows: Double Pane Windows, Plantation Shutters
- Has fireplace: No
- Fireplace features: None
- Common walls with other units/homes: No Common Walls
Interior area
- Total interior livable area: 2,100 sqft
Video & virtual tour
Property
Parking
- Total spaces: 4
- Parking features: Concrete, Garage, RV Potential
- Attached garage spaces: 2
- Uncovered spaces: 2
Features
- Levels: One
- Stories: 1
- Entry location: front
- Patio & porch: Concrete
- Has private pool: Yes
- Pool features: Black Bottom, In Ground, Private
- Spa features: None
- Has view: Yes
- View description: Mountain(s), Neighborhood
Lot
- Size: 9,775 Square Feet
- Features: Back Yard, Front Yard
Details
- Parcel number: 331630007
- Special conditions: Short Sale
Construction
Type & style
- Home type: SingleFamily
- Architectural style: Craftsman
- Property subtype: Single Family Residence
Condition
- Turnkey
- New construction: No
- Year built: 2023
Utilities & green energy
- Sewer: Public Sewer
- Water: Public
Community & HOA
Community
- Features: Curbs, Gutter(s), Park, Sidewalks
- Security: Carbon Monoxide Detector(s), Smoke Detector(s)
HOA
- Has HOA: Yes
- Amenities included: Picnic Area, Playground
- HOA fee: $88 monthly
- HOA name: Shadow Mountain
- HOA phone: 800-706-7838
Location
- Region: Menifee
Financial & listing details
- Price per square foot: $276/sqft
- Tax assessed value: $625,958
- Date on market: 4/10/2026
- Cumulative days on market: 120 days
- Listing terms: Cash,Cash to New Loan,Conventional,FHA,Submit,VA Loan
Estimated market value
$580,400
$551,000 - $609,000
$3,597/mo
Price history
| Date | Event | Price |
|---|---|---|
| 7/14/2026 | Pending sale | $580,000$276/sqft |
Source:  CRMLS #SW26075644 Report a problem CRMLS #SW26075644 Report a problem | ||
| 7/9/2026 | Price change | $580,000-6.4%$276/sqft |
Source: CRMLS #SW26075644 Report a problem | ||
| 6/26/2026 | Listed for sale | $619,900$295/sqft |
Source: CRMLS #SW26075644 Report a problem | ||
| 6/19/2026 | Listing removed | $619,900$295/sqft |
Source: CRMLS #SW26075644 Report a problem | ||
| 6/19/2026 | Price change | $619,900-3.1%$295/sqft |
Source: CRMLS #SW26075644 Report a problem | ||
| 6/9/2026 | Price change | $639,900-1.5%$305/sqft |
Source: CRMLS #SW26075644 Report a problem | ||
| 4/10/2026 | Listed for sale | $649,900$309/sqft |
Source: CRMLS #SW26075644 Report a problem | ||
Public tax history
| Year | Property taxes | Tax assessment |
|---|---|---|
| 2026 | -- | $625,958 +2% |
| 2025 | $11,230 +0.9% | $613,685 +2% |
| 2024 | $11,126 +94.7% | $601,653 +473% |
| 2023 | $5,715 | $105,000 |
Find assessor info on the county website
Monthly payment
Est. payment
Payment breakdown
Explore the cost of this home by adjusting the details. Changes won't be saved.Climate risks
Neighborhood: 92585
Nearby schools
GreatSchools rating
- 6/10Boulder Ridge ElementaryGrades: K-5Distance: 0.2 mi
- 3/10Ethan A Chase Middle SchoolGrades: 6-8Distance: 1.5 mi
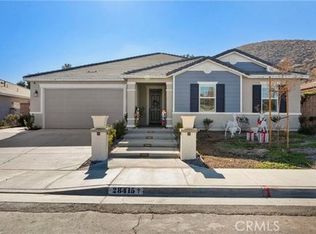
- $692,4004 bd3 ba2.9k sqft28415 Patches Dr, Menifee, CA 92585Off Market
- $729,1004 bd2 ba2.9k sqft28439 Patches Dr, Menifee, CA 92585Off Market
- $623,7614 bd2 ba2.3k sqft27228 Oncore Dr, Menifee, CA 92585Sold
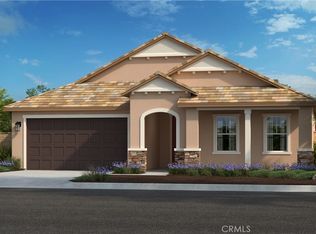
- $636,4004 bd2 ba2.3k sqft28403 Patches Dr, Menifee, CA 92585Off Market
- $580,9814 bd2 ba2.3k sqft28428 Patches Dr, Menifee, CA 92585Sold
- $688,9004 bd2 ba2.9k sqft28391 Patches Dr, Menifee, CA 92585Off Market
- $639,9004 bd3 ba2.6k sqft27204 Oncore Dr, Menifee, CA 92585For Sale
- $634,1004 bd2 ba2.6k sqft28404 Patches Dr, Menifee, CA 92585Off Market
A local agent can set up tours, give advice and negotiate with sellers.
Similar homes
- $575,0004 bd3 ba2.2k sqft26707 Mountaingate St, Menifee, CA 92585For Sale
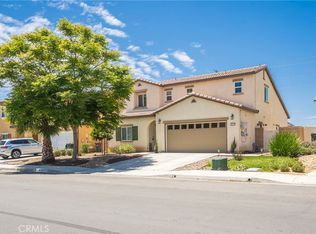 MLS ID #SR26096174, Elizabeth Beeson, The Keystone Team. CRMLS
 - $599,0004 bd3 ba2.2k sqft29185 Promenade Rd, Menifee, CA 92584For Sale
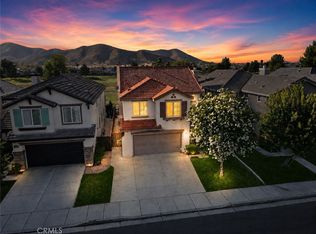 MLS ID #SW26168605, Seth Tapia, Real Brokerage Technologies. CRMLS
 - $649,9994 bd3 ba2.2k sqft29983 Penn St, Menifee, CA 92585For Sale
 MLS ID #SW26136521, Oscar Fuentes Gallegos, Abundance Real Estate. CRMLS
 - $635,0004 bd3 ba2.8k sqft28264 Spring Creek Way, Menifee, CA 92585For Sale
 MLS ID #IV26139022, SAGE WOOD, KELLER WILLIAMS RIVERSIDE CENT. CRMLS
 - $630,0003 bd3 ba2.4k sqft27753 Bluff Vista Way, Menifee, CA 92584For SaleMLS ID #SW26171992, Reanne Mosley, Compass. CRMLS
- $599,9004 bd2 ba2k sqft31986 Eaton Ln, Menifee, CA 92584For SaleMLS ID #OC26171747, Phillip Merlino, Elevate Real Estate Agency. CRMLS
- $675,0003 bd3 ba1.9k sqft30381 Bristol Gate Ln, Menifee, CA 92584For SaleMLS ID #IG26175425, Kamea Taylor, Real Brokerage Technologies. CRMLS
- $539,0003 bd3 ba1.5k sqft30377 Village Terrace Dr, Menifee, CA 92584For SaleMLS ID #IV26164016, JOSEPH ZEIDERS, KJ Realty Group Inc.. CRMLS
- $625,0004 bd2 ba1.8k sqft25431 Hitch Rail Ln, Menifee, CA 92584For SaleMLS ID #SW26169341, Jordona Hertz, The Hertz Group. CRMLS
- $579,9003 bd3 ba2.2k sqft28297 Dusky Willow Dr, Nuevo, CA 92567For SaleMLS ID #SW26160848, Joseph McDermott, McDermott Realty Group. CRMLS
- $750,0004 bd4 ba2.8k sqft29656 Canyonlands Dr, Menifee, CA 92585For SaleMLS ID #SW26143629, Jessica Christopher, Gold Shield Realty Group. CRMLS
- $595,0004 bd3 ba2.5k sqft30847 Southend Ln, Winchester, CA 92596For SaleMLS ID #SW26171699, Andrew Jimenez, Realty ONE Group West. CRMLS
- $675,0005 bd3 ba2.6k sqft28662 Wedelia St, Menifee, CA 92584For SaleMLS ID #SW26171542, Otoniel Fonseca, eXp Realty of Southern California, Inc.. CRMLS
- $575,0004 bd3 ba1.7k sqft30780 Impala Ct, Winchester, CA 92596For SaleMLS ID #SW26155067, Kayla Fox, Coldwell Banker Assoc Brkr-SC. CRMLS
- $660,0005 bd3 ba2.2k sqft29113 Fall River Ln, Menifee, CA 92584For SaleMLS ID #CV26149414, Raeline Lascano, TDR REAL ESTATE GROUP. CRMLS
- $710,0004 bd3 ba2.5k sqft24741 Ganymede Way, Menifee, CA 92586For SaleMLS ID #SW26095631, Kayla Fox, Coldwell Banker Assoc Brkr-SC. CRMLS
- $650,0004 bd3 ba2.5k sqft26017 Redoak St, Menifee, CA 92584For SaleMLS ID #SW26113253, Tsega Tesfamariam, KW Temecula. CRMLS
- $639,0004 bd3 ba2.3k sqft30295 Singer Ln, Menifee, CA 92584For SaleMLS ID #PW25269972, Hanna Anderson, Major League Properties. CRMLS
- $628,8884 bd3 ba2.3k sqft29233 Windflower, Lake Elsinore, CA 92530For SaleMLS ID #CV26175954, Mark Miramontes, PACIFIC & CO REAL ESTATE SOLUTIONS. CRMLS
- $610,0003 bd2 ba2k sqft4109 Cottonwood Cir, Lake Elsinore, CA 92530For SaleMLS ID #PW26152987, Travis Ensling, First Team Real Estate. CRMLS
Local buyer's agents are ready to help
