Discover this delightful, move-in-ready 2 bedroom, 2 bathroom residence, tucked away in a prime Castaic neighborhood. Filled with natural light, the interior features high ceilings and an open floor plan. The kitchen has been thoughtfully updated, with all appliances included, a wine rack and a garden window for fresh herbs. Enjoy the primary suite with its high ceilings, wall to wall closets, backyard access, and a beautifully remodeled bathroom with a walk-in shower.
Designed for year-round comfort, this home is equipped with efficient dual-paned windows, a high-efficiency HVAC system, and ceiling fans, giving you peace of mind and climate control in every season. Step outside to your own private backyard retreat. Relax under the large covered patio, pick fresh fruit from your own citrus tree, and enjoy the lush grass maintained by a reliable sprinkler system.
Location is everything! You’ll enjoy effortless freeway access, shopping, and schools, making your daily commute a breeze. For the outdoor enthusiast, you are just minutes from the stunning Castaic Lake, where you can enjoy fishing, boating, swimming, hiking, and local playgrounds.
Best of all, with NO HOA and NO Mello-Roos, this property offers you incredible value and freedom. This charming, turn-key home is ready for you to move in and start making memories.
For sale
Listed by: Keller Williams VIP Properties • Rebekah Richardson • 510-305-0712
$650,000
28439 Victoria Rd, Castaic, CA 91384
2beds
1,046sqft
Single Family Residence
Built in 1987
5,297 Square Feet Lot
$644,700 Zestimate®
$621/sqft
$-- HOA
What's special
- 12 days
- 506
- 43
Likely to sell faster than
Zillow last checked:
Listing updated:
Listed by:
Rebekah Richardson DRE #02134828 510-305-0712,
Keller Williams VIP Properties
Source: CRMLS,MLS#: SR26229146 Originating MLS: California Regional MLS
Facts & features
Interior
Bedrooms & bathrooms
- Bedrooms: 2
- Bathrooms: 2
- Full bathrooms: 2
- Main level bathrooms: 2
- Main level bedrooms: 2
Rooms
- Room types: Bedroom, Family Room, Living Room, Dining Room
Bedroom
- Features: All Bedrooms Down
Bathroom
- Features: Bathtub, Walk-In Shower
Kitchen
- Features: Laminate Counters
Heating
- Central
Cooling
- Central Air
Appliances
- Included: Dishwasher, Gas Oven, Gas Water Heater, Microwave, Refrigerator
- Laundry: In Garage
Features
- Ceiling Fan(s), Separate/Formal Dining Room, Laminate Counters, Open Floorplan, All Bedrooms Down
- Flooring: Laminate, Tile
- Doors: Sliding Doors
- Windows: Double Pane Windows, Shutters
- Has fireplace: Yes
- Fireplace features: Gas, Living Room
- Common walls with other units/homes: No Common Walls
Interior area
- Total interior livable area: 1,046 sqft
Video & virtual tour
Property
Parking
- Total spaces: 4
- Parking features: Direct Access, Garage
- Attached garage spaces: 2
- Uncovered spaces: 2
Features
- Levels: One
- Stories: 1
- Entry location: Front
- Patio & porch: Rear Porch, Concrete, Covered
- Pool features: None
- Has spa: Yes
- Spa features: Above Ground
- Fencing: Block
Lot
- Size: 5,297 Square Feet
- Features: 0-1 Unit/Acre, Lawn, Sprinkler System
Details
- Parcel number: 2865046015
- Special conditions: Standard,Trust
Construction
Type & style
- Home type: SingleFamily
- Architectural style: Bungalow
- Property subtype: Single Family Residence
Materials
- Stucco, Wood Siding
- Roof: Asphalt,Shingle
Condition
- Turnkey
- New construction: No
- Year built: 1987
Utilities & green energy
- Sewer: Public Sewer
- Water: Public
- Utilities for property: Electricity Connected, Natural Gas Connected, Sewer Connected, Water Connected
Community & HOA
Community
- Features: Curbs, Lake, Street Lights, Suburban, Sidewalks
- Security: Carbon Monoxide Detector(s), Smoke Detector(s)
- Subdivision: Custom North Castaic (Cncas)
Location
- Region: Castaic
Financial & listing details
- Price per square foot: $621/sqft
- Tax assessed value: $506,830
- Date on market: 10/29/2026
- Cumulative days on market: 12 days
- Listing terms: Cash,Conventional,1031 Exchange,FHA,VA Loan
- Road surface type: Paved
Estimated market value
$644,700
$612,000 - $677,000
$2,906/mo
Price history
| Date | Event | Price |
|---|---|---|
| 10/29/2026 | Listed for sale | $650,000+86%$621/sqft |
Source:  CRMLS #SR26229146 Report a problem | ||
| 3/29/2004 | Sold | $349,500+98.6%$334/sqft |
Source: Public Record Report a problem | ||
| 12/29/1999 | Sold | $176,000$168/sqft |
Source: Public Record Report a problem | ||
Public tax history
| Year | Property taxes | Tax assessment |
|---|---|---|
| 2026 | -- | $506,830 +2% |
| 2025 | $7,065 +4% | $496,893 +2% |
| 2024 | $6,794 +5.2% | $487,151 +2% |
| 2023 | $6,460 +1.8% | $477,600 +2% |
| 2022 | $6,348 +4.4% | $468,237 +5% |
| 2021 | $6,078 +2% | $446,000 +2.1% |
| 2020 | $5,959 | $437,000 +3.1% |
| 2019 | $5,959 -3.1% | $424,000 |
| 2018 | $6,147 | $424,000 +10.4% |
| 2017 | $6,147 +11.5% | $384,000 |
| 2016 | $5,515 +2.8% | $384,000 +9.2% |
| 2015 | $5,367 +7.4% | $351,500 |
| 2014 | $4,999 | $351,500 +35.7% |
| 2012 | -- | $259,000 |
| 2011 | -- | $259,000 -10.3% |
| 2010 | -- | $288,700 |
| 2009 | -- | $288,700 -23.7% |
| 2008 | -- | $378,307 +2% |
| 2007 | -- | $370,890 +2% |
| 2006 | -- | $363,619 |
| 2005 | -- | $363,619 +91.1% |
| 2004 | -- | $190,257 +1.9% |
| 2003 | -- | $186,771 +2% |
| 2002 | -- | $183,109 +4% |
| 2000 | -- | $176,000 |
Find assessor info on the county website
Monthly payment
Est. payment
Payment breakdown
Explore the cost of this home by adjusting the details. Changes won't be saved.Climate risks
Neighborhood: 91384
Similar homes
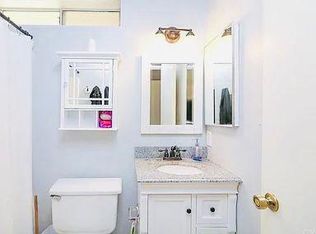
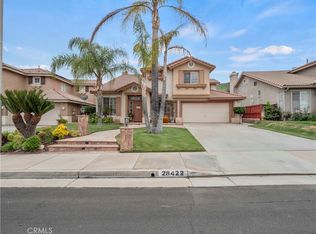
- $649,0003 bd3 ba1.5k sqft31313 Castaic Oaks Ln, Castaic, CA 91384For Sale
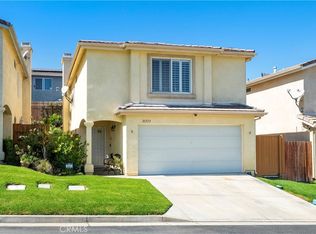 MLS ID #SR26210657, Roslyn Reno, RE/MAX of Santa Clarita. CRMLS
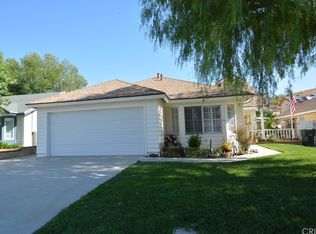
- $649,9003 bd3 ba1.3k sqft27629 Primrose Ln, Castaic, CA 91384For Sale
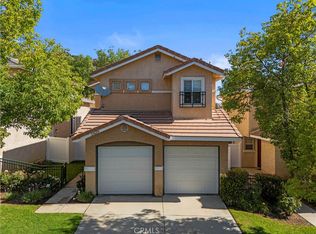 MLS ID #SR26167264, Kathy Watterson, RE/MAX of Santa Clarita. CRMLS
- $615,0003 bd3 ba1.3k sqft27630 Iris Pl, Castaic, CA 91384For Sale
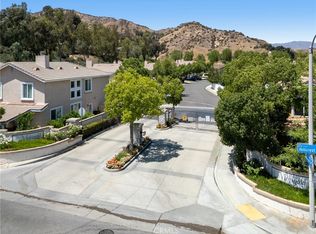 MLS ID #SR26166264, Cherrie Brown, Equity Union. CRMLS
- $535,0003 bd2 ba1.2k sqft30240 Lexington Dr, Val Verde, CA 91384For Sale
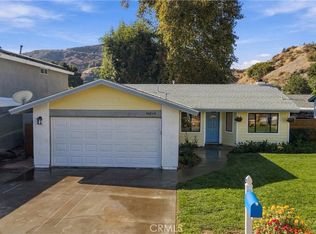 MLS ID #DW26237655, Wendy Fuentes, Century 21 LOTUS. CRMLS
