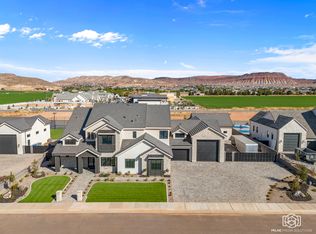
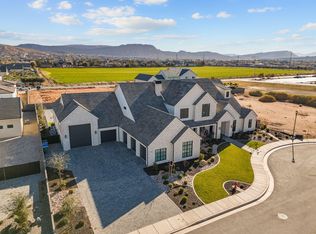
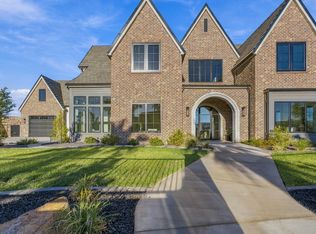
Brand-new luxury estate where exceptional design meets uncompromising technology, privacy and resort-style living. Offering 6,166 sq ft with soaring 12', 15' & 17' ceilings, hardwood flooring throughout, quartzite countertops throughout and dramatic floor-to-ceiling glass, this residence was built without compromise. The chef's kitchen showcases a 60'' Wolf dual-oven range, Thermador refrigeration, Cove dishwasher, oversized island, walk-in pantry with a second refrigerator, KitchenAid panel ice maker, instant hot water and reverse-osmosis drinking water. A private casita offers its own entrance, a full kitchen, laundry and direct interior access. The primary suite features a steam shower, contoured bench and bidet-equipped water closets. A dedicated home theater and $240,000 fully integrated automation/low-voltage package deliver whole-home audio, distributed video, enterprise-grade networking, smart locks, security cameras, water sensors and automated lighting. Five HVAC units, whole-home water filtration/conditioning, two tankless water heaters and a Fort Knox-secured, climate-controlled vault room elevate the home's infrastructure. Outdoors, enjoy a 20' x 45' heated saltwater pool, shower in the pool bath, 9' x 9' spa, water features, pool cover, 2,200 sq ft of Wavy Grey marble decking, misting system, outdoor fireplace, television entertainment center, Infratech heaters and dedicated outdoor WiFi. A professional 34' x 64' pickleball court completes the grounds. Gated RV parking, a separate RV garage and extensive security prewiring create a truly private luxury estate.
For sale
Price cut: $200K (10/8)
$2,499,000
2844 S 240th St W, Washington, UT 84780
4beds
6baths
6,153sqft
Single Family Residence
Built in 2026
0.59 Acres Lot
$2,460,900 Zestimate®
$406/sqft
$21/mo HOA
What's special
Separate rv garageGated rv parkingPool coverWater featuresThermador refrigerationTelevision entertainment centerDedicated outdoor wifi
- 35 days
- 974
- 93
Zillow last checked:
Listing updated:
Listed by:
BRYAN S BURNETT 435-375-4564,
CENTURY 21 EVEREST ST GEORGE
Source: WCBR,MLS#: 26-276040
Facts & features
Interior
Bedrooms & bathrooms
- Bedrooms: 4
- Bathrooms: 6
Primary bedroom
- Level: Main
Bedroom 2
- Level: Main
Bedroom 3
- Level: Main
Bedroom 4
- Description: Casita
- Level: Main
Bathroom
- Level: Main
Bathroom
- Level: Main
Bathroom
- Level: Main
Bathroom
- Description: Casita
- Level: Main
Bathroom
- Level: Main
Bathroom
- Level: Main
Office
- Level: Main
Heating
- Natural Gas
Cooling
- Central Air
Features
- See Remarks
- Number of fireplaces: 3
Interior area
- Total structure area: 6,153
- Total interior livable area: 6,153 sqft
- Finished area above ground: 6,153
Property
Parking
- Total spaces: 3
- Parking features: Attached, See Remarks
- Attached garage spaces: 3
Features
- Stories: 1
- Has private pool: Yes
- Pool features: In Ground, Salt Water
Lot
- Size: 0.59 Acres
- Features: Curbs & Gutters, Level
Details
- Parcel number: WOKGM22
- Zoning description: Residential
Construction
Type & style
- Home type: SingleFamily
- Property subtype: Single Family Residence
Materials
- Stucco
- Foundation: Slab
- Roof: Tile
Condition
- Built & Standing
- Year built: 2026
Utilities & green energy
- Water: Culinary
- Utilities for property: Dixie Power, Electricity Connected, Natural Gas Connected
Community & HOA
Community
- Features: Sidewalks
- Subdivision: OAK GROVE MEADOWS
HOA
- Has HOA: Yes
- Services included: Common Area Maintenance
- HOA fee: $250 annually
Location
- Region: Washington
Financial & listing details
- Price per square foot: $406/sqft
- Tax assessed value: $460,800
- Annual tax amount: $3,030
- Date on market: 9/11/2026
- Cumulative days on market: 37 days
- Listing terms: FHA,Conventional,Cash,1031 Exchange
- Inclusions: Wired for Cable, Window, Double Pane, Window Coverings, Water, Rvrse Osmosis, Walk-in Closet(s), Theater Room, Tennis Courts, Sprinkler, Full, Sprinkler, Auto, Smart Wiring, Second Kitchen, Refrigerator, Range Hood, Patio, Covered, Oven/Range, Freestnd, Outdoor Lighting, Microwave, Landscaped, Full, Disposal, Dishwasher, Ceiling, Vaulted, Ceiling Fan(s), Bath, Sep Tub/Shwr
- Electric utility on property: Yes
- Road surface type: Paved
Estimated market value
$2,460,900
$2.34M - $2.58M
$7,190/mo
Price history
| Date | Event | Price |
|---|---|---|
| 10/8/2026 | Price change | $2,499,000-7.4%$406/sqft |
Source: WCBR #26-276040 Report a problem | ||
| 9/29/2026 | Price change | $2,699,000-3.6%$439/sqft |
Source: WCBR #26-276040 Report a problem | ||
| 9/11/2026 | Listed for sale | $2,799,000$455/sqft |
Source: WCBR #26-276040 Report a problem | ||
Public tax history
| Year | Property taxes | Tax assessment |
|---|---|---|
| 2025 | $3,031 +7.5% | $460,800 +10.8% |
| 2024 | $2,820 | $416,000 |
| 2023 | -- | -- |
Find assessor info on the county website
Monthly payment
Est. payment
Payment breakdown
Explore the cost of this home by adjusting the details. Changes won't be saved.Climate risks
Neighborhood: 84780
Nearby schools
Schools provided by the listing agent
- Elementary: Riverside Elementary
- High: Crimson Cliffs High
Source: WCBR. This data may not be complete. We recommend contacting the local school district to confirm school assignments for this home.

Similar homes
- $2,899,9006 bd7 ba7.5k sqft2752 S 240 W, Washington, UT 84780For Sale
 MLS ID #26-275546, Calvin Hayward, ERA BROKERS CONSOLIDATED SG. WCBR
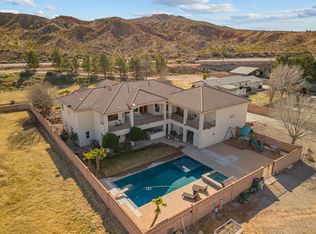
 - $2,395,0007 bd7 ba6.4k sqft2911 E Washington Dam Rd, Washington, UT 84780For Sale
 MLS ID #26-274842, Daniel Zufelt, EXP REALTY LLC (So Utah). WCBR
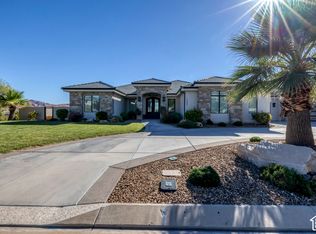
 - $2,790,0006 bd6 ba7.5k sqft1682 N Belmont Ave, Washington, UT 84780For Sale
 MLS ID #2189944, Sherry Carruth, Avenues Realty Group LLC. UtahRealEstate.com
 - $2,574,9005 bd6 ba5.9k sqft1468 S Red Cliffs Temple Ln, Saint George, UT 84790For Sale
 MLS ID #26-276406, Christina Childs, RED ROCK REAL ESTATE. WCBR
 - $1,850,0007 bd6 ba6.6k sqft1343 W Cambridge Ave N #204, Washington, UT 84780For SaleMLS ID #2169823, Bruce R Tucker, Berkshire Hathaway HomeServices Elite Real Estate. UtahRealEstate.com
