Beautifully maintained 3-bedroom, 2-bath brick ranch situated on an oversized lot in the highly desirable Evergreen Park neighborhood. This inviting home features a bright and spacious living area filled with natural light, newer windows, an eat-in kitchen with a newer stainless-steel refrigerator, and three generously sized bedrooms conveniently located on the main level. The first floor is carpeted with hardwood flooring underneath, offering future potential. The fully finished basement provides approximately 900 square feet of additional living space, complete with a full bathroom and a separate laundry room with a washer and dryer. Step outside to a spacious professionally landscaped yard, perfect for gardening, entertaining, or enjoying summer gatherings. An exceptional opportunity to own a meticulously cared-for home on a rare, oversized lot in Evergreen Park.
Contingent
$295,000
2844 W 100th Pl, Evergreen Park, IL 60805
3beds
1,080sqft
:
Get pre-qualified$2,222/mo
Single Family Residence
Built in 1957
6,137 Square Feet Lot
$-- Zestimate®
$273/sqft
$-- HOA
What's special
Spacious professionally landscaped yardEat-in kitchenOversized lotNewer windowsNewer stainless-steel refrigerator
- --
- on Zillow |
- 443
- views |
- 40
- saves |
Zillow last checked:
Listing updated:
Listed by:
Eileen Perry 312-545-6108,
Harkins & Associates, Inc.
Source: MRED as distributed by MLS GRID,MLS#: 12697872
Facts & features
Interior
Bedrooms & bathrooms
- Bedrooms: 3
- Bathrooms: 2
- Full bathrooms: 2
Rooms
- Room types: Recreation Room
Primary bedroom
- Features: Flooring (Carpet)
- Level: Main
- Area: 132 Square Feet
- Dimensions: 12X11
Bedroom 2
- Features: Flooring (Carpet)
- Level: Main
- Area: 110 Square Feet
- Dimensions: 11X10
Bedroom 3
- Features: Flooring (Carpet)
- Level: Main
- Area: 108 Square Feet
- Dimensions: 12X9
Family room
- Features: Flooring (Carpet)
- Level: Basement
- Area: 322 Square Feet
- Dimensions: 23X14
Kitchen
- Features: Flooring (Wood Laminate)
- Level: Main
- Area: 162 Square Feet
- Dimensions: 18X9
Laundry
- Level: Basement
- Area: 128 Square Feet
- Dimensions: 16X8
Living room
- Features: Flooring (Carpet)
- Level: Main
- Area: 216 Square Feet
- Dimensions: 12X18
Recreation room
- Features: Flooring (Carpet)
- Level: Basement
- Area: 121 Square Feet
- Dimensions: 11X11
Heating
- Natural Gas, Forced Air
Cooling
- Central Air
Appliances
- Included: Refrigerator, Washer, Dryer, Gas Cooktop, Gas Oven
Features
- Basement: Finished,Full
Interior area
- Total structure area: 0
- Total interior livable area: 1,080 sqft
Property
Parking
- Total spaces: 2
- Parking features: Garage Door Opener, Yes, Garage Owned, Detached, Garage
- Garage spaces: 2
- Has uncovered spaces: Yes
Accessibility
- Accessibility features: No Disability Access
Features
- Stories: 1
Lot
- Size: 6,137 Square Feet
- Dimensions: 50X122
Details
- Additional parcels included: 24123060220000
- Parcel number: 24123060210000
- Special conditions: None
Construction
Type & style
- Home type: SingleFamily
- Architectural style: Ranch
- Property subtype: Single Family Residence
Materials
- Brick
- Foundation: Concrete Perimeter
- Roof: Asphalt
Condition
- New construction: No
- Year built: 1957
Details
- Builder model: Ranch
Utilities & green energy
- Sewer: Public Sewer, Storm Sewer
- Water: Lake Michigan, Public
Community & HOA
HOA
- Services included: None
Location
- Region: Evergreen Park
Financial & listing details
- Price per square foot: $273/sqft
- Tax assessed value: $95,010
- Annual tax amount: $5,415
- Date on market: 7/8/2026
- Ownership: Fee Simple
Estimated market value
Not available
Estimated sales range
Not available
Not available
Price history
| Date | Event | Price |
|---|---|---|
| 6/26/2014 | Sold | $147,000$136/sqft |
Source:  MRED as distributed by MLS GRID #08600848 Report a problem MRED as distributed by MLS GRID #08600848 Report a problem | ||
Public tax history
| Year | Property taxes | Tax assessment |
|---|---|---|
| 2024 | $2,708 +1.2% | $9,501 +0% |
| 2023 | $2,676 +5.5% | $9,499 +17% |
| 2022 | $2,536 +2.8% | $8,117 |
| 2021 | $2,467 +2.1% | $8,117 |
| 2020 | $2,417 +2.9% | $8,117 +4.6% |
| 2019 | $2,348 +2.1% | $7,761 |
| 2018 | $2,300 +1.2% | $7,761 |
| 2017 | $2,273 +5.1% | $7,761 +15.6% |
| 2016 | $2,164 +1% | $6,714 |
| 2015 | $2,143 -17.5% | $6,714 |
| 2014 | $2,599 -6% | $6,714 -13.2% |
| 2013 | $2,764 +344.8% | $7,738 |
| 2012 | $621 -6.9% | $7,738 |
| 2011 | $667 +18% | $7,738 -24.4% |
| 2010 | $566 +1.2% | $10,237 |
| 2009 | $559 -3.9% | $10,237 -5% |
| 2008 | $582 -12.6% | $10,775 +25.7% |
| 2007 | $665 -4.2% | $8,570 |
| 2006 | $694 -1.3% | $8,570 |
| 2005 | $703 -9.7% | $8,570 +25.7% |
| 2004 | $778 -0.1% | $6,817 |
| 2003 | $780 +14.6% | $6,817 |
| 2002 | $680 -6.4% | $6,817 +23.1% |
| 2001 | $727 -12.6% | $5,536 |
| 2000 | $831 +19% | $5,536 |
| 1999 | $698 | $5,536 |
Find assessor info on the county website
Monthly payment
Est. payment
Payment breakdown
Explore the cost of this home by adjusting the details. Changes won't be saved.Climate risks
Neighborhood: 60805
Nearby schools
GreatSchools rating
- 7/10Southeast Elementary SchoolGrades: PK-5Distance: 0.3 mi
- 5/10Central Jr High SchoolGrades: 6-8Distance: 1.2 mi
- 9/10Evergreen Park High SchoolGrades: 9-12Distance: 0.4 mi
Schools provided by the listing agent
- Elementary: Southeast Elementary School
- Middle: Central Junior High School
- High: Evergreen Park High School
- District: 124
Source: MRED as distributed by MLS GRID. This data may not be complete. We recommend contacting the local school district to confirm school assignments for this home.
- $235,7003 bd1 ba1k sqft2844 W 100th Pl, Evergreen Park, IL 60805Off Market
- $459,8005 bd4 ba3.5k sqft10025 S Francisco Ave, Evergreen Park, IL 60805Off Market
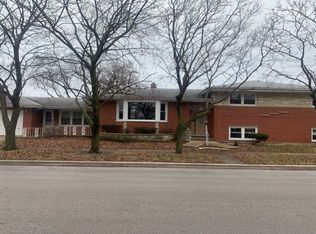
- $316,1003 bd2 ba1.7k sqft10025 S Francisco Ave, Evergreen Park, IL 60805Off Market
- $406,8003 bd2 ba1.3k sqft2840 W 100th Pl, Evergreen Park, IL 60805Off Market
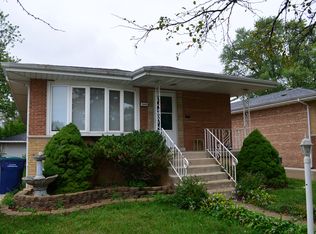
- $380,9004 bd3 ba1.5k sqft2836 W 100th Pl, Evergreen Park, IL 60805Off Market
- $295,0003 bd1 ba1.3k sqft2845 W 100th St, Evergreen Park, IL 60805Off Market
- $330,0003 bd3 ba1.3k sqft2832 W 100th Pl, Evergreen Park, IL 60805Sold
- $234,4003 bd1 ba1.1k sqft2837 W 100th St, Evergreen Park, IL 60805Off Market
A local agent can set up tours, give advice and negotiate with sellers.
Similar homes
- $299,0003 bd2 ba1.1k sqft6000 S Narragansett Ave, Chicago, IL 60638New
 MLS ID #12698222, Kim DiPadova, Baird & Warner. MRED as distributed by MLS GRID
 - $349,5004 bd2 ba1.1k sqft8525 S Keeler Ave, Chicago, IL 60652New
 MLS ID #12707707, Kellye Jackson, Redfin Corporation. MRED as distributed by MLS GRID
 - $349,9005 bd2 ba1.4k sqft9804 S Springfield Ave, Evergreen Park, IL 60805Active
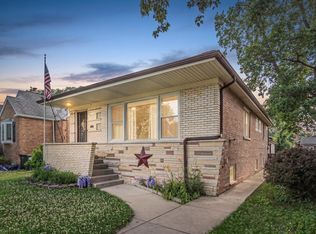 MLS ID #12676277, Tanya R Coffman, Berkshire Hathaway HomeServices Chicago. MRED as distributed by MLS GRID
 - $299,7003 bd2 ba1.1k sqft8901 Austin Ave, Oak Lawn, IL 60453Active
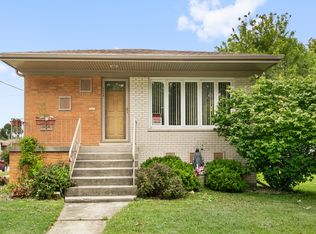 MLS ID #12700955, Neil Gates, Chase Real Estate LLC. MRED as distributed by MLS GRID
 - $305,0003 bd1 ba1.1k sqft10808 Major Ave, Chicago Ridge, IL 60415ActiveMLS ID #12632524, Stella Rodriguez, Realty of America, LLC. MRED as distributed by MLS GRID
- $350,0004 bd2 ba1.5k sqft7307 W College Dr, Palos Heights, IL 60463NewMLS ID #12714299, Jen Fay, Re/Max Premier. MRED as distributed by MLS GRID
- $325,0003 bd2 ba1.1k sqft8240 45th St, Lyons, IL 60534NewMLS ID #12715058, Kris Maranda, CNC, @properties Christie's International Real Estate. MRED as distributed by MLS GRID
- $325,0003 bd2 ba1.1k sqft11600 S Hale Ave, Chicago, IL 60643ActiveMLS ID #12670962, Mark Vaccaro, ABR,CNC,SFR,SRES, Century 21 Circle. MRED as distributed by MLS GRID
- $275,0003 bd1 ba1.1k sqft18830 S Wolf Rd, Mokena, IL 60448NewMLS ID #12714268, Nicholas Garcia, Coldwell Banker Realty. MRED as distributed by MLS GRID
- $419,0003 bd3 ba1.3k sqft9939 S California Ave, Chicago, IL 60655ActiveMLS ID #12698321, Brittany Hall, xr realty. MRED as distributed by MLS GRID
- $335,0003 bd2 ba1.3k sqft8841 Tulley Ave, Oak Lawn, IL 60453ActiveMLS ID #12690237, Miguel Gomez Jr, Smart Home Realty. MRED as distributed by MLS GRID
- $350,0004 bd2 ba1k sqft11157 S Spaulding Ave, Chicago, IL 60655ActiveMLS ID #12690196, Kelly Palumbo, Space Finder Inc. MRED as distributed by MLS GRID
- $313,0003 bd1 ba1k sqft7828 Lotus Ave, Burbank, IL 60459ActiveMLS ID #12670512, Michael Woloszczuk, Avenue Properties Chicago. MRED as distributed by MLS GRID
- $260,0004 bd2 ba1.5k sqft4416 W 123rd Pl, Alsip, IL 60803ActiveMLS ID #12640368, Fernando Matias, You Properties LLC. MRED as distributed by MLS GRID
- $264,9003 bd1 ba1.2k sqft17949 Escanaba Ave, Lansing, IL 60438NewMLS ID #12712350, Colleen Berg, Berg Properties. MRED as distributed by MLS GRID
- $325,0003 bd2 ba1.3k sqft5539 La Palm Dr, Oak Forest, IL 60452ActiveMLS ID #12698638, Alex Chavez, HomeSmart Realty Group. MRED as distributed by MLS GRID
- $294,0004 bd2 ba1.5k sqft5547 Fairway Dr, Crestwood, IL 60418ActiveMLS ID #12665288, Mike McCatty, Century 21 Circle. MRED as distributed by MLS GRID
- $357,5003 bd2 ba1.2k sqft5425 Drury Ln, Oak Lawn, IL 60453ActiveMLS ID #12702188, Veronica Padilla, RE/MAX 10. MRED as distributed by MLS GRID
- $297,0003 bd2 ba1.4k sqft15200 Oxford Dr, Oak Forest, IL 60452Re-activatedMLS ID #12693934, Jillian Webb, Keller Williams North Shore West. MRED as distributed by MLS GRID
- $349,9004 bd2 ba1.4k sqft5065 Lamb Dr, Oak Lawn, IL 60453ActiveMLS ID #12699303, Kyle Altenburg, Hanley Realty, Inc.. MRED as distributed by MLS GRID
