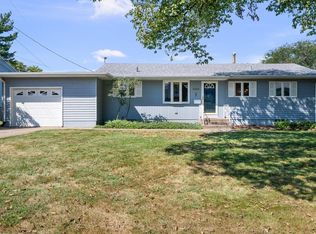
This move-in ready 3 bedroom, 2 full bathroom, attached raised ranch style home in NW Davenport is built for making memories in every season! This home has 1664SF of finished space, with large rooms, making it feel larger than it looks from the outside. The main floor has great flow from living room, kitchen, and sunroom-plus direct deck access for summer BBQs. Need more room to spread out? The finished walk-out basement doubles your hosting space with a massive rec room walking right onto the back patio. Outside, parking and storage are a breeze thanks to the wide driveway, oversized garage, and a huge 19x7 foot storage shed. Schedule your showing TODAY!
Price change
Price cut: $5K (9/9)
$230,000
2845 W 63rd St, Davenport, IA 52806
3beds
1,011sqft
Townhouse, Single Family Residence
Built in 1993
-- sqft lot
$227,400 Zestimate®
$227/sqft
$-- HOA
What's special
Finished walk-out basementMassive rec roomLarge roomsWide drivewayOversized garage
- 17 days
- 432
- 9
Likely to sell faster than
Zillow last checked:
Listing updated:
Listed by:
Emerald Johnson, AHWD (563)505-5956,
Ruhl&Ruhl REALTORS Moline
Source: MRED as distributed by MLS GRID,MLS#: 12727653
Facts & features
Interior
Bedrooms & bathrooms
- Bedrooms: 3
- Bathrooms: 2
- Full bathrooms: 2
Rooms
- Room types: Deck, Sun Room, Walk In Closet
Primary bedroom
- Features: Flooring (Carpet)
- Level: Main
- Area: 117 Square Feet
- Dimensions: 13X9
Bedroom 2
- Features: Flooring (Carpet)
- Level: Main
- Area: 108 Square Feet
- Dimensions: 12X9
Bedroom 3
- Features: Flooring (Carpet)
- Level: Basement
- Area: 120 Square Feet
- Dimensions: 12X10
Deck
- Level: Main
- Area: 180 Square Feet
- Dimensions: 15X12
Family room
- Features: Flooring (Carpet)
- Level: Basement
- Area: 390 Square Feet
- Dimensions: 26X15
Kitchen
- Features: Flooring (Hardwood)
- Level: Main
- Area: 130 Square Feet
- Dimensions: 13X10
Laundry
- Features: Flooring (Laminate)
- Level: Basement
- Area: 72 Square Feet
- Dimensions: 9X8
Living room
- Level: Main
- Area: 182 Square Feet
- Dimensions: 14X13
Sun room
- Features: Flooring (Carpet)
- Level: Main
- Area: 143 Square Feet
- Dimensions: 13X11
Walk in closet
- Level: Main
- Area: 32 Square Feet
- Dimensions: 8X4
Heating
- Natural Gas
Cooling
- Central Air
Appliances
- Included: Range, Microwave, Refrigerator, Washer, Dryer, Gas Water Heater
Features
- Walk-In Closet(s)
- Flooring: Laminate, Carpet
- Windows: Window Treatments
- Basement: Finished,Egress Window,Rec/Family Area,Sleeping Area,Storage Space,Walk-Up Access,Daylight,Full,Walk-Out Access
Interior area
- Total structure area: 1,736
- Total interior livable area: 1,011 sqft
- Finished area below ground: 796
Property
Parking
- Total spaces: 1
- Parking features: Concrete, Garage Door Opener, Garage Owned, Attached, Garage
- Attached garage spaces: 1
- Has uncovered spaces: Yes
Accessibility
- Accessibility features: No Disability Access
Features
- Patio & porch: Deck, Patio
Lot
- Dimensions: 55X129X56X140
- Features: Level
Details
- Additional structures: Shed(s)
- Parcel number: 0000000000W043701
- Special conditions: Probate Listing
- Other equipment: Ceiling Fan(s), Sump Pump, Radon Mitigation System
Construction
Type & style
- Home type: Townhouse
- Property subtype: Townhouse, Single Family Residence
Materials
- Vinyl Siding
- Foundation: Concrete Perimeter
- Roof: Asphalt
Condition
- New construction: No
- Year built: 1993
Utilities & green energy
- Sewer: Public Sewer
- Water: Public
Community & HOA
Community
- Features: Sidewalks, Street Lights
HOA
- Services included: None
Location
- Region: Davenport
Financial & listing details
- Price per square foot: $227/sqft
- Tax assessed value: $194,810
- Annual tax amount: $2,914
- Date on market: 8/24/2026
- Ownership: Fee Simple
Estimated market value
$227,400
$216,000 - $239,000
$1,290/mo
Price history
| Date | Event | Price |
|---|---|---|
| 9/9/2026 | Price change | $230,000-2.1%$227/sqft |
Source:  MRED as distributed by MLS GRID #12727653 Report a problem MRED as distributed by MLS GRID #12727653 Report a problem | ||
| 8/24/2026 | Listed for sale | $235,000+76.7%$232/sqft |
Source: MRED as distributed by MLS GRID #12727653 Report a problem | ||
| 2/18/2016 | Sold | $133,000-1.4%$132/sqft |
Source: MRED as distributed by MLS GRID #QC4168263 Report a problem | ||
| 9/22/2015 | Pending sale | $134,900$133/sqft |
Source: Keller Williams - Greater Quad Cities #4160878 Report a problem | ||
| 9/19/2015 | Price change | $134,900-3.6%$133/sqft |
Source: Keller Williams - Greater Quad Cities #4160878 Report a problem | ||
| 7/31/2015 | Price change | $139,900-3.5%$138/sqft |
Source: Keller Williams - Greater Quad Cities #4160878 Report a problem | ||
| 5/20/2015 | Price change | $144,900-3.3%$143/sqft |
Source: Keller Williams - Greater Quad Cities #4160878 Report a problem | ||
| 3/29/2015 | Listed for sale | $149,900+26%$148/sqft |
Source: Keller Williams Realty Greater Quad Cities #4160878 Report a problem | ||
| 10/19/2009 | Sold | $119,000$118/sqft |
Source: Public Record Report a problem | ||
Public tax history
| Year | Property taxes | Tax assessment |
|---|---|---|
| 2025 | $2,914 +2.7% | $194,810 +12.5% |
| 2024 | $2,838 -14.3% | $173,240 |
| 2023 | $3,312 +1.8% | $173,240 +5.7% |
| 2022 | $3,252 +7.4% | $163,900 +2.1% |
| 2021 | $3,028 -3.8% | $160,550 +10.8% |
| 2020 | $3,148 +0.7% | $144,900 |
| 2019 | $3,126 -1.3% | $144,900 +4% |
| 2018 | $3,168 +10.4% | $139,310 |
| 2017 | $2,868 +0.3% | $139,310 |
| 2016 | $2,860 | $139,310 +1.7% |
| 2015 | $2,860 +0.4% | $137,020 |
| 2014 | $2,850 | $137,020 |
| 2013 | $2,850 +1.9% | -- |
| 2012 | $2,796 +28.8% | $128,750 |
| 2009 | $2,170 +4.6% | $128,750 |
| 2008 | $2,074 +3.1% | $128,750 |
| 2007 | $2,012 +3.1% | -- |
| 2006 | $1,952 +0.7% | -- |
| 2005 | $1,938 +13.6% | -- |
| 2003 | $1,706 +1.9% | -- |
| 2002 | $1,674 +4.5% | -- |
| 2001 | $1,602 | -- |
Find assessor info on the county website
Monthly payment
Est. payment
Payment breakdown
Explore the cost of this home by adjusting the details. Changes won't be saved.Climate risks
Neighborhood: 52806
Nearby schools
Schools provided by the listing agent
- Elementary: Fillmore Elementary School
- Middle: Wood Middle School
- High: North High School
- District: 1611
Source: MRED as distributed by MLS GRID. This data may not be complete. We recommend contacting the local school district to confirm school assignments for this home.
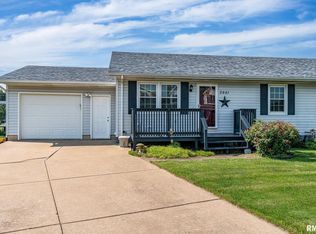
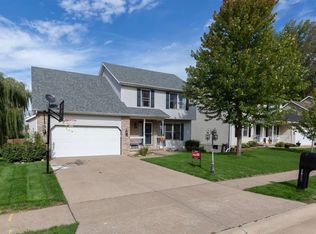
Similar homes
- $194,5003 bd1 ba976 sqft2623 W 61st St, Davenport, IA 52806New
 MLS ID #12755103, Mary Millman Schoon, Ruhl&Ruhl REALTORS Davenport. MRED as distributed by MLS GRID
 - $205,0004 bd2 ba994 sqft6711 Ridge Dr, Davenport, IA 52806New
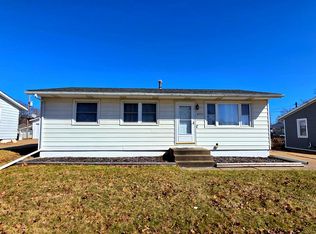 MLS ID #12753677, Lucky Lang II, Mel Foster Co. Davenport. MRED as distributed by MLS GRID
 - $220,0002 bd2 ba1.5k sqft6410 N Howell St, Davenport, IA 52806Active
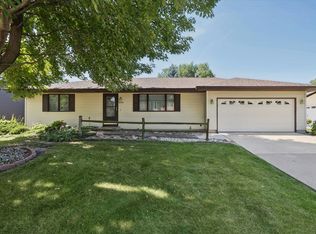 MLS ID #12748807, Mike McManus, Ruhl&Ruhl REALTORS DeWitt. MRED as distributed by MLS GRID
 - $212,0004 bd2 ba1.1k sqft4334 N Hancock Ave, Davenport, IA 52806Active
 MLS ID #12751660, Barb Muilenburg, eXp Realty. MRED as distributed by MLS GRID
