This attractive raised ranch offers a fresh new look with all-new laminate and vinyl flooring throughout and is ideally situated on a desirable corner lot. The spacious eat-in kitchen has been beautifully refreshed with a new sink and stylish tile backsplash, making it the perfect gathering space for family and friends.
Major mechanical updates provide peace of mind, including a new furnace and central air conditioner (2026). The home also features a completely renovated full bathroom, four ceiling fans, built-in bookcases, and a partially finished walk-out basement with a large family/recreation room that leads directly to the attached insulated one-car garage.
Additional amenities include a refrigerator, range/oven, microwave, hood/fan, whole-house fan, smoke and carbon monoxide detectors, low-maintenance vinyl siding, and a level yard.
Conveniently located near shopping, restaurants, grocery stores, schools, workplaces, and more, this move-in-ready home offers comfort, style, and an unbeatable location!
For sale by owner
Price cut: $2.7K (8/18)
$171,900
5822 N Linwood Ave, Davenport, IA 52806
3beds
1,090sqft
SingleFamily
Built in 1969
6,000 Square Feet Lot
$161,900 Zestimate®
$158/sqft
$-- HOA
What's special
Partially finished walk-out basementBuilt-in bookcasesStylish tile backsplashFour ceiling fansLevel yardLow-maintenance vinyl sidingAttached insulated one-car garage
- 24 days |
- 1,223 |
- 73 |
Listed by:
Property Owner (563) 370-3041
Facts & features
Interior
Bedrooms & bathrooms
- Bedrooms: 3
- Bathrooms: 1
- Full bathrooms: 1
Heating
- Forced air, Gas
Cooling
- Central
Appliances
- Included: Microwave, Range / Oven, Refrigerator
Features
- Basement: Finished
Interior area
- Total interior livable area: 1,090 sqft
Property
Parking
- Parking features: Garage - Attached
Features
- Exterior features: Vinyl
Lot
- Size: 6,000 Square Feet
Details
- Parcel number: W0907A06
Construction
Type & style
- Home type: SingleFamily
Materials
- Frame
- Roof: Asphalt
Condition
- New construction: No
- Year built: 1969
Community & HOA
Location
- Region: Davenport
Financial & listing details
- Price per square foot: $158/sqft
- Tax assessed value: $136,610
- Annual tax amount: $2,282
- Date on market: 7/25/2026
Estimated market value
$161,900
$147,000 - $175,000
$1,561/mo
Price history
| Date | Event | Price |
|---|---|---|
| 8/18/2026 | Price change | $171,900-1.5%$158/sqft |
Source: Owner Report a problem | ||
| 7/25/2026 | Listed for sale | $174,600+160.6%$160/sqft |
Source: Owner Report a problem | ||
| 10/27/2008 | Sold | $67,000$61/sqft |
Source:  MRED as distributed by MLS GRID #QC4101053 Report a problem MRED as distributed by MLS GRID #QC4101053 Report a problem | ||
| 8/26/2008 | Listed for sale | $67,000$61/sqft |
Source: foreclosure.com Report a problem | ||
Public tax history
| Year | Property taxes | Tax assessment |
|---|---|---|
| 2025 | $2,282 +2.5% | $136,610 +7% |
| 2024 | $2,226 -7.9% | $127,670 |
| 2023 | $2,418 +3.5% | $127,670 +12.8% |
| 2022 | $2,336 +1.4% | $113,230 +4% |
| 2021 | $2,304 +2.2% | $108,840 +4.9% |
| 2020 | $2,253 +0.4% | $103,720 |
| 2019 | $2,245 +4% | $103,720 +3.6% |
| 2018 | $2,159 -1.8% | $100,070 |
| 2017 | $2,198 +5.7% | $100,070 +5.4% |
| 2016 | $2,080 | $94,950 +4.1% |
| 2015 | $2,080 +2.7% | $91,220 |
| 2014 | $2,026 +1.8% | $91,220 |
| 2013 | $1,990 | -- |
| 2012 | $1,990 +23.4% | $89,800 |
| 2009 | $1,612 +14.7% | $89,800 |
| 2008 | $1,406 +3.2% | $89,800 |
| 2007 | $1,362 -9.6% | -- |
| 2006 | $1,506 +3.6% | -- |
| 2005 | $1,454 +36.9% | -- |
| 2003 | $1,062 +2.3% | -- |
| 2002 | $1,038 -3.5% | -- |
| 2001 | $1,076 | -- |
Find assessor info on the county website
Monthly payment
Est. payment
Payment breakdown
Explore the cost of this home by adjusting the details. Changes won't be saved.Climate risks
Neighborhood: 52806
Nearby schools
GreatSchools rating
- 4/10Harry S Truman SchoolGrades: PK-5Distance: 0.3 mi
- 2/10Wood Intermediate SchoolGrades: 6-8Distance: 0.8 mi
- 4/10North High SchoolGrades: 9-12Distance: 1.8 mi
- $194,2003 bd1 ba948 sqft2509 W 59th St, Davenport, IA 52806Off Market
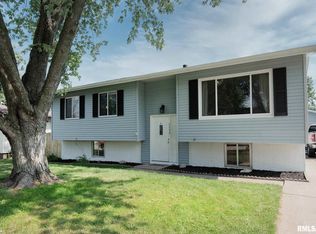
- $90,0003 bd1 ba894 sqft5814 N Linwood Ave, Davenport, IA 52806Sold
- $199,4004 bd2 ba1k sqft2515 W 59th St, Davenport, IA 52806Off Market
- $176,4003 bd1 ba864 sqft5823 N Linwood Ave, Davenport, IA 52806Off Market
- $165,5003 bd1 ba912 sqft5810 N Linwood Ave, Davenport, IA 52806Off Market
- $181,9003 bd2 ba912 sqft5811 N Linwood Ave, Davenport, IA 52806Off Market
- $165,0003 bd1 ba1.1k sqft2506 W 59th St, Davenport, IA 52806Sold
- $212,2004 bd1 ba1.3k sqft2519 W 59th St, Davenport, IA 52806Off Market
A local agent can set up tours, give advice and negotiate with sellers.
A local lender can help you make sure your offer is ready when you are.
Similar homes
- $185,0003 bd2 ba958 sqft5730 N Division St, Davenport, IA 52806Active
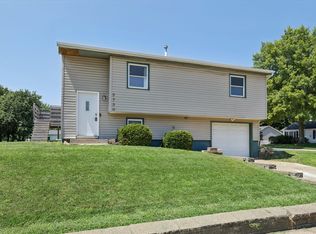 MLS ID #12720746, Michael Heesch, Ruhl&Ruhl REALTORS DeWitt. MRED as distributed by MLS GRID
 - $--2 bd1 ba1.1k sqft2110 W 58th St, Davenport, IA 52806Auction
 Auction.com 2
 - $172,5004 bd2 ba1.3k sqft3202 W 67th St, Davenport, IA 52806Active
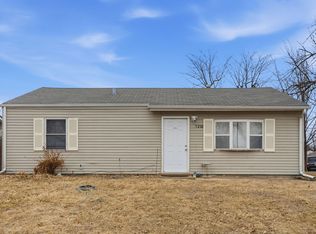 MLS ID #12649502, Bryce Bowers, Epique Realty Inc. MRED as distributed by MLS GRID
 - $174,9003 bd2 ba792 sqft3414 Marquette St, Davenport, IA 52806Active
 MLS ID #12682131, Andria Henning, Epique Realty. MRED as distributed by MLS GRID
 - $180,0003 bd1 ba952 sqft3418 Taylor St, Davenport, IA 52806For Sale By Owner
- $169,0003 bd1 ba964 sqft3852 Marquette St, Davenport, IA 52806ActiveMLS ID #12644783, Bryce Bowers, Epique Realty Inc. MRED as distributed by MLS GRID
- $185,0002 bd2 ba993 sqft2420 Madison St, Davenport, IA 52804NewMLS ID #12736053, Shawna Burrow, NextHome QC Realty. MRED as distributed by MLS GRID
- $235,0003 bd2 ba1.6k sqft2115 W 38th Pl, Davenport, IA 52806NewMLS ID #12735168, Robert Strupp, Home Marketor, Inc.. MRED as distributed by MLS GRID
- $165,0003 bd2 ba1.3k sqft1934 N Howell St, Davenport, IA 52804For Sale By Owner
- $190,0003 bd2 ba1k sqft964 Cimarron Dr, Davenport, IA 52804NewMLS ID #12732524, Melissa Kruse, Ruhl&Ruhl REALTORS Davenport. MRED as distributed by MLS GRID
- $215,0003 bd2 ba1.3k sqft1804 W 54th St, Davenport, IA 52806ActiveMLS ID #12691783, Kyle Robinson, Epique Realty. MRED as distributed by MLS GRID
- $179,9003 bd2 ba1.1k sqft1608 Elm St, Davenport, IA 52803Re-activatedMLS ID #12658223, Otto Nobis, Ruhl&Ruhl REALTORS Davenport. MRED as distributed by MLS GRID
- $189,9003 bd1 ba960 sqft630 W Lombard St, Davenport, IA 52803ActiveMLS ID #12696899, Sara Smith-DeWulf, Rainmaker Collective - Real Broker, LLC. MRED as distributed by MLS GRID
- $205,0004 bd2 ba994 sqft6711 Ridge Dr, Davenport, IA 52806Re-activatedMLS ID #12590868, Lucky Lang II, Mel Foster Co. Davenport. MRED as distributed by MLS GRID
- $169,9002 bd1 ba966 sqft403 E High St, Davenport, IA 52803NewMLS ID #12730992, Sara Smith-DeWulf, Rainmaker Collective - Real Broker, LLC. MRED as distributed by MLS GRID
- $245,0003 bd2 ba1.1k sqft6010 N Hancock Ave, Davenport, IA 52806For Sale By Owner
- $169,0003 bd1 ba1.3k sqft406 W 30th St, Davenport, IA 52803For Sale By Owner
- $189,0002 bd1 ba1.4k sqft2508 Western Ave, Davenport, IA 52803NewMLS ID #12732516, Lindsay Thiel, QC Reserve - Real Broker, LLC. MRED as distributed by MLS GRID
- $175,9004 bd1 ba1.2k sqft821 Grand Ct, Davenport, IA 52803ActiveMLS ID #12721753, John Girard, ABR, Grampp Realty. MRED as distributed by MLS GRID
- $--2 bd1 ba672 sqft1307 Kirkwood Blvd, Davenport, IA 52803AuctionAuction.com 2
