Charming 3-bedroom, 2-bath bungalow offering a great mix of original character and thoughtful updates throughout. Inside, hardwood floors, arched openings and bright living spaces give the main level a warm, classic feel, while the updated kitchen brings in a more modern look with dark cabinetry, butcher-block style countertops, subway tile backsplash and stainless appliances. Two bedrooms and a full bath are conveniently located on the main floor. Upstairs is where this home really surprises you! The entire upper level has been transformed into a spacious primary suite retreat. With room for a king-size bed plus a sitting area, home office or workout space, this level also includes a walk-in closet and private full bath with a beautifully tiled shower. Major updates include a new furnace and A/C and updated electrical in 2025, giving buyers added peace of mind. The unfinished basement is exceptionally clean and offers a true blank slate for storage, hobbies, a workout area or future finished space. Outside, enjoy a fenced backyard, deck, mature shade trees and a detached 2-car garage. The newer fencing represents approximately a $5,000 investment, and the home is also equipped with an ADT security system with approximately $5,000 value (all equipment stays.) With updated bathrooms, modernized kitchen, flexible living spaces and major mechanical improvements already completed, this home is ready to move in and enjoy.
Active
$215,000
2216 N Sturdevant St, Davenport, IA 52804
3beds
1,351sqft
Single Family Residence
Built in 1925
5,227 Square Feet Lot
$208,900 Zestimate®
$159/sqft
$-- HOA
What's special
Modernized kitchenButcher-block style countertopsFlexible living spacesUpdated bathroomsWalk-in closetUpdated kitchenHardwood floors
- 6 days
- 597
- 55
Zillow last checked:
Listing updated:
Listed by:
Rachel Anderson (309)235-2939,
Ruhl&Ruhl REALTORS Davenport
Source: MRED as distributed by MLS GRID,MLS#: 12749282
Facts & features
Interior
Bedrooms & bathrooms
- Bedrooms: 3
- Bathrooms: 2
- Full bathrooms: 2
Rooms
- Room types: No additional rooms
Primary bedroom
- Features: Flooring (Hardwood), Bathroom (Full)
- Level: Second
- Area: 270 Square Feet
- Dimensions: 18X15
Bedroom 2
- Features: Flooring (Hardwood)
- Level: Main
- Area: 121 Square Feet
- Dimensions: 11X11
Bedroom 3
- Features: Flooring (Hardwood)
- Level: Main
- Area: 90 Square Feet
- Dimensions: 9X10
Dining room
- Features: Flooring (Hardwood)
- Level: Main
- Area: 130 Square Feet
- Dimensions: 10X13
Kitchen
- Features: Kitchen (Updated Kitchen), Flooring (Tile)
- Level: Main
- Area: 90 Square Feet
- Dimensions: 10X9
Laundry
- Level: Basement
- Area: 100 Square Feet
- Dimensions: 10X10
Living room
- Features: Flooring (Hardwood)
- Level: Main
- Area: 169 Square Feet
- Dimensions: 13X13
Heating
- Natural Gas, Forced Air
Cooling
- Central Air
Appliances
- Included: Range, Dishwasher, Refrigerator
- Laundry: Gas Dryer Hookup
Features
- 1st Floor Bedroom, Replacement Windows
- Flooring: Hardwood
- Windows: Replacement Windows
- Basement: Unfinished,Full
- Attic: Finished
Interior area
- Total structure area: 2,286
- Total interior livable area: 1,351 sqft
- Finished area below ground: 0
Property
Parking
- Total spaces: 2
- Parking features: Off Alley, Garage Door Opener, Garage Owned, Detached, Garage
- Garage spaces: 2
- Has uncovered spaces: Yes
Accessibility
- Accessibility features: No Disability Access
Features
- Stories: 1.5
- Patio & porch: Deck
- Fencing: Fenced
Lot
- Size: 5,227 Square Feet
- Dimensions: 40x129
- Features: Level
Details
- Additional structures: None
- Parcel number: 0000000000A004440
- Special conditions: None
Construction
Type & style
- Home type: SingleFamily
- Architectural style: Bungalow
- Property subtype: Single Family Residence
Materials
- Vinyl Siding
- Foundation: Block
- Roof: Asphalt
Condition
- New construction: No
- Year built: 1925
- Major remodel year: 2025
Utilities & green energy
- Sewer: Public Sewer
- Water: Public
Community & HOA
HOA
- Services included: None
Location
- Region: Davenport
Financial & listing details
- Price per square foot: $159/sqft
- Annual tax amount: $2,487
- Date on market: 9/4/2026
- Ownership: Fee Simple
Estimated market value
$208,900
$198,000 - $219,000
$1,257/mo
Price history
| Date | Event | Price |
|---|---|---|
| 9/4/2026 | Listed for sale | $215,000+198.6%$159/sqft |
Source:  MRED as distributed by MLS GRID #12749282 Report a problem MRED as distributed by MLS GRID #12749282 Report a problem | ||
| 11/25/2024 | Sold | $72,000-10%$53/sqft |
Source: MRED as distributed by MLS GRID #QC4257753 Report a problem | ||
| 10/29/2024 | Pending sale | $80,000$59/sqft |
Source:  RMLS Alliance as distributed by MLS GRID #QC4257753 Report a problem RMLS Alliance as distributed by MLS GRID #QC4257753 Report a problem | ||
| 10/24/2024 | Listed for sale | $80,000$59/sqft |
Source: RMLS Alliance as distributed by MLS GRID #QC4257753 Report a problem | ||
Public tax history
Tax history is unavailable.
Monthly payment
Est. payment
Payment breakdown
Explore the cost of this home by adjusting the details. Changes won't be saved.Climate risks
Neighborhood: 52804
Nearby schools
Schools provided by the listing agent
- District: 1611
Source: MRED as distributed by MLS GRID. This data may not be complete. We recommend contacting the local school district to confirm school assignments for this home.
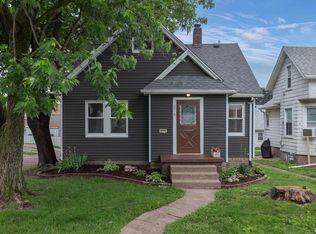

Similar homes
- $219,9003 bd2 ba1.3k sqft4135 W Rusholme St, Davenport, IA 52804New
 MLS ID #12740581, Thomas Bracey, CRS, RE/MAX Concepts Moline. MRED as distributed by MLS GRID
 - $180,0002 bd2 ba1.2k sqft2125 Grove St, Davenport, IA 52804New
 MLS ID #12752695, Brenda Schmidt, Ruhl&Ruhl REALTORS Davenport. MRED as distributed by MLS GRID
 - $225,0004 bd2 ba975 sqft2704 Wood Dale Ave, Davenport, IA 52804New
 MLS ID #12755660, Darla Hooper, RE/MAX Concepts Bettendorf. MRED as distributed by MLS GRID
 - $220,0003 bd2 ba1.1k sqft3218 W Rusholme St, Davenport, IA 52804For Sale
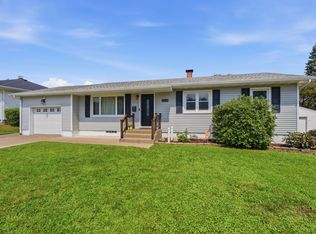 MLS ID #26-557, THE MICHELLE ROOS TEAM. Muscatine BOR
 - $244,9003 bd2 ba1.9k sqft1544 W George Washington Blvd, Davenport, IA 52804For Sale
 MLS ID #155456, Brad Marcus, East Iowa Real Estate. East Central Iowa AOR as distributed by MLS GRID
