Discover the quiet beauty of country living on 5.5 acres. This home offers a welcoming three bedroom, two bath home set amid a picturesque landscape of woods and pasture. whether you are seeking room to unwind, a peaceful place to put down roots or a property that brings you closer to Nature this special setting delivers an inviting scene of privacy and possibility with beautiful views overlooking the country side. This property is perfect for horses or other livestock of your choice. There is a Large 2 car attached garage with a small shop area and 2 outbuildings. Even though this is a Prophetstown address it is in the Geneseo school district.
Contingent
$229,900
28453 E 2400th St, Prophetstown, IL 61277
3beds
2,400sqft
Single Family Residence
Built in 1977
5.5 Acres Lot
$224,500 Zestimate®
$96/sqft
$-- HOA
What's special
Inviting scene of privacy
- 61 days
- 130
- 5
Likely to sell faster than
Zillow last checked:
Listing updated:
Listed by:
Tina DeMay 815-499-9625,
Bird Realty
Source: MRED as distributed by MLS GRID,MLS#: 12739606
Facts & features
Interior
Bedrooms & bathrooms
- Bedrooms: 3
- Bathrooms: 2
- Full bathrooms: 2
Rooms
- Room types: No additional rooms
Primary bedroom
- Level: Main
- Area: 156 Square Feet
- Dimensions: 12X13
Bedroom 2
- Level: Main
- Area: 154 Square Feet
- Dimensions: 11X14
Bedroom 3
- Level: Main
- Area: 121 Square Feet
- Dimensions: 11X11
Dining room
- Level: Main
- Area: 132 Square Feet
- Dimensions: 11X12
Family room
- Level: Basement
- Area: 432 Square Feet
- Dimensions: 24X18
Kitchen
- Features: Kitchen (Island)
- Level: Main
- Area: 144 Square Feet
- Dimensions: 12X12
Living room
- Level: Main
- Area: 216 Square Feet
- Dimensions: 12X18
Heating
- Propane, Forced Air
Cooling
- Central Air
Appliances
- Included: Range, Refrigerator, Washer, Dryer, Gas Water Heater
Features
- Basement: Partially Finished,Walk-Out Access
Interior area
- Total structure area: 2,400
- Total interior livable area: 2,400 sqft
Property
Parking
- Total spaces: 2
- Parking features: Yes, Garage Owned, Attached, Garage
- Attached garage spaces: 2
Accessibility
- Accessibility features: No Disability Access
Features
- Patio & porch: Deck
Lot
- Size: 5.5 Acres
- Features: Wooded, Pasture, Sloped
Details
- Additional structures: Outbuilding
- Parcel number: 04124000020000
- Special conditions: None
Construction
Type & style
- Home type: SingleFamily
- Property subtype: Single Family Residence
Materials
- Vinyl Siding
Condition
- New construction: No
- Year built: 1977
Utilities & green energy
- Sewer: Septic Tank
- Water: Well
Community & HOA
HOA
- Services included: None
Location
- Region: Prophetstown
Financial & listing details
- Price per square foot: $96/sqft
- Tax assessed value: $176,382
- Annual tax amount: $3,901
- Date on market: 8/24/2026
- Ownership: Fee Simple
Estimated market value
$224,500
$213,000 - $236,000
$2,046/mo
Price history
| Date | Event | Price |
|---|---|---|
| 9/25/2026 | Contingent | $229,900$96/sqft |
Source:  MRED as distributed by MLS GRID #12739606 Report a problem MRED as distributed by MLS GRID #12739606 Report a problem | ||
| 8/24/2026 | Listed for sale | $229,900+58.6%$96/sqft |
Source: MRED as distributed by MLS GRID #12739606 Report a problem | ||
| 5/5/2020 | Sold | $145,000-9.4%$60/sqft |
Source: Public Record Report a problem | ||
| 4/28/2020 | Pending sale | $160,000$67/sqft |
Source: Realty One Group Opening Doors #QC4208115 Report a problem | ||
| 1/21/2020 | Price change | $160,000-5.8%$67/sqft |
Source: Realty One Group Opening Doors #QC4208115 Report a problem | ||
| 12/11/2019 | Listed for sale | $169,900+33.3%$71/sqft |
Source: Realty One Group Opening Doors #QC4208115 Report a problem | ||
| 9/11/2013 | Sold | $127,500+109%$53/sqft |
Source: Public Record Report a problem | ||
| 10/30/2006 | Sold | $61,000$25/sqft |
Source: Public Record Report a problem | ||
Public tax history
| Year | Property taxes | Tax assessment |
|---|---|---|
| 2024 | $4,008 +15% | $58,794 +8.4% |
| 2023 | $3,484 +7.1% | $54,238 +8.6% |
| 2022 | $3,254 +8.2% | $49,943 +8% |
| 2021 | $3,007 +3% | $46,244 +0.5% |
| 2020 | $2,919 +1.1% | $46,014 +3.8% |
| 2019 | $2,886 +4% | $44,330 +3% |
| 2018 | $2,774 +1.1% | $43,039 +2.7% |
| 2017 | $2,745 +0.6% | $41,907 +0.5% |
| 2016 | $2,729 +14.5% | $41,699 |
| 2015 | $2,384 | $41,699 -1% |
| 2013 | $2,384 +8.5% | $42,120 +16.5% |
| 2007 | $2,196 +19.5% | $36,158 +3.5% |
| 2006 | $1,838 | $34,935 |
Find assessor info on the county website
Monthly payment
Est. payment
Payment breakdown
Explore the cost of this home by adjusting the details. Changes won't be saved.Climate risks
Neighborhood: 61277
Nearby schools
Schools provided by the listing agent
- Middle: Geneseo Middle School
- High: Geneseo High School
- District: 228
Source: MRED as distributed by MLS GRID. This data may not be complete. We recommend contacting the local school district to confirm school assignments for this home.
- $397,800-- bd-- ba1.8k sqft28505 E 2400th St, Prophetstown, IL 61277Off Market
- $299,7004 bd2 ba2k sqft28633 E 2400th St, Prophetstown, IL 61277Off Market

- $171,1001 bd-- ba1.4k sqft28476 E 2400th St, Prophetstown, IL 61277Off Market
- $203,4003 bd-- ba616 sqft23834 State Highway 92, Prophetstown, IL 61277Off Market
Similar homes
- $249,9003 bd2 ba1.9k sqft102 Park Ave, Prophetstown, IL 61277Active
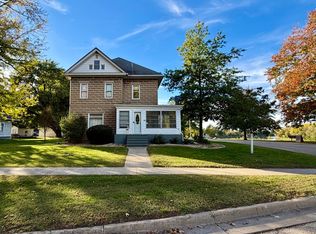 MLS ID #12789354, Ryne Howard, 28 Real Estate LLC. MRED as distributed by MLS GRID
 - $245,0003 bd2 ba1.9k sqft112 Hillcrest Dr, Geneseo, IL 61254New
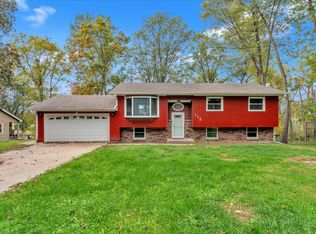 MLS ID #12791014, Richard Bassford, CRS, RE/MAX Concepts Bettendorf. MRED as distributed by MLS GRID
 - $189,0005 bd3 ba2k sqft318 W 3rd St, Prophetstown, IL 61277Active
 MLS ID #12751845, Rachel Anderson, Ruhl&Ruhl REALTORS Davenport. MRED as distributed by MLS GRID
 - $273,9005 bd3 ba2.5k sqft13831 Prairie Center Rd, Morrison, IL 61270For Sale
 MLS ID #202600784, JD Gieson. NorthWest Illinois Alliance of REALTORS®
