Welcome to this exceptional single-level estate in the exclusive Castlebury West community, set on nearly an acre with over $350K in recent upgrades. The property offers a private, beautifully landscaped setting with new sod, irrigation, and new landscaping, plus an expansive 6-car garage featuring a 39’ RV bay, epoxy floors, mini-split climate control, and additional storage. Inside, new 9.25” wide-plank wood flooring and LED lighting complement soaring cathedral ceilings with exposed beams and a newly updated fireplace. The chef’s kitchen features an oversized island, granite countertops, all-new appliances, a Bosch gas range, double ovens, a convection microwave, and a spacious walk-in pantry. The luxurious primary suite includes a stacked-stone fireplace, three walk-in closets, dual vanities, a tiled walk-in shower, and direct laundry access. A split-bedroom layout offers a junior suite, theatre/fourth bedroom, and flexible office/bedroom with private patio access. Outdoor living shines with multiple entertaining spaces, including a cathedral-covered patio, dining patio, built-in flagstone fire pit, and water feature. Ideally located near Banbury Golf Course, Downtown Eagle, dining, shopping, and The Village at Meridian.
Pending
$2,100,000
2849 W Chartwell Dr, Eagle, ID 83616
4beds
4baths
3,564sqft
Single Family Residence
Built in 2017
0.85 Acres Lot
$2,043,300 Zestimate®
$589/sqft
$100/mo HOA
What's special
Built-in flagstone fire pitNewly updated fireplaceNew landscapingPrivate beautifully landscaped settingSplit-bedroom layoutDining patioWater feature
- 47 days
- 189
- 4
Zillow last checked:
Listing updated:
Listed by:
Matt Bauscher Cell:208-330-8515,
Amherst Madison
Source: IMLS,MLS#: 98999686
Facts & features
Interior
Bedrooms & bathrooms
- Bedrooms: 4
- Bathrooms: 4
- Main level bathrooms: 4
- Main level bedrooms: 4
Primary bedroom
- Level: Main
- Area: 306
- Dimensions: 18 x 17
Bedroom 2
- Level: Main
- Area: 182
- Dimensions: 14 x 13
Bedroom 3
- Level: Main
- Area: 143
- Dimensions: 13 x 11
Bedroom 4
- Level: Main
- Area: 255
- Dimensions: 17 x 15
Dining room
- Level: Main
- Area: 266
- Dimensions: 19 x 14
Kitchen
- Level: Main
- Area: 280
- Dimensions: 20 x 14
Heating
- Forced Air, Natural Gas
Cooling
- Central Air
Appliances
- Included: Gas Water Heater, Tank Water Heater, Dishwasher, Disposal, Double Oven, Microwave, Oven/Range Built-In
Features
- Bath-Master, Bed-Master Main Level, Great Room, Sauna/Steam Room, Double Vanity, Walk-In Closet(s), Breakfast Bar, Pantry, Kitchen Island, Granite Counters, Number of Baths Main Level: 4
- Flooring: Hardwood, Tile, Carpet
- Has basement: No
- Number of fireplaces: 2
- Fireplace features: Two, Gas, Insert
Interior area
- Total structure area: 3,564
- Total interior livable area: 3,564 sqft
- Finished area above ground: 3,564
- Finished area below ground: 0
Property
Parking
- Total spaces: 6
- Parking features: Attached, RV Access/Parking
- Attached garage spaces: 6
- Details: Garage: 32x21
Features
- Levels: One
- Patio & porch: Covered Patio/Deck
- Fencing: Partial,Metal
Lot
- Size: 0.85 Acres
- Features: 1/2 - .99 AC, Garden, Full Sprinkler System, Pressurized Irrigation Sprinkler System, Irrigation Sprinkler System
Details
- Parcel number: R1317610140
- Zoning: -R-1
Construction
Type & style
- Home type: SingleFamily
- Property subtype: Single Family Residence
Materials
- Brick, Frame, Masonry, Stone, Stucco, HardiPlank Type
- Foundation: Crawl Space
- Roof: Composition
Condition
- Year built: 2017
Utilities & green energy
- Electric: 220 Volts
- Water: Public
- Utilities for property: Sewer Connected
Community & HOA
Community
- Subdivision: Castlebury West
HOA
- Has HOA: Yes
- HOA fee: $300 quarterly
Location
- Region: Eagle
Financial & listing details
- Price per square foot: $589/sqft
- Tax assessed value: $1,578,700
- Annual tax amount: $4,116
- Date on market: 9/3/2026
- Listing terms: Cash,Conventional,VA Loan
- Ownership: Fee Simple
- Road surface type: Paved
Estimated market value
$2,043,300
$1.94M - $2.15M
$5,334/mo
Price history
Price history is unavailable.
Public tax history
| Year | Property taxes | Tax assessment |
|---|---|---|
| 2026 | $4,116 -8.8% | $1,578,700 +14.7% |
| 2025 | $4,515 -8.8% | $1,376,700 +2.3% |
| 2024 | $4,954 -10.1% | $1,346,200 +6.6% |
| 2023 | $5,513 +10.8% | $1,262,600 -8.5% |
| 2022 | $4,975 +5.7% | $1,380,000 +42.2% |
| 2021 | $4,708 -29.8% | $970,800 +30.1% |
| 2020 | $6,711 -1.3% | $746,100 +0.3% |
| 2019 | $6,797 +202.9% | $743,700 +12.5% |
| 2018 | $2,244 +10.8% | $661,000 +267.2% |
| 2017 | $2,026 | $180,000 |
| 2016 | $2,026 | $180,000 |
| 2015 | $2,026 | $180,000 |
Find assessor info on the county website
Monthly payment
Est. payment
Payment breakdown
Explore the cost of this home by adjusting the details. Changes won't be saved.Climate risks
Neighborhood: 83616
Nearby schools
Schools provided by the listing agent
- Elementary: Paramount
- Middle: Heritage Middle School
- High: Rocky Mountain
- District: West Ada School District
Source: IMLS. This data may not be complete. We recommend contacting the local school district to confirm school assignments for this home.
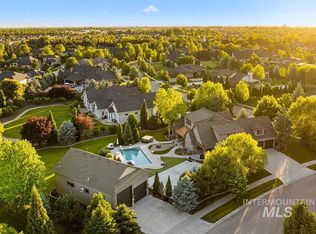
Similar homes
- $2,149,9004 bd5 ba4k sqft1726 N Ballantyne Ln, Eagle, ID 83616Active
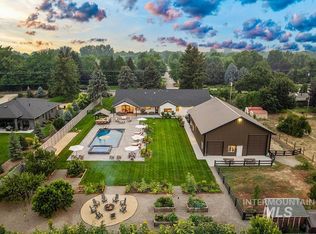 MLS ID #99003876, Matt Bauscher, Amherst Madison. IMLS
 - $2,395,0005 bd5 ba4.3k sqft1300 W Windbreaker Ln, Eagle, ID 83616Active
 MLS ID #99000424, Matt Bauscher, Amherst Madison. IMLS
 - $1,349,0004 bd4 ba4k sqft2603 N Hearthglow Ave, Eagle, ID 83616Active
 MLS ID #99003929, Lysi Bishop, Keller Williams Realty Boise. IMLS
 - $1,650,0004 bd4 ba3.9k sqft2413 S Mallard Wing Way, Eagle, ID 83616Active
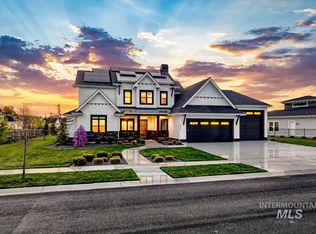 MLS ID #98981670, Joan Holmes, Coldwell Banker Tomlinson. IMLS
