Welcome to Stillbrook House, circa 1845, an exceptional country estate nestled among the rolling Northumberland Hills just north of the historic village of Grafton. Offering 5,000+ sq. ft. of living space, this remarkable brick residence combines grand proportions, timeless character and exceptional versatility, with 5+ bedrooms and 2.5 bathrooms. Privately set along winding Cherry Hill Road, shared by only a handful of properties, Stillbrook House offers a rare sense of peace and seclusion while remaining conveniently connected to village amenities and the surrounding countryside. The oldest portion of the home, a rear tail dating to before 1845, adds an intriguing layer to its history, while the principal residence features soaring ceilings, generously proportioned rooms and a distinctive reciprocal staircase-an architectural detail rarely found in today's homes. The expansive grounds further enhance the estate experience, featuring a private tennis court and pond that provide an exceptional setting for recreation, entertaining and summer gatherings. The property's scale, privacy and amenities offer an ideal environment for family living, a country retreat or multigenerational use. Remarkably, Stillbrook House has not been offered for sale in more than 50 years, presenting a rare opportunity to acquire an estate of this scale, character and potential. Its proximity to Ste. Anne's Spa and the revitalizing village centre of Grafton adds to its appeal, while a secondary lane offers the possibility of direct access to Shelter Valley Road, subject to approvals.A truly distinctive Northumberland Hills property, Stillbrook House offers space, privacy, architectural character and recreational appeal in an extraordinary country setting.
For sale
C$1,349,000
285 Cherry Hill Rd, Alnwick/haldimand, ON K0K 2G0
5beds
3baths
Single Family Residence
Built in ----
35 Square Feet Lot
$-- Zestimate®
C$--/sqft
C$-- HOA
What's special
Remarkable brick residenceSoaring ceilingsGenerously proportioned roomsDistinctive reciprocal staircaseExpansive groundsPrivate tennis court
- 2 days
- 6
- 0
Zillow last checked:
Listing updated:
Listed by:
Bosley Real Estate Ltd.
Source: TRREB,MLS®#: X13824976 Originating MLS®#: Central Lakes Association of REALTORS
Originating MLS®#: Central Lakes Association of REALTORSFacts & features
Interior
Bedrooms & bathrooms
- Bedrooms: 5
- Bathrooms: 3
Heating
- Baseboard, Oil
Cooling
- None
Appliances
- Included: Bar Fridge, Water Heater Owned
Features
- Workbench
- Basement: Partial
- Has fireplace: Yes
- Fireplace features: Wood Burning, Wood Burning Stove
Interior area
- Living area range: 5000 + null
Video & virtual tour
Property
Parking
- Total spaces: 10
- Parking features: Private
- Has garage: Yes
Features
- Stories: 2
- Patio & porch: Deck, Patio, Enclosed
- Exterior features: Landscaped, Lighting, Privacy, Private Pond, Recreational Area, Year Round Living
- Pool features: None
- Has view: Yes
- View description: Trees/Woods
- Waterfront features: None
Lot
- Size: 35 Square Feet
- Features: Clear View, Place Of Worship, School Bus Route, Irregular Lot
- Topography: Open Space,Sloping,Wetlands,Wooded/Treed
Details
- Additional structures: Garden Shed, Out Buildings
- Parcel number: 511350144
Construction
Type & style
- Home type: SingleFamily
- Property subtype: Single Family Residence
Materials
- Brick
- Foundation: Stone
- Roof: Asphalt Shingle
Utilities & green energy
- Sewer: Septic
- Water: Dug Well
Community & HOA
Community
- Security: Carbon Monoxide Detector(s), Smoke Detector(s)
Location
- Region: Alnwick Haldimand
Financial & listing details
- Annual tax amount: C$5,175
- Date on market: 9/24/2026
Price history
Price history is unavailable.
Public tax history
Tax history is unavailable.
Climate risks
Neighborhood: K0K
Nearby schools
GreatSchools rating
No schools nearby
We couldn't find any schools near this home.
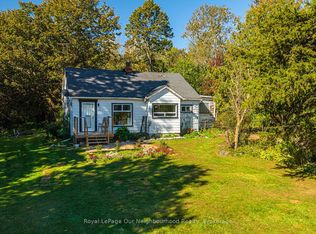
- C$985,0004 bd3 ba-- sqft136 Old Danforth Rd, Alnwick/haldimand, ON K0K2G0For Sale

- C$324,9002 bd1 ba-- sqft412 Lyle St N, Alnwick/haldimand, ON K0K2G0For Sale
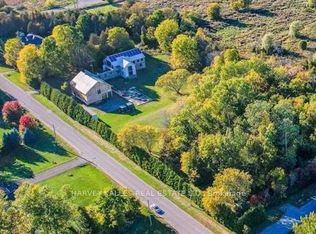
- C$1,680,0001 bd2 ba-- sqft130 Canning Factory Rd, Alnwick/haldimand, ON K0K2G0For Sale
- C$850,0004 bd3 ba-- sqft184 Saint Andrews Dr, Alnwick/haldimand, ON K0K2G0For Sale

Similar homes
- C$1,289,9004 bd3 ba-- sqft115 Broomfield Rd, Alnwick/haldimand, ON K0K 2G0For Sale
 MLS ID #X13791044, RE/MAX HALLMARK FIRST GROUP REALTY LTD.. TRREB
 - C$1,395,0004 bd3 ba-- sqft170 Keewatin Dr, Alnwick/haldimand, ON K0K 2G0For Sale
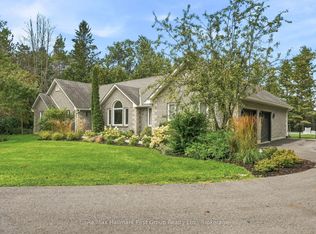 MLS ID #X13720916, Re/Max Hallmark First Group Realty Ltd.. TRREB
 - C$1,099,0004 bd3 ba-- sqft107 Nawautin Dr S, Alnwick/haldimand, ON K0K 2G0For Sale
 MLS ID #X13103692, ROYAL LEPAGE WEST REALTY GROUP LTD.. TRREB
 - C$1,099,9994 bd2 ba-- sqft154 Collin Rd, Alnwick/haldimand, ON K0K 2G0For Sale
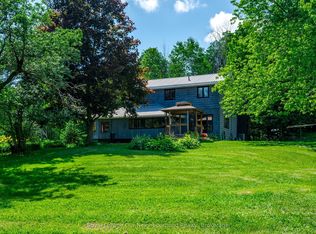 MLS ID #X13789944, Royal LePage Our Neighbourhood Realty. TRREB
