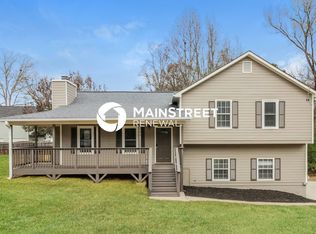
INCREDIBLE BUYER INCENTIVES: $5,000 MORTGAGE CONCESSION. Opendoor Home Loans will contribute up to $5,000 towards a permanent interest rate buy-down if you finance with Opendoor Home Loans LLC. A vaulted living room with a fireplace anchors 285 Harvest Way, with an adjoining dining area and a kitchen that opens onto the rear deck. The covered front porch and bay windows give the home a welcoming arrival, while the deck overlooks a lawn bordered by mature trees. The primary bedroom pairs a tray ceiling and bay window with a walk-in closet and a bathroom featuring a double-sink vanity, separate tub and shower. Additional rooms on the lower level provide space beyond the main living areas, with another full bathroom and laundry connections nearby. A two-car garage adds convenient parking and storage. Included 100-Day Home Warranty with buyer activation
Active
$335,000
285 Harvest Way, Hiram, GA 30141
4beds
3,096sqft
Single Family Residence
Built in 1996
0.6 Acres Lot
$330,000 Zestimate®
$108/sqft
$-- HOA
What's special
Covered front porchWalk-in closetAdjoining dining areaBay windows
- 30 days
- 564
- 83
Zillow last checked:
Listing updated:
Listed by:
Tanya Pickens 404-796-8789,
Opendoor Brokerage
Source: GAMLS,MLS#: 10874528
Facts & features
Interior
Bedrooms & bathrooms
- Bedrooms: 4
- Bathrooms: 3
- Full bathrooms: 3
- Main level bathrooms: 2
- Main level bedrooms: 3
Rooms
- Room types: Other
Heating
- Central, Natural Gas
Cooling
- Ceiling Fan(s)
Appliances
- Included: Dishwasher
- Laundry: In Basement
Features
- Other
- Flooring: Laminate
- Basement: Partial
- Number of fireplaces: 1
Interior area
- Total structure area: 3,096
- Total interior livable area: 3,096 sqft
- Finished area above ground: 1,542
- Finished area below ground: 1,554
Property
Parking
- Total spaces: 2
- Parking features: Garage, Attached
- Has attached garage: Yes
Features
- Levels: One
- Stories: 1
Lot
- Size: 0.6 Acres
- Features: None
Details
- Parcel number: 36011
Construction
Type & style
- Home type: SingleFamily
- Architectural style: Other
- Property subtype: Single Family Residence
Materials
- Vinyl Siding
- Roof: Composition
Condition
- Resale
- New construction: No
- Year built: 1996
Utilities & green energy
- Sewer: Septic Tank
- Water: Public
- Utilities for property: Water Available, Electricity Available
Community & HOA
Community
- Features: None
- Subdivision: THORNBROOKE PHS 2
HOA
- Has HOA: No
- Services included: None
Location
- Region: Hiram
Financial & listing details
- Price per square foot: $108/sqft
- Tax assessed value: $320,490
- Annual tax amount: $3,188
- Date on market: 10/16/2026
- Cumulative days on market: 30 days
- Listing agreement: Exclusive Agency
- Listing terms: Cash,Conventional,VA Loan
- Electric utility on property: Yes
Estimated market value
$330,000
$314,000 - $347,000
$2,383/mo
Price history
| Date | Event | Price |
|---|---|---|
| 10/16/2026 | Listed for sale | $335,000+4.2%$108/sqft |
Source:  GAMLS #10874528 Report a problem | ||
| 9/4/2026 | Sold | $321,500+129.6%$104/sqft |
Source: Public Record Report a problem | ||
| 1/20/2006 | Sold | $140,000+775%$45/sqft |
Source: Public Record Report a problem | ||
| 6/17/1996 | Sold | $16,000$5/sqft |
Source: Public Record Report a problem | ||
Public tax history
| Year | Property taxes | Tax assessment |
|---|---|---|
| 2025 | $3,189 +6.8% | $128,196 +9% |
| 2024 | $2,986 -6.1% | $117,588 -3.6% |
| 2023 | $3,181 +23.3% | $122,024 +37.5% |
| 2022 | $2,580 +21.6% | $88,772 +24.3% |
| 2021 | $2,122 +6.4% | $71,440 +7.9% |
| 2020 | $1,994 +15.2% | $66,188 +16.8% |
| 2018 | $1,731 +10.4% | $56,668 +9.3% |
| 2017 | $1,567 +5.9% | $51,840 +5.9% |
| 2016 | $1,480 | $48,940 +11.1% |
| 2015 | $1,480 | $44,064 +19.7% |
| 2014 | -- | $36,816 +47.3% |
| 2013 | $1,162 | $25,000 |
| 2012 | -- | -- |
| 2011 | -- | -- |
| 2010 | -- | -- |
| 2009 | -- | $50,960 -14% |
| 2008 | -- | $59,236 +6.7% |
| 2007 | -- | $55,496 -0.1% |
| 2006 | -- | $55,572 +7.1% |
| 2005 | -- | $51,864 +1.1% |
| 2004 | -- | $51,280 +1.1% |
| 2003 | -- | $50,716 -2.4% |
| 2002 | -- | $51,952 +27.1% |
| 2001 | -- | $40,872 |
Find assessor info on the county website
Monthly payment
Est. payment
Payment breakdown
Explore the cost of this home by adjusting the details. Changes won't be saved.Climate risks
Neighborhood: 30141
Nearby schools
Schools provided by the listing agent
- Elementary: Panter
- Middle: J A Dobbins
- High: Hiram
Source: GAMLS. This data may not be complete. We recommend contacting the local school district to confirm school assignments for this home.
Similar homes
- $329,0003 bd3 ba2k sqft117 Mayfield Ct, Hiram, GA 30141Active

 MLS ID #10890659, Tanya Pickens, Opendoor Brokerage. GAMLS
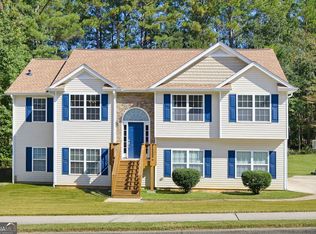
- $350,0004 bd3 ba2.5k sqft63 Champion Way, Hiram, GA 30141Active
 MLS ID #10873664, Lora Duerr, Atlanta Communities. GAMLS
- $335,0003 bd3 ba1.8k sqft236 Shenandoah Dr, Hiram, GA 30141Active
 MLS ID #10843905, Lisa Simpson, I Heart Atlanta Brokerage. GAMLS
- $350,0004 bd3 ba2.4k sqft172 Polo Xing, Hiram, GA 30141For Sale
 MLS ID #7735170, Denise Anderson, Investor Solutions Realty, LLC.. FMLS GA
- $340,0004 bd3 ba2.2k sqft11 Ashley Pointe Dr, Hiram, GA 30141ActiveMLS ID #10868394, Christy C Cochran, Outlook Realty. GAMLS
- $355,0004 bd3 ba2.8k sqft180 Hale Mountain Ct, Hiram, GA 30141ActiveMLS ID #10837807, Macey Gore, Your Home Sold Guaranteed Realty HOR. GAMLS
- $359,9005 bd3 ba2k sqft170 Shenandoah Dr, Hiram, GA 30141ActiveMLS ID #10825297, Stacy H Corley, Atlanta Communities. GAMLS
- $345,0004 bd3 ba2.4k sqft592 Kyles Cir, Hiram, GA 30141ActiveMLS ID #10731136, Susan H Ayers, Clickit Realty Inc.. GAMLS
- $319,9004 bd2 ba1.8k sqft640 Valerie Cir, Hiram, GA 30141ActiveMLS ID #10874524, Fatima Schnoor, eXp Realty. GAMLS
- $350,0004 bd3 ba2.4k sqft170 Lakeview Ln, Hiram, GA 30141ActiveMLS ID #10845990, Kim A Rowe, Chapman Hall Realtors. GAMLS
- $344,9003 bd2 ba1.8k sqft596 Morningside Dr, Hiram, GA 30141ActiveMLS ID #10882716, Deanne Cochran, Flagstone Realty Group LLC. GAMLS
- $337,0004 bd2 ba2.1k sqft295 Glenn Eagles Way, Hiram, GA 30141ActiveMLS ID #10834991, Susan D Brock, Atlanta Communities. GAMLS
- $340,0005 bd3 ba2.3k sqft124 Cagle Way, Hiram, GA 30141ActiveMLS ID #10840253, Yairi Sanchez, La Rosa Realty Georgia LLC. GAMLS
- $370,0005 bd3 ba2.6k sqft44 Creekside Way, Hiram, GA 30141ActiveMLS ID #10843092, Yoana Vasileva, Lokation Real Estate LLC. GAMLS
- $338,9993 bd2 ba1.6k sqft77 Gorham Gates Dr, Hiram, GA 30141ActiveMLS ID #10841522, Ryan Armstead, 1st Class Real Estate Lanier Group. GAMLS
- $327,5003 bd2 ba1.7k sqft322 London Ln, Hiram, GA 30141ActiveMLS ID #10769553, Gloria Dinkins, Atlanta Communities. GAMLS
- $309,9004 bd3 ba2.7k sqft50 Regency Dr, Hiram, GA 30141ActiveMLS ID #10849111, Noelle Foster, Stewart Brokers. GAMLS
- $397,5004 bd4 ba3.5k sqft120 Hollow Springs Dr, Hiram, GA 30141ActiveMLS ID #10874007, Jennifer Garrett, Garrett Property Group. GAMLS
- $359,9003 bd3 ba3k sqft363 Barrington Dr, Hiram, GA 30141For SaleMLS ID #7814337, Joe Weathers, Relate Realty. FMLS GA
