Welcome to your new waterfront home on Murphy Lake! This beautiful, one-level home offers 1,800 square feet of comfortable living space with 75 feet of direct lakefront and a great sandy area right at the water's edge. Inside, you’ll love the open layout connecting the living, dining, and kitchen area, all featuring rich hardwood floors. The kitchen has plenty of storage with a handy walk-in pantry and a cozy breakfast bar. The primary bedroom is your own private retreat complete with an ensuite and walk-in closet, while the main bathroom feels like a spa with its heated jet soaker tub. Keeping comfortable year-round is easy thanks to in-floor heat and a couple heat pumps, plus there’s a generator panel. Off the living space, you can relax in the large sunroom with windows that open all around to catch the lake breeze. Step outside to find two patio spaces, including a covered side patio perfect for outdoor dining regardless of the weather. As a huge bonus, the property includes a detached double garage built in 2019 that is wired and has a massive 24x27 upper loft. All the appliances are included in the purchase price, and a few of them are newer. The house roof was also reshingled in 2019, and a new hotwater tank installed Aug. 2026. Available for a Quick Close, lots of time to enjoy the lake before in a the year.
Under contract
C$675,000
285 Meadow Ln, Kings, NS B4N 3V8
3beds
1,802sqft
Single Family Residence
Built in 1975
0.76 Acres Lot
$-- Zestimate®
C$375/sqft
C$17/mo HOA
What's special
- 50 days
- 70
- 8
Zillow last checked:
Listing updated:
Listed by:
Angie Sangster,
Royal LePage Atlantic (New Minas) Brokerage
Source: NSAR,MLS®#: 202619623 Originating MLS®#: Nova Scotia Association of REALTORS®
Originating MLS®#: Nova Scotia Association of REALTORS®Facts & features
Interior
Bedrooms & bathrooms
- Bedrooms: 3
- Bathrooms: 2
- Full bathrooms: 2
- Main level bathrooms: 2
- Main level bedrooms: 3
Bedroom
- Level: Main
- Area: 124.67
- Dimensions: 9.1 x 13.7
Bedroom 1
- Level: Main
- Area: 135
- Dimensions: 12.5 x 10.8
Bathroom
- Level: Main
- Length: 7
Bathroom 1
- Level: Main
- Area: 62.86
- Dimensions: 9.11 x 6.9
Dining room
- Level: Main
- Area: 37.76
- Dimensions: 6.4 x 5.9
Kitchen
- Level: Main
- Area: 109.89
- Dimensions: 11.1 x 9.9
Living room
- Level: Main
- Area: 408.96
- Dimensions: 21.3 x 19.2
Heating
- Baseboard, Heat Pump -Ductless, In Floor
Appliances
- Included: Stove, Dishwasher, Dryer, Washer, Range Hood, Refrigerator
Features
- Ensuite Bath, High Speed Internet, Master Downstairs
- Flooring: Ceramic Tile, Hardwood, Laminate, Vinyl
- Basement: None
Interior area
- Total structure area: 1,802
- Total interior livable area: 1,802 sqft
- Finished area above ground: 1,802
Video & virtual tour
Property
Parking
- Total spaces: 2
- Parking features: Detached, Double, Wired, Gravel
- Garage spaces: 2
- Details: Parking Details(Lots Of Parking), Garage Details(Built 2019, Double, Wired, Loft - 24 X 27)
Accessibility
- Accessibility features: Wheelchair Access
Features
- Patio & porch: Deck, Patio, Porch
- Has spa: Yes
- Spa features: Bath
- Has view: Yes
- View description: Lake
- Has water view: Yes
- Water view: Lake
- Waterfront features: Lake, Fresh Water
- Body of water: Murphy Lake
- Frontage length: Water Frontage(75 Feet)
Lot
- Size: 0.76 Acres
- Features: Cleared, Landscaped, 0.5 to 0.99 Acres
Details
- Parcel number: 55173967
- Zoning: S1
- Other equipment: No Rental Equipment
Construction
Type & style
- Home type: SingleFamily
- Architectural style: Bungalow
- Property subtype: Single Family Residence
Materials
- Vinyl Siding
- Foundation: Slab
- Roof: Asphalt
Condition
- New construction: No
- Year built: 1975
Utilities & green energy
- Sewer: Septic Tank
- Water: Drilled Well
- Utilities for property: Cable Connected, Electricity Connected, Phone Connected, Electric
Community & HOA
Community
- Features: School Bus Service
HOA
- Has HOA: Yes
- HOA fee: C$200 annually
Location
- Region: Kings
Financial & listing details
- Price per square foot: C$375/sqft
- Price range: C$675K - C$675K
- Date on market: 8/5/2026
- Inclusions: Fridge, Stove, Dishwasher, Washer, Dryer & Microwave Range.
- Ownership: Freehold
- Electric utility on property: Yes
Price history
| Date | Event | Price |
|---|---|---|
| 9/17/2026 | Contingent | C$675,000C$375/sqft |
Source:  NSAR #202619623 Report a problem NSAR #202619623 Report a problem | ||
| 9/8/2026 | Price change | C$675,000-2.2%C$375/sqft |
Source: NSAR #202619623 Report a problem | ||
| 9/1/2026 | Listed for sale | C$689,900C$383/sqft |
Source: NSAR #202619623 Report a problem | ||
| 8/17/2026 | Contingent | C$689,900C$383/sqft |
Source: NSAR #202619623 Report a problem | ||
| 8/5/2026 | Listed for sale | C$689,900C$383/sqft |
Source: NSAR #202619623 Report a problem | ||
Public tax history
Tax history is unavailable.
Climate risks
Neighborhood: B4N
Nearby schools
GreatSchools rating
No schools nearby
We couldn't find any schools near this home.
Schools provided by the listing agent
- High: Central Kings Rural High School
Source: NSAR. This data may not be complete. We recommend contacting the local school district to confirm school assignments for this home.
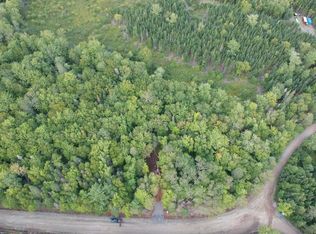
Similar homes
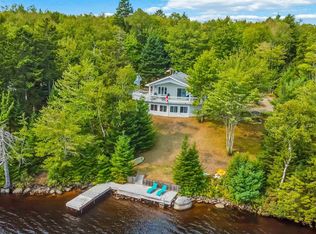
- C$675,0003 bd2 ba1.5k sqft131 Meadow Ln, Murphy Lake, NS B4N 3V8For Sale
 MLS ID #202623534, Sherri Lonar, Exit Realty Town & Country Brokerage. NSAR
 - C$629,9004 bd2 ba2.3k sqft1106 Tetzlaff Rd, Kings, NS B4N 4K1For Sale
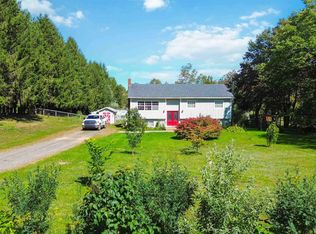 MLS ID #202623670, Andrea Jones, Exit Realty Town & Country Brokerage. NSAR
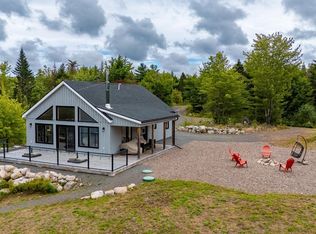
 - C$725,0003 bd2 ba1.5k sqft158 Spruce Dr, Kings, NS B0P 1C0For Sale
 MLS ID #202621949, Sherri Lonar, Exit Realty Town & Country Brokerage. NSAR
 - C$649,0003 bd1 ba1k sqft411 Granite Ln S, Aylesford Lake, NS B0P 1C0For Sale
 MLS ID #202623246, Andrew Waterbury, MacKay Real Estate Ltd. Brokerage. NSAR
