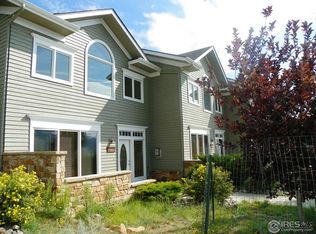
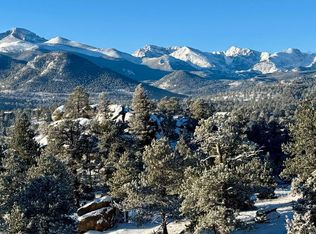
RARE OPPORTUNITY - OWN A FULLY FURNISHED LUXURY VACATION HOME IN THE PRESTIGIOUS STANLEY HISTORIC DISTRICT IN ESTES PARK, COLORADO. This exclusive home, perched on the highest point within the Stanley campus, will offer unsurpassed panoramic views of the majestic Rocky Mountains and the iconic surrounding landscape that defines this world-renowned mountain town. The Stanley Historic District is celebrated for its timeless charm, architectural significance, and deep connection to the grandeur of the Rocky Mountains. This striking 3,036 sf residence will be fully furnished and feature four spacious bedroom suites, expansive windows, and a dramatic 2-story turret, all thoughtfully designed with modern mountain architecture and timeless craftsmanship. Conveniently located 90 minutes from Denver International Airport, this mountain getaway destination offers an escape from the congested Interstate 70 corridor that serves other Colorado mountain towns. Enjoy the tranquility and prestige of historic surroundings while being close to world-class outdoor recreation, dining, shopping, Rocky Mountain National Park, and the legendary Stanley Hotel. Located within Accommodation Zoning, the property offers an outstanding short-term rental opportunity with strong income potential. This is more than just real estate-it's a rare invitation to own a piece of history and one of the most coveted settings in Colorado. Properties like these seldom become available. The photos included in this listing are of the recently completed model home which is also for sale. Contact the agent for more information.
New construction
$2,495,000
285 Overlook Ct, Estes Park, CO 80517
4beds
3,036sqft
Single Family Residence
Built in 2027
10,530 Square Feet Lot
$2,439,300 Zestimate®
$822/sqft
$-- HOA
What's special
Modern mountain architectureTimeless craftsmanshipFour spacious bedroom suitesExpansive windowsIconic surrounding landscape
- 29 days
- 690
- 48
Likely to sell faster than
Zillow last checked:
Listing updated:
Listed by:
Dan Derman 612-418-7120,
Keller Williams Top of the Rockies Estes Park
Source: IRES as distributed by MLS GRID,MLS#: 1071034
Facts & features
Interior
Bedrooms & bathrooms
- Bedrooms: 4
- Bathrooms: 4
- Full bathrooms: 3
- 1/2 bathrooms: 1
- Main level bathrooms: 2
Primary bedroom
- Description: Carpet
- Features: Full Primary Bath, 5 Piece Primary Bath
- Level: Main
- Area: 224 Square Feet
- Dimensions: 16 x 14
Bedroom 2
- Description: Carpet
- Level: Lower
- Area: 208 Square Feet
- Dimensions: 16 x 13
Bedroom 3
- Description: Carpet
- Level: Lower
- Area: 195 Square Feet
- Dimensions: 15 x 13
Bedroom 4
- Description: Carpet
- Level: Lower
- Area: 169 Square Feet
- Dimensions: 13 x 13
Dining room
- Description: Engineered Hardwood
- Level: Main
Family room
- Description: Engineered Hardwood
- Level: Lower
- Area: 374 Square Feet
- Dimensions: 17 x 22
Great room
- Description: Engineered Hardwood
- Level: Main
- Area: 286 Square Feet
- Dimensions: 13 x 22
Kitchen
- Description: Engineered Hardwood
- Level: Main
- Area: 442 Square Feet
- Dimensions: 26 x 17
Laundry
- Description: Tile
- Level: Main
Heating
- Forced Air, Radiant
Cooling
- Central Air
Appliances
- Included: Gas Range, Dishwasher, Refrigerator, Bar Fridge, Washer, Dryer, Microwave, Gas Bar-B-Q
- Laundry: Washer/Dryer Hookup
Features
- Eat-in Kitchen, Separate Dining Room, Cathedral Ceiling(s), Open Floorplan, Pantry, Walk-In Closet(s), Kitchen Island, High Ceilings
- Basement: Partially Finished,Walk-Out Access,Built-In Radon
- Has fireplace: Yes
- Fireplace features: Two or More
Interior area
- Total structure area: 3,036
- Total interior livable area: 3,036 sqft
- Finished area above ground: 3,036
Property
Parking
- Total spaces: 2
- Parking features: Attached
- Attached garage spaces: 2
- Details: Attached
Accessibility
- Accessibility features: Level Drive, Accessible Hallway(s), Accessible Doors, Main Floor Bath, Accessible Bedroom, Stall Shower, Main Level Laundry
Features
- Levels: One
- Stories: 1
- Patio & porch: Patio, Deck
- Exterior features: Balcony
- Has view: Yes
- View description: Mountain(s), Water
- Has water view: Yes
- Water view: Water
Lot
- Size: 10,530 Square Feet
- Features: Sloped, Paved, Fire Hydrant within 500 Feet
Details
- Zoning: A1
- Special conditions: Other Owner
Construction
Type & style
- Home type: SingleFamily
- Architectural style: Contemporary
- Property subtype: Single Family Residence
Materials
- Frame, Stone, Composition, Painted/Stained
- Roof: Composition
Condition
- New construction: Yes
- Year built: 2027
Utilities & green energy
- Electric: Town of Estes
- Gas: Xcel Energy
- Sewer: Public Sewer
- Utilities for property: Natural Gas Available, Electricity Available, Cable Available, High Speed Avail
Green energy
- Energy efficient items: High Efficiency Furnace
Community & HOA
Community
- Subdivision: Freelan Heights at The Stanley
HOA
- Has HOA: No
Location
- Region: Estes Park
Financial & listing details
- Price per square foot: $822/sqft
- Date on market: 10/22/2026
- Listing terms: Cash,Conventional
- Electric utility on property: Yes
- Road surface type: Asphalt
Estimated market value
$2,439,300
$2.32M - $2.56M
$3,506/mo
Price history
| Date | Event | Price |
|---|---|---|
| 10/22/2026 | Listed for sale | $2,495,000$822/sqft |
Source:  IRES as distributed by MLS GRID #1071034 Report a problem | ||
Public tax history
Tax history is unavailable.
Monthly payment
Est. payment
Payment breakdown
Explore the cost of this home by adjusting the details. Changes won't be saved.Climate risks
Neighborhood: 80517
Nearby schools
Schools provided by the listing agent
- Elementary: Estes Park
- Middle: Estes Park
- High: Estes Park
Source: IRES as distributed by MLS GRID. This data may not be complete. We recommend contacting the local school district to confirm school assignments for this home.

Similar homes
- $1,575,0004 bd3 ba4.2k sqft680 Findley Ct, Estes Park, CO 80517For Sale

 MLS ID #1061369, Carla Spreng-Webb, RE/MAX Mountain Brokers. IRES as distributed by MLS GRID
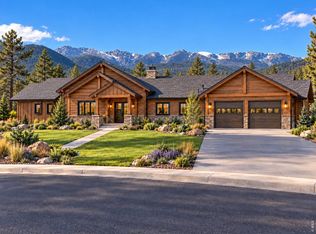
- $1,995,0004 bd4 ba2.9k sqft1665 Continental Peaks Cir, Estes Park, CO 80517New Construction
 MLS ID #1071012, April Allen, C3 Real Estate Solutions, LLC. IRES as distributed by MLS GRID
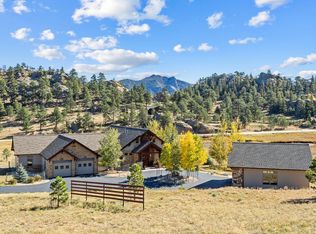
- $1,650,0004 bd4 ba2.7k sqft2850 Kiowa Trl, Estes Park, CO 80517For Sale
 MLS ID #1071689, Kirk Fisher, RE/MAX Mountain Brokers. IRES as distributed by MLS GRID
- $2,950,0003 bd3 ba4.1k sqft3505 Saint Francis Way, Estes Park, CO 80517For Sale
 MLS ID #1056815, Laura Levy, Coldwell Banker Realty-Boulder. IRES as distributed by MLS GRID
- $1,735,0005 bd4 ba3.8k sqft735 Castle Mountain Rd, Estes Park, CO 80517For SaleMLS ID #1059529, Gerald D Mayo, Estes Park Team Realty. IRES as distributed by MLS GRID
- $1,299,0003 bd4 ba3.7k sqft600 Landers St, Estes Park, CO 80517For SaleMLS ID #1064590, Sam Basel, eXp Realty - Estes Park. IRES as distributed by MLS GRID
- $1,650,0003 bd3 ba3.1k sqft1299 Devils Gulch Rd, Estes Park, CO 80517New ConstructionMLS ID #1067049, Gerald D Mayo, Estes Park Team Realty. IRES as distributed by MLS GRID
- $1,530,0004 bd4 ba2.9k sqft2840 Kiowa Trl, Estes Park, CO 80517For SaleMLS ID #1067668, Kirk Fisher, RE/MAX Mountain Brokers. IRES as distributed by MLS GRID
- $2,450,0003 bd4 ba4.2k sqft956 Silver Sage Ln, Lyons, CO 80540For SaleMLS ID #1072430, Laura Levy, Coldwell Banker Realty-Boulder. IRES as distributed by MLS GRID
- $1,550,0003 bd3 ba2.3k sqft2742 Ypsilon Cir, Estes Park, CO 80517For SaleMLS ID #1060097, Jeff Abel, Keller Williams Top of the Rockies Estes Park. IRES as distributed by MLS GRID
- $1,300,0004 bd2 ba2.8k sqft2973 Lory Lane, Estes Park, CO 80517For Sale
 MLS ID #7940581, EMPOWERHOME Team, Keller Williams DTC. REcolorado as distributed by MLS GRID
- $1,475,0003 bd4 ba4k sqft1490 Hummingbird Dr, Estes Park, CO 80517For SaleMLS ID #1068617, Tom Thomas, First Colorado Realty. IRES as distributed by MLS GRID
- $1,400,0003 bd3 ba2.6k sqft494 Alpine Dr, Estes Park, CO 80517New ConstructionMLS ID #1070238, Christian J. Collinet, First Colorado Realty. IRES as distributed by MLS GRID
- $1,275,0002 bd3 ba2.5k sqft641 Goblins Castle Rd, Estes Park, CO 80517For SaleMLS ID #1059656, Dan Derman, Keller Williams Top of the Rockies Estes Park. IRES as distributed by MLS GRID
- $1,999,0004 bd5 ba3.6k sqft814 Mountain View Dr, Lyons, CO 80540For SaleMLS ID #1061609, Jon Sisenwein, Compass - Boulder. IRES as distributed by MLS GRID
- $1,495,0004 bd3 ba2.8k sqft10232 Buckhorn Ridge Way, Loveland, CO 80538For SaleMLS ID #1068174, Kelly McBartlett, Compass - Boulder. IRES as distributed by MLS GRID
- $1,750,0004 bd4 ba3.5k sqft9680 W County Road 38 E, Loveland, CO 80538For SaleMLS ID #1068501, Tamara Suppes, Group Harmony. IRES as distributed by MLS GRID
- $1,250,0004 bd4 ba3.6k sqft357 McConnell Dr, Lyons, CO 80540For SaleMLS ID #1070737, Laura Levy, Coldwell Banker Realty-Boulder. IRES as distributed by MLS GRID
- $1,795,0003 bd3 ba3k sqft470 Big John Rd, Lyons, CO 80540For SaleMLS ID #1055228, Liz Forster, Compass - Boulder. IRES as distributed by MLS GRID
- $1,350,0005 bd4 ba3.6k sqft840 S County Road 27 E, Berthoud, CO 80513For SaleMLS ID #1071031, Jessica Persson Spears, eXp Realty LLC. IRES as distributed by MLS GRID
