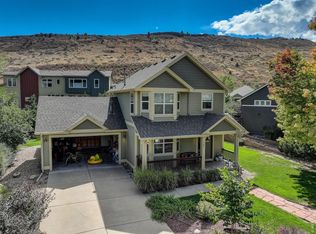
One of one. Designed for one of Lyons Valley Park's largest lots, this custom Markel home has a yard that deserves its own introduction. A generous front lawn, expansive side yard and large backyard surround the home, with mature trees, a play set and raised garden beds. Morning coffee may run long on the sunny south-facing front porch. So might dinner with friends on the private deck, with Steamboat Mountain in view. Views fill every window, and white oak floors warm the light, modern main level. The gourmet kitchen pairs soft gray and wood-grain cabinets with a generous island. There's room for everyone in the spacious living room, where a cozy gas fireplace makes fall evenings hard to beat. Even Monday mornings look good here, with the best kind of corner office: windows filled with sunshine, glass French doors and a commute measured in steps. Upstairs, the primary bedroom has a large picture window framing downtown Lyons and Steamboat Mountain, plus a generous walk-in closet. The five-piece bath feels like a private spa, with a vaulted ceiling and glass-enclosed shower. After a soak beneath the sunny south-facing window, it may become your favorite room in the house. Guest bedrooms, a loft and a spacious laundry room complete this level. The partially finished garden-level basement adds a fourth bedroom and bath, family or rec room, abundant storage and unfinished space ideal for private workouts. A mudroom with built-ins connects to the 3-car garage with EV charging. Come winter, you'll appreciate the south-facing driveway. Lyons offers its own brand of magic, with hometown holiday parades & a vibrant community. Everything is just a golf-cart ride away. Lyons Middle/Senior High School is around the corner. Walk to the river, explore trails and enjoy stunning parks, open-space recreation and the 10-acre dog park. Boulder & Longmont are an easy drive, and Rocky Mountain National Park is about 35 minutes up the hill.
For sale
$1,250,000
357 McConnell Dr, Lyons, CO 80540
4beds
3,623sqft
Single Family Residence
Built in 2017
0.36 Acres Lot
$-- Zestimate®
$345/sqft
$30/mo HOA
What's special
Mature treesRaised garden bedsViews fill every windowGenerous front lawnPlay setSunny south-facing front porchGenerous island
- 5 days
- 483
- 34
Zillow last checked:
Listing updated:
Listed by:
Laura Levy 303-931-8080,
Coldwell Banker Realty-Boulder
Source: IRES as distributed by MLS GRID,MLS#: 1070737
Facts & features
Interior
Bedrooms & bathrooms
- Bedrooms: 4
- Bathrooms: 4
- Full bathrooms: 3
- 1/2 bathrooms: 1
- Main level bathrooms: 1
Rooms
- Room types: Loft
Primary bedroom
- Description: Carpet
- Features: Luxury Features Primary Bath, 5 Piece Primary Bath
- Level: Upper
- Area: 266 Square Feet
- Dimensions: 14 x 19
Bedroom 2
- Description: Carpet
- Level: Upper
- Area: 156 Square Feet
- Dimensions: 12 x 13
Bedroom 3
- Description: Carpet
- Level: Upper
- Area: 169 Square Feet
- Dimensions: 13 x 13
Bedroom 4
- Description: Carpet
- Level: Basement
- Area: 100 Square Feet
- Dimensions: 10 x 10
Dining room
- Description: Wood
- Level: Main
- Area: 154 Square Feet
- Dimensions: 11 x 14
Kitchen
- Description: Wood
- Level: Main
- Area: 195 Square Feet
- Dimensions: 13 x 15
Laundry
- Description: Tile
- Level: Upper
Living room
- Description: Wood
- Level: Main
- Area: 221 Square Feet
- Dimensions: 13 x 17
Recreation room
- Description: Carpet
- Level: Basement
- Area: 238 Square Feet
- Dimensions: 14 x 17
Study
- Description: Wood
- Level: Main
- Area: 132 Square Feet
- Dimensions: 11 x 12
Heating
- Forced Air
Cooling
- Central Air
Appliances
- Included: Gas Range
- Laundry: Washer/Dryer Hookup
Features
- Eat-in Kitchen, Open Floorplan, High Ceilings
- Flooring: Wood
- Doors: French Doors
- Basement: Partially Finished
- Has fireplace: Yes
- Fireplace features: Gas, Living Room
Interior area
- Total structure area: 2,539
- Total interior livable area: 3,623 sqft
- Finished area above ground: 2,539
Video & virtual tour
Property
Parking
- Total spaces: 3
- Parking features: Attached, Oversized
- Attached garage spaces: 3
- Details: Attached
Accessibility
- Accessibility features: Level Lot
Features
- Levels: Two
- Stories: 2
- Patio & porch: Patio, Deck
- Exterior features: Sprinkler System, Balcony
- Fencing: Fenced,Wood
- Has view: Yes
- View description: Hills
Lot
- Size: 0.36 Acres
- Features: Evergreen Trees, Deciduous Trees, Level, Rolling Slope, Paved, Curbs, Gutters, Sidewalks
Details
- Parcel number: R0607078
- Zoning: R-1
- Special conditions: Private Owner
Construction
Type & style
- Home type: SingleFamily
- Architectural style: Contemporary
- Property subtype: Single Family Residence
Materials
- Frame, Stucco, Other
- Roof: Composition,Metal
Condition
- New construction: No
- Year built: 2017
Utilities & green energy
- Electric: Town of Lyons
- Gas: Xcel
- Sewer: Public Sewer
- Utilities for property: Natural Gas Available, Electricity Available
Community & HOA
Community
- Subdivision: Lyons Valley Park Flg 8 Amd A
HOA
- Has HOA: Yes
- HOA fee: $30 monthly
- HOA name: Lyons Valley Park
Location
- Region: Lyons
Financial & listing details
- Price per square foot: $345/sqft
- Tax assessed value: $38,000
- Annual tax amount: $10,064
- Date on market: 10/16/2026
- Listing terms: Cash,Conventional,FHA,VA Loan
- Exclusions: Sellers personal property, hanging porch swing, KitchenAid refrigerator in garage, clothes washer and dryer.
- Electric utility on property: Yes
- Road surface type: Asphalt
Estimated market value
Not available
Estimated sales range
Not available
Not available
Price history
| Date | Event | Price |
|---|---|---|
| 10/16/2026 | Listed for sale | $1,250,000+38.9%$345/sqft |
Source:  IRES as distributed by MLS GRID #1070737 Report a problem IRES as distributed by MLS GRID #1070737 Report a problem | ||
| 6/16/2020 | Listing removed | $899,900$248/sqft |
Source: Live West Realty #3051725 Report a problem | ||
| 6/16/2020 | Listed for sale | $899,900$248/sqft |
Source: Live West Realty #3051725 Report a problem | ||
| 6/15/2020 | Sold | $899,900$248/sqft |
Source: IRES as distributed by MLS GRID #909155 Report a problem | ||
| 5/4/2020 | Pending sale | $899,900$248/sqft |
Source: Live West Realty #909155 Report a problem | ||
| 4/24/2020 | Listed for sale | $899,900+12.5%$248/sqft |
Source: Live West Realty #909155 Report a problem | ||
| 3/23/2018 | Sold | $799,900$221/sqft |
Source: IRES as distributed by MLS GRID #822536 Report a problem | ||
| 1/11/2018 | Pending sale | $799,900$221/sqft |
Source: Markel Homes Report a problem | ||
| 10/12/2017 | Price change | $799,900-5.9%$221/sqft |
Source: Markel Homes Report a problem | ||
| 5/23/2017 | Listed for sale | $849,900$235/sqft |
Source: Markel Homes Report a problem | ||
Public tax history
| Year | Property taxes | Tax assessment |
|---|---|---|
| 2016 | $1,215 | $11,020 +97.9% |
| 2015 | $1,215 +119.7% | $5,568 +4.3% |
| 2014 | $553 +14.6% | $5,336 |
| 2013 | $483 +12% | $5,336 +18.7% |
| 2012 | $431 -40.1% | $4,495 |
| 2011 | $719 +4% | -- |
| 2010 | $691 | $7,570 |
| 2009 | -- | -- |
Find assessor info on the county website
Monthly payment
Est. payment
Payment breakdown
Explore the cost of this home by adjusting the details. Changes won't be saved.Climate risks
Neighborhood: 80540
Nearby schools
Schools provided by the listing agent
- Elementary: Lyons
- Middle: Lyons
- High: Lyons
Source: IRES as distributed by MLS GRID. This data may not be complete. We recommend contacting the local school district to confirm school assignments for this home.
Similar homes
- $1,195,0005 bd5 ba4.2k sqft127 Eagle Valley Dr, Lyons, CO 80540For Sale

 MLS ID #1068595, Seth Smith, eXp Realty - Estes Park. IRES as distributed by MLS GRID
 - $990,0005 bd4 ba4.1k sqft413 Raymond Ct, Lyons, CO 80540For Sale
 MLS ID #1065255, Stephen Remmert, Compass - Boulder. IRES as distributed by MLS GRID
 - $899,1003 bd3 ba1.8k sqft217 Park St, Lyons, CO 80540For Sale
 MLS ID #1070850, Dan Siddall, Gateway Realty Group. IRES as distributed by MLS GRID
 - $1,200,0003 bd3 ba2.7k sqft279 Quartz Way, Lyons, CO 80540For Sale
 MLS ID #1067052, Kari Basey, LoKation-Tucker Group Real Estate. IRES as distributed by MLS GRID
 - $799,0002 bd2 ba3k sqft400 Carter Dr, Lyons, CO 80540For SaleMLS ID #1070570, Patrick Dolan, RE/MAX of Boulder, Inc. IRES as distributed by MLS GRID
- $945,0005 bd4 ba2.4k sqft405 Raymond Ct, Lyons, CO 80540For SaleMLS ID #1067371, John Taylor, RE/MAX Alliance-Loveland. IRES as distributed by MLS GRID
- $1,065,0005 bd4 ba4.5k sqft123 Falcon Ln, Lyons, CO 80540For SaleMLS ID #1068531, Skip Ledwith, Compass - Boulder. IRES as distributed by MLS GRID
- $1,050,0005 bd4 ba4.4k sqft122 Peregrine Ln, Lyons, CO 80540For SaleMLS ID #1068113, Cari Higgins, Compass - Boulder. IRES as distributed by MLS GRID
- $1,095,0003 bd4 ba2.8k sqft1012 Steamboat Valley Rd, Lyons, CO 80540For SaleMLS ID #1061296, Keith McQuillen, WK Real Estate. IRES as distributed by MLS GRID
- $888,0003 bd3 ba2.2k sqft103 Bohn Ct, Lyons, CO 80540For SaleMLS ID #1069401, Ian Phillips, Coldwell Banker Realty-Boulder. IRES as distributed by MLS GRID
- $999,0005 bd3 ba3k sqft6 Eagle Nest Lane, Lyons, CO 80540For Sale
 MLS ID #5247332, Stacia Shane, RE/MAX Momentum. REcolorado as distributed by MLS GRID
 - $1,050,0003 bd3 ba3.5k sqft9 Eagle Nest Ln, Lyons, CO 80540For SaleMLS ID #1065457, Levi Nagy, LoKation-Tucker Group Real Estate. IRES as distributed by MLS GRID
- $1,625,0004 bd5 ba4k sqft621 1st Ave, Lyons, CO 80540For SaleMLS ID #1068034, The KL Team, KL Realty. IRES as distributed by MLS GRID
- $1,295,0003 bd3 ba2.6k sqft10394 Macedonia St, Longmont, CO 80503For SaleMLS ID #1070877, The Bernardi Group, Coldwell Banker Realty-Boulder. IRES as distributed by MLS GRID
- $995,0004 bd4 ba3.9k sqft952 Steamboat Valley Road, Lyons, CO 80540For SaleMLS ID #3158645, Mike Williams, Fay Ranches Inc. REcolorado as distributed by MLS GRID
- $1,100,0003 bd3 ba3.3k sqft788 Pioneer Rd, Lyons, CO 80540For SaleMLS ID #1065877, Shelley Crews, Equity Colorado-Front Range. IRES as distributed by MLS GRID
- $1,195,0003 bd3 ba2.2k sqft1893 Colard Ln, Lyons, CO 80540For SaleMLS ID #1061594, Laura Levy, Coldwell Banker Realty-Boulder. IRES as distributed by MLS GRID
- $1,045,0004 bd2 ba2.5k sqft1050 Sunrise Dr, Lyons, CO 80540For SaleMLS ID #1054915, Laura Levy, Coldwell Banker Realty-Boulder. IRES as distributed by MLS GRID
- $949,5004 bd3 ba4.4k sqft47 Sombrero Court, Lyons, CO 80540For SaleMLS ID #1627020, Andrew Rottner, Redfin Corporation. REcolorado as distributed by MLS GRID
