There’s something about this home that immediately feels familiar, the kind of place where memories were made for generations. Located in the heart of Pleasant Hills, 285 Tara Drive is full of character, charm, and opportunity for someone ready to bring it back to life.
This is not a move-in ready home, but what it does offer is increasingly hard to find: solid bones, timeless craftsmanship, and the feeling of “home” the moment you pull into the driveway. The beautiful brick exterior has stood the test of time and remains in excellent condition, while inside you’ll find spacious bedrooms with original hardwood floors just waiting to shine again.
Out front, the mature tree looks like the perfect climbing tree from childhood memories, a covered side porch overlooks a private backyard that feels peaceful and tucked away. It’s easy to imagine quiet mornings with coffee, summer evenings with family, and the next chapter being written here.
Set in desirable Pleasant Hills — known for its parks, trails, strong community feel, and highly regarded West Jefferson Hills School District — this property offers the chance to create something truly special in a location people love to call home. Convenient to Pittsburgh while still offering a quieter suburban setting.
If you can see the beauty in a fixer-upper and appreciate homes with heart, 285 Tara Drive may be exactly what you’ve been waiting for.
Under contract
$199,900
285 Tara Dr, Pittsburgh, PA 15236
4beds
1,995sqft
Single Family Residence
Built in 1958
4,251 Square Feet Lot
$199,300 Zestimate®
$100/sqft
$-- HOA
What's special
Beautiful brick exteriorTimeless craftsmanshipSolid bonesMature treeOriginal hardwood floorsSpacious bedroomsCovered side porch
- 153 days
- 45
- 1
Likely to sell faster than
Zillow last checked:
Listing updated:
Listed by:
Melissa Merriman 724-933-8500,
KELLER WILLIAMS STEEL CITY 724-933-8500
Source: WPMLS,MLS#: 1754566 Originating MLS: West Penn Multi-List
Originating MLS: West Penn Multi-ListFacts & features
Interior
Bedrooms & bathrooms
- Bedrooms: 4
- Bathrooms: 3
- Full bathrooms: 2
- 1/2 bathrooms: 1
Primary bedroom
- Level: Upper
- Dimensions: 15x12
Bedroom 2
- Level: Upper
- Dimensions: 15x12
Bedroom 3
- Level: Upper
- Dimensions: 12x12
Bedroom 4
- Level: Upper
- Dimensions: 11x11
Entry foyer
- Level: Main
- Dimensions: 13x5
Family room
- Level: Main
- Dimensions: 14x20
Kitchen
- Level: Main
- Dimensions: 12x10
Laundry
- Level: Main
- Dimensions: 4x7
Living room
- Level: Upper
- Dimensions: 13x20
Heating
- Forced Air, Gas
Cooling
- Central Air
Features
- Flooring: Hardwood, Vinyl
- Has basement: No
- Number of fireplaces: 1
Interior area
- Total structure area: 1,995
- Total interior livable area: 1,995 sqft
Video & virtual tour
Property
Parking
- Total spaces: 2
- Parking features: Built In
- Has attached garage: Yes
Features
- Levels: Multi/Split
- Stories: 2
- Pool features: None
Lot
- Size: 4,251 Square Feet
- Dimensions: 0.0976
Details
- Parcel number: 0471P00170000000
Construction
Type & style
- Home type: SingleFamily
- Architectural style: Colonial,Multi-Level
- Property subtype: Single Family Residence
Materials
- Brick
- Roof: Asphalt
Condition
- Resale
- Year built: 1958
Utilities & green energy
- Sewer: Public Sewer
- Water: Public
Community & HOA
Location
- Region: Pittsburgh
Financial & listing details
- Price per square foot: $100/sqft
- Tax assessed value: $138,400
- Annual tax amount: $5,162
- Date on market: 5/20/2026
Estimated market value
$199,300
$189,000 - $209,000
$2,364/mo
Price history
| Date | Event | Price |
|---|---|---|
| 5/29/2026 | Pending sale | $199,900$100/sqft |
Source:  WPMLS #1754566 Report a problem WPMLS #1754566 Report a problem | ||
| 5/20/2026 | Listed for sale | $199,900$100/sqft |
Source: WPMLS #1754566 Report a problem | ||
Public tax history
| Year | Property taxes | Tax assessment |
|---|---|---|
| 2025 | $4,996 +10.8% | $120,400 |
| 2024 | $4,510 +691.9% | $120,400 |
| 2023 | $569 | $120,400 |
| 2022 | $569 | $120,400 |
| 2021 | $569 +2% | $120,400 |
| 2020 | $558 -2% | $120,400 |
| 2019 | $569 -58.8% | $120,400 |
| 2018 | $1,382 | $120,400 |
| 2017 | $1,382 +142.7% | $120,400 |
| 2016 | $569 -83.7% | $120,400 |
| 2015 | $3,500 +540.6% | $120,400 |
| 2014 | $546 | $120,400 -2.4% |
| 2013 | -- | $123,400 +5.9% |
| 2012 | -- | $116,500 |
| 2011 | -- | $116,500 |
| 2010 | -- | $116,500 |
| 2009 | -- | $116,500 |
| 2008 | -- | $116,500 |
| 2007 | -- | $116,500 |
| 2006 | -- | $116,500 -11.4% |
| 2005 | -- | $131,500 |
| 2004 | -- | $131,500 |
| 2003 | -- | $131,500 |
| 2002 | -- | $131,500 |
Find assessor info on the county website
Monthly payment
Est. payment
Payment breakdown
Explore the cost of this home by adjusting the details. Changes won't be saved.Climate risks
Neighborhood: 15236
Nearby schools
Schools provided by the listing agent
- District: West Jefferson Hills
Source: WPMLS. This data may not be complete. We recommend contacting the local school district to confirm school assignments for this home.
Similar homes
- $225,0003 bd2 ba1.1k sqft126 Senate Dr, Pittsburgh, PA 15236For Sale
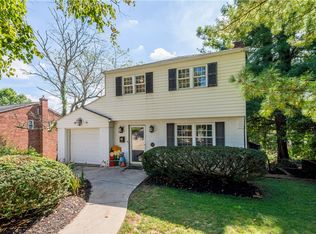 MLS ID #1774296, Aaron Hirak. WPMLS
 - $279,9003 bd2 ba1.5k sqft119 Columbia Dr, Pittsburgh, PA 15236For Sale
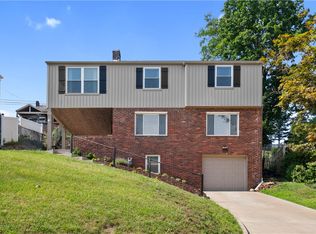 MLS ID #1768806, Michelle Haeck. WPMLS
 - $195,0002 bd2 ba1.2k sqft7881 Saltsburg Rd, Pittsburgh, PA 15239For Sale
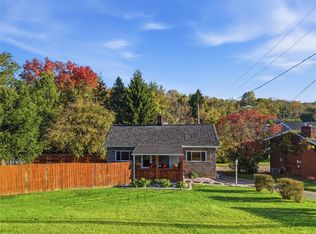 MLS ID #1779724, Roxanne Humes. WPMLS
 - $180,0003 bd1 ba1.4k sqft110 Miller Ave, Duquesne, PA 15110For Sale
 MLS ID #1779670, Rocio Delgado-Covey. WPMLS
