Welcome to this beautifully upgraded 4-bedroom, 3-bathroom home in the highly sought after Skyline community. Situated on a premium lot with a large backyard and unobstructed mountain and city views, this stunning residence offers approximately 2,709 square feet of thoughtfully designed living space. The impressive curb appeal is complemented by over $150,000 in outdoor upgrades, including professionally designed hardscaping, retaining walls, pavers, artificial turf in the front and backyard, landscape lighting, an attached pergola, and a relaxing spa creating the perfect outdoor retreat. Inside, luxury vinyl plank flooring flows throughout most of the home. The open-concept kitchen features abundant cabinetry with gold hardware, designer lighting, a large center island with a farmhouse sink, and opens seamlessly to the living room. The family room showcases a beautiful shiplap fireplace wall and sliding glass doors leading to the backyard, where breathtaking views take center stage. The first floor includes a bedroom and full bathroom, with the bedroom currently serving as a bourbon room featuring a built-in Murphy bed for added versatility. Upstairs, you'll find a spacious loft, two secondary bedrooms, and an inviting primary suite complete with a private view balcony, dual sinks with quartz countertops, a soaking tub, separate shower, and a large walk-in closet. The property also includes solar for energy efficiency Enjoy resort-style living with Skyline's exceptional HOA amenities, including pools, a clubhouse, fitness center, parks, playgrounds, walking trails, dog parks, pickleball courts, and more. Conveniently located near shopping, dining, and commuter routes, this home offers the perfect blend of luxury, comfort, and lifestyle.
Under contract
Listed by: Equity Union • Brandon Mickalson • Contact: 661-414-4305
$1,199,000
28507 Daybreak Way, Santa Clarita, CA 91350
4beds
2,709sqft
:
Get pre-qualified$8,079/mo
Single Family Residence
Built in 2020
7,021 Square Feet Lot
$1,198,000 Zestimate®
$443/sqft
$220/mo HOA
What's special
- 13 days |
- 959 |
- 36 |
Likely to sell faster than
Zillow last checked:
Listing updated:
Listed by:
Brandon Mickalson DRE #01812264 661-414-4305,
Equity Union,
Jaqueline Mickalson DRE #02014979 661-993-7748,
Equity Union
Source: CRMLS,MLS#: SR26152934 Originating MLS: California Regional MLS
Originating MLS: California Regional MLSFacts & features
Interior
Bedrooms & bathrooms
- Bedrooms: 4
- Bathrooms: 3
- Full bathrooms: 3
- Main level bathrooms: 1
- Main level bedrooms: 1
Rooms
- Room types: Bedroom, Kitchen, Loft, Living Room, Primary Bathroom, Primary Bedroom, Other
Bedroom
- Features: Bedroom on Main Level
Bathroom
- Features: Bathroom Exhaust Fan, Bathtub, Dual Sinks, Full Bath on Main Level, Quartz Counters, Separate Shower
Kitchen
- Features: Kitchen Island, Kitchen/Family Room Combo, Quartz Counters
Other
- Features: Walk-In Closet(s)
Heating
- Central, Solar
Cooling
- Central Air
Appliances
- Included: Dishwasher, Electric Range, Disposal, Gas Range, Microwave, Refrigerator, Tankless Water Heater
- Laundry: Inside, Laundry Room, Upper Level
Features
- Breakfast Bar, Built-in Features, Balcony, Ceiling Fan(s), High Ceilings, Open Floorplan, Pantry, Quartz Counters, Recessed Lighting, Bar, Bedroom on Main Level, Loft, Walk-In Closet(s)
- Flooring: Carpet, Vinyl
- Doors: Sliding Doors
- Windows: Double Pane Windows, Plantation Shutters, Screens
- Has fireplace: Yes
- Fireplace features: Electric, Living Room
- Common walls with other units/homes: No Common Walls
Interior area
- Total interior livable area: 2,709 sqft
Video & virtual tour
Property
Parking
- Total spaces: 4
- Parking features: Door-Multi, Driveway, Garage
- Attached garage spaces: 2
- Uncovered spaces: 2
Features
- Levels: Two
- Stories: 2
- Entry location: Main floor
- Patio & porch: Concrete, Covered, Deck
- Exterior features: Lighting
- Pool features: Community, Association
- Has spa: Yes
- Spa features: Above Ground, Association, Community, Private
- Fencing: Vinyl,Wrought Iron
- Has view: Yes
- View description: City Lights, Hills, Mountain(s), Neighborhood, Panoramic, Pool
Lot
- Size: 7,021 Square Feet
- Features: Back Yard, Close to Clubhouse, Drip Irrigation/Bubblers, Front Yard, Landscaped
Details
- Parcel number: 2802052002
- Special conditions: Standard
Construction
Type & style
- Home type: SingleFamily
- Property subtype: Single Family Residence
Materials
- Stucco
- Foundation: Slab
- Roof: Tile
Condition
- Updated/Remodeled,Turnkey
- New construction: No
- Year built: 2020
Utilities & green energy
- Sewer: Public Sewer
- Water: Public
- Utilities for property: Natural Gas Connected, Sewer Connected, Water Connected
Community & HOA
Community
- Features: Biking, Curbs, Dog Park, Hiking, Park, Street Lights, Suburban, Sidewalks, Pool
- Security: Carbon Monoxide Detector(s), Fire Sprinkler System, Smoke Detector(s)
- Subdivision: Lyra (At Skyline Ranch) (Lyra)
HOA
- Has HOA: Yes
- Amenities included: Bocce Court, Clubhouse, Sport Court, Dog Park, Fire Pit, Maintenance Grounds, Barbecue, Picnic Area, Playground, Pool, Spa/Hot Tub, Trail(s)
- HOA fee: $220 monthly
- HOA name: Skyline Ranch
- HOA phone: 661-295-4900
Location
- Region: Santa Clarita
Financial & listing details
- Price per square foot: $443/sqft
- Tax assessed value: $825,894
- Annual tax amount: $14,860
- Date on market: 7/14/2026
- Cumulative days on market: 13 days
- Listing terms: Cash,Cash to New Loan,Conventional,FHA,Submit,VA Loan
- Inclusions: Spa
- Exclusions: Fridge, washer and dryer
- Road surface type: Paved
Estimated market value
$1,198,000
$1.14M - $1.26M
$5,446/mo
Price history
| Date | Event | Price |
|---|---|---|
| 7/20/2026 | Contingent | $1,199,000$443/sqft |
Source:  CRMLS #SR26152934 Report a problem CRMLS #SR26152934 Report a problem | ||
| 7/14/2026 | Listed for sale | $1,199,000$443/sqft |
Source: CRMLS #SR26152934 Report a problem | ||
Public tax history
| Year | Property taxes | Tax assessment |
|---|---|---|
| 2025 | $14,860 +4.5% | $825,894 +2% |
| 2024 | $14,227 +3.8% | $809,701 +2% |
| 2023 | $13,704 +1.6% | $793,825 +2% |
| 2022 | $13,484 +2.1% | $778,260 +2% |
| 2021 | $13,201 | $763,000 |
Find assessor info on the county website
Monthly payment
Est. payment
Payment breakdown
Explore the cost of this home by adjusting the details. Changes won't be saved.Climate risks
Neighborhood: Canyon Country
Nearby schools
GreatSchools rating
- 5/10Mint Canyon Community Elementary SchoolGrades: K-6Distance: 2 mi
- 6/10Sierra Vista Junior High SchoolGrades: 7-8Distance: 1.8 mi
- 9/10Canyon High SchoolGrades: 9-12Distance: 1.4 mi
- $1,090,7004 bd3 ba3k sqft28513 Daybreak Way, Santa Clarita, CA 91350Off Market
- $960,8003 bd2 ba2.1k sqft28501 Daybreak Way, Santa Clarita, CA 91350Off Market
- $922,1003 bd2 ba2.1k sqft28519 Daybreak Way, Santa Clarita, CA 91350Off Market
- $967,9003 bd3 ba2.7k sqft28508 Daybreak Way, Santa Clarita, CA 91350Off Market
- $1,234,5004 bd3 ba3k sqft28504 Daybreak Way, Santa Clarita, CA 91350Off Market
- $1,041,4003 bd3 ba3k sqft28512 Daybreak Way, Santa Clarita, CA 91350Off Market
- $1,005,0004 bd3 ba2.7k sqft28525 Daybreak Way, Santa Clarita, CA 91350Sold
- $1,182,0004 bd3 ba2.7k sqft17916 Solara Pl, Santa Clarita, CA 91350Sold
A local agent can set up tours, give advice and negotiate with sellers.
Similar homes
- $1,249,8884 bd3 ba2.5k sqft18104 Cyan Way, Santa Clarita, CA 91350For Sale
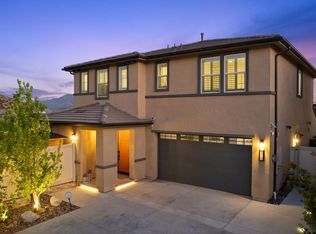 MLS ID #26845087, Randy Nehme DRE # 01940280, Citywide Brokers. CLAW
 - $929,9994 bd3 ba2.5k sqft28431 Ascent Way, Santa Clarita, CA 91350For Sale
 MLS ID #SR26152361, Marite Matassa, Pinnacle Estate Properties. CRMLS
 - $1,275,0005 bd3 ba3.1k sqft28629 Plume Way, Santa Clarita, CA 91350For Sale
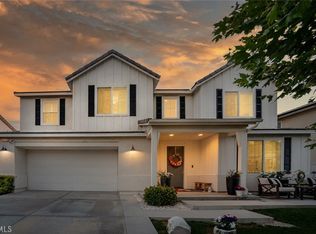 MLS ID #SR26145243, Brian Gangawer, Jason Mitchell Real Estate CA. CRMLS
 - $975,0004 bd3 ba2.5k sqft18106 Meridian Ln, Santa Clarita, CA 91350For Sale
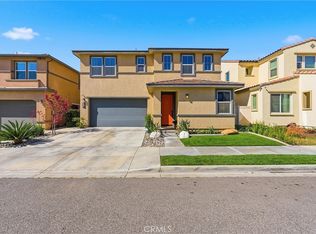 MLS ID #SR26071058, Michelle Pacheco, Sync Brokerage, Inc. CRMLS
 - $1,095,0004 bd4 ba3.1k sqft17816 Perch Ln, Santa Clarita, CA 91350For SaleMLS ID #SR26111425, Ivan Sanzana, San Marino Properties. CRMLS
- $1,150,0005 bd5 ba3.5k sqft18135 Tableau Way, Santa Clarita, CA 91350For SaleMLS ID #SR26115413, Mary Jane Spangenberg, Equity Union. CRMLS
- $949,9994 bd3 ba2.5k sqft18153 Meridian Ln, Santa Clarita, CA 91350For SaleMLS ID #26002114, Lourdes Mendoza. GAVAR
- $1,299,0004 bd3 ba3.3k sqft28631 Bloom Ln, Santa Clarita, CA 91350For SaleMLS ID #SR26121858, Taylor Williams, Peregrine Realty. CRMLS
- $--3 bd3 ba3.7k sqft17719 Hillside Way, Santa Clarita, CA 91350AuctionAuction.com 2
- $1,145,0004 bd3 ba3.1k sqft19628 Mathilde Ln, Saugus, CA 91350For SaleMLS ID #SR26147473, Brandon Mickalson, Equity Union. CRMLS
- $1,199,9995 bd4 ba3.2k sqft18130 Radiance Ln, Santa Clarita, CA 91350For SaleMLS ID #26727243, Angel Collins DRE # 02005871, Compass. CLAW
- $1,139,0004 bd3 ba2.9k sqft18121 Outlook Way, Santa Clarita, CA 91350For Sale By Owner
- $1,119,0005 bd5 ba3.5k sqft18100 Tableau Way, Santa Clarita, CA 91350For SaleMLS ID #DW26129578, Daniel Avendano, Century 21 Allstars. CRMLS
- $--3 bd3 ba2.1k sqft20007 W Christopher Ln, Santa Clarita, CA 91350AuctionAuction.com 2
- $899,0004 bd3 ba2k sqft20025 Celleste Pl, Santa Clarita, CA 91350For SaleMLS ID #SR26159093, Poupee Komenkul, Rodeo Realty. CRMLS
- $1,375,0004 bd4 ba3.6k sqft17728 Ridgeline Ct, Santa Clarita, CA 91350For SaleMLS ID #GD26076909, Manvel Solakian, Keller Williams R. E. Services. CRMLS
- $999,9994 bd3 ba2.5k sqft19435 Maldonado Pl, Santa Clarita, CA 91350For SaleMLS ID #SR26102192, James Barber, Equity Union. CRMLS
- $1,101,0005 bd3 ba2.8k sqft19032 Carranza Ln, Santa Clarita, CA 91350For SaleMLS ID #SR26155994, Armine Emmoyan, CURB. CRMLS
- $845,0003 bd3 ba1.9k sqft18175 Meridian Ln, Santa Clarita, CA 91350For SaleMLS ID #SR26094435, Casey Schein, Equity Union. CRMLS
- $850,0004 bd3 ba2.5k sqft28213 Foxlane Dr, Santa Clarita, CA 91351For SaleMLS ID #SR26159530, Kathryn Christiansen, Equity Union. CRMLS
Local buyer's agents are ready to help
