Welcome to 2852 Buckeye Loop! This 3-bedroom, 2-bath home sits on 3.24 acres in Moore County and offers plenty of space inside and out. The updated kitchen features white cabinetry, stainless steel appliances, a large island with bar seating, and an adjoining dining area. The main level includes all three bedrooms and two full baths, while the finished basement provides a spacious recreation room, laundry area, access to the attached two-car garage, and a flex room currently used as a fourth bedroom. Outside, enjoy the above-ground pool, large deck, covered carport, and plenty of room to relax or entertain. The rolling acreage provides a peaceful country setting with beautiful surrounding views, all just a short drive from Lynchburg. Refrigerator remains. Schedule your showing today!
Under contract - showing
$385,000
2852 Buckeye Loop, Lynchburg, TN 37352
3beds
1,702sqft
Single Family Residence, Residential
Built in 2000
3.24 Acres Lot
$-- Zestimate®
$226/sqft
$-- HOA
What's special
Finished basementSpacious recreation roomLaundry areaRolling acreageAbove-ground poolStainless steel appliancesAttached two-car garage
- 33 days
- 456
- 36
Zillow last checked:
Listing updated:
Listed by:
Charlie Gonzales, ABR, SRS, e-PRO | 931-808-5521 931-808-5521,
Southern Middle Realty 931-597-0263
Source: RealTracs MLS as distributed by MLS GRID,MLS#: 3516618
Facts & features
Interior
Bedrooms & bathrooms
- Bedrooms: 3
- Bathrooms: 2
- Full bathrooms: 2
- Main level bedrooms: 3
Bedroom 1
- Area: 156 Square Feet
- Dimensions: 12x13
Bedroom 2
- Area: 100 Square Feet
- Dimensions: 10x10
Bedroom 3
- Area: 100 Square Feet
- Dimensions: 10x10
Primary bathroom
- Features: Suite
- Level: Suite
Dining room
- Area: 90 Square Feet
- Dimensions: 9x10
Kitchen
- Features: Pantry
- Level: Pantry
- Area: 100 Square Feet
- Dimensions: 10x10
Other
- Features: Office
- Level: Office
- Area: 121 Square Feet
- Dimensions: 11x11
Recreation room
- Features: Basement Level
- Level: Basement Level
- Area: 204 Square Feet
- Dimensions: 17x12
Heating
- Central, Electric
Cooling
- Central Air, Electric
Appliances
- Included: Electric Oven, Electric Range, Dishwasher, Microwave, Refrigerator
- Laundry: Electric Dryer Hookup, Washer Hookup
Features
- Ceiling Fan(s)
- Flooring: Carpet, Wood
- Basement: Finished,Full
Interior area
- Total structure area: 1,702
- Total interior livable area: 1,702 sqft
- Finished area above ground: 1,343
- Finished area below ground: 359
Property
Parking
- Total spaces: 2
- Parking features: Garage Faces Side, Driveway, Gravel
- Garage spaces: 2
- Has uncovered spaces: Yes
Features
- Levels: Two
- Stories: 1
- Patio & porch: Deck
- Has private pool: Yes
- Pool features: Above Ground
Lot
- Size: 3.24 Acres
Details
- Parcel number: 026 01406 000
- Special conditions: Standard
Construction
Type & style
- Home type: SingleFamily
- Property subtype: Single Family Residence, Residential
Materials
- Vinyl Siding
Condition
- New construction: No
- Year built: 2000
Utilities & green energy
- Sewer: Septic Tank
- Water: Private
- Utilities for property: Electricity Available, Water Available
Community & HOA
HOA
- Has HOA: No
Location
- Region: Lynchburg
Financial & listing details
- Price per square foot: $226/sqft
- Tax assessed value: $291,700
- Annual tax amount: $1,270
- Date on market: 9/3/2026
- Electric utility on property: Yes
Estimated market value
Not available
Estimated sales range
Not available
Not available
Price history
| Date | Event | Price |
|---|---|---|
| 9/21/2026 | Contingent | $385,000$226/sqft |
Source:  RealTracs MLS as distributed by MLS GRID #3516618 Report a problem RealTracs MLS as distributed by MLS GRID #3516618 Report a problem | ||
| 9/3/2026 | Listed for sale | $385,000$226/sqft |
Source: RealTracs MLS as distributed by MLS GRID #3516618 Report a problem | ||
| 8/24/2026 | Contingent | $385,000$226/sqft |
Source: RealTracs MLS as distributed by MLS GRID #3516618 Report a problem | ||
| 8/24/2026 | Pending sale | $385,000$226/sqft |
Source: RealTracs MLS as distributed by MLS GRID #3516618 Report a problem | ||
| 8/20/2026 | Listed for sale | $385,000+86.9%$226/sqft |
Source: RealTracs MLS as distributed by MLS GRID #3516618 Report a problem | ||
| 9/3/2021 | Sold | $206,000+3%$121/sqft |
Source: Public Record Report a problem | ||
| 6/3/2021 | Listed for sale | $200,000$118/sqft |
Source: Owner Report a problem | ||
Public tax history
| Year | Property taxes | Tax assessment |
|---|---|---|
| 2025 | $1,270 +11.3% | $72,925 |
| 2024 | $1,140 +5.6% | $72,925 +63.4% |
| 2023 | $1,080 +3.6% | $44,625 |
| 2022 | $1,042 +1.7% | $44,625 |
| 2021 | $1,024 -11% | $44,625 -7.7% |
| 2020 | $1,150 | $48,325 |
| 2019 | $1,150 +5.3% | $48,325 |
| 2018 | $1,092 +0% | $48,325 +24.4% |
| 2017 | $1,092 +6% | $38,850 |
| 2016 | $1,030 +9.1% | $38,850 |
| 2015 | $944 | $38,850 |
| 2014 | $944 | $38,850 |
| 2013 | -- | $38,850 -0.1% |
| 2012 | -- | $38,870 |
| 2011 | -- | $38,870 +0.2% |
| 2010 | $865 | $38,797 |
| 2009 | $865 +3.2% | $38,797 |
| 2008 | $838 +4.6% | $38,797 +3.2% |
| 2007 | $801 +5.4% | $37,596 |
| 2006 | $759 -17.2% | $37,596 |
| 2005 | $917 +26.7% | $37,596 +26.7% |
| 2004 | $724 +5.6% | $29,673 |
| 2002 | $685 | $29,673 |
| 2001 | -- | $29,673 -75% |
| 2000 | -- | $118,693 |
Find assessor info on the county website
Monthly payment
Est. payment
Payment breakdown
Explore the cost of this home by adjusting the details. Changes won't be saved.Climate risks
Neighborhood: 37352
Nearby schools
Schools provided by the listing agent
- Elementary: Lynchburg Elementary
- Middle: Moore County High School
- High: Moore County High School
Source: RealTracs MLS as distributed by MLS GRID. This data may not be complete. We recommend contacting the local school district to confirm school assignments for this home.
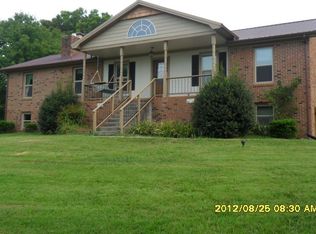
Similar homes
- $399,9003 bd2 ba2.1k sqft1040 Old Fayetteville Hwy, Lynchburg, TN 37352For Sale

 MLS ID #3239711, Sommer Denby. RealTracs MLS as distributed by MLS GRID
 - $314,9003 bd2 ba1.5k sqft88 Kitty St, Lynchburg, TN 37352For Sale
 MLS ID #3542029, Melissa Pendergrass Burt. RealTracs MLS as distributed by MLS GRID
 - $399,0003 bd2 ba1.9k sqft1682 Ridgeview Run, Lynchburg, TN 37352For Sale
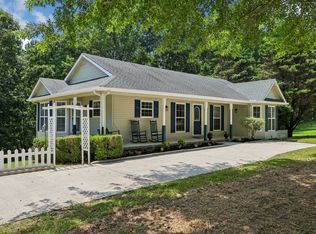 MLS ID #3260542, Seth Choate. RealTracs MLS as distributed by MLS GRID
 - $--3 bd2 ba1.7k sqft1 Candice Dr, Fayetteville, TN 37334AuctionAuction.com 2
- $354,9903 bd2 ba1.9k sqft303 Rutledge Ave, Tullahoma, TN 37388For SaleMLS ID #3601704, Stephanie Jo Dowdy. RealTracs MLS as distributed by MLS GRID
- $379,9003 bd3 ba1.9k sqft307 Marks Ave, Tullahoma, TN 37388For SaleMLS ID #3520364, Cara Chadwick. RealTracs MLS as distributed by MLS GRID
- $389,9005 bd2 ba1.9k sqft105 Farris Creek Bridge Rd, Belvidere, TN 37306For SaleMLS ID #3112272, Eberley (Ebbie) Holloway. RealTracs MLS as distributed by MLS GRID
- $379,9003 bd2 ba1.7k sqft164 Spring Breeze Dr, Tullahoma, TN 37388For SaleMLS ID #3609990, Chelsea B. Greenway. RealTracs MLS as distributed by MLS GRID
- $379,9004 bd3 ba1.9k sqft813 Brookhaven Cir, Shelbyville, TN 37160For SaleMLS ID #3529940, Tim Stevens. RealTracs MLS as distributed by MLS GRID
- $355,0003 bd2 ba1.5k sqft3896 Lynchburg Rd, Winchester, TN 37398For SaleMLS ID #3220839, Melissa K. Stewart. RealTracs MLS as distributed by MLS GRID
- $449,9004 bd2 ba1.7k sqft1710 Wartrace Pike, Shelbyville, TN 37160For SaleMLS ID #3528025, Tad Craig. RealTracs MLS as distributed by MLS GRID
- $349,9004 bd3 ba1.8k sqft13 Old Lincoln Rd, Fayetteville, TN 37334For SaleMLS ID #3545486, Melissa Pendergrass Burt. RealTracs MLS as distributed by MLS GRID
- $359,0003 bd2 ba1.9k sqft6606 Old Tullahoma Rd, Winchester, TN 37398For SaleMLS ID #3242003, Ashley Lynch. RealTracs MLS as distributed by MLS GRID
- $374,9003 bd3 ba1.7k sqft202 Lee Ln, Shelbyville, TN 37160For SaleMLS ID #3256568, TROY STACY. RealTracs MLS as distributed by MLS GRID
- $325,0003 bd2 ba1.5k sqft144 Shady Grove Rd, Flintville, TN 37335For SaleMLS ID #3248517, Brooke Rozell. RealTracs MLS as distributed by MLS GRID
- $373,0004 bd2 ba2k sqft115 Larkway Dr, Tullahoma, TN 37388For SaleMLS ID #3542643, Kasi Hensley. RealTracs MLS as distributed by MLS GRID
- $374,9003 bd3 ba1.7k sqft202 Durum St, Shelbyville, TN 37160For SaleMLS ID #3333766, Camille Bell. RealTracs MLS as distributed by MLS GRID
- $429,9003 bd2 ba2.5k sqft100 April Ln, Shelbyville, TN 37160For SaleMLS ID #3314630, Kenneth M Bargers. RealTracs MLS as distributed by MLS GRID
- $535,0003 bd2 ba2.3k sqft100 Cardinal Hill Rd, Shelbyville, TN 37160For SaleMLS ID #3603760, Amanda Seibers. RealTracs MLS as distributed by MLS GRID
- $399,9004 bd2 ba2.2k sqft105 Westwood Dr, Tullahoma, TN 37388For SaleMLS ID #3336340, JENNY ORR. RealTracs MLS as distributed by MLS GRID
