Move in ready 3 bedroom ranch. Spacious living room features brick gas fireplace and large bay window. Kitchen has plenty of cabinet space, new counter tops and is open to the dining area with patio doors to the large back yard. Main floor rec room with loft area, bar and slider to 3 season room. Primary bedroom with private half bath. Finished lower level offers 2nd rec room and bonus room. There is a toilet and sink in the unfinished area of the basement too! Fresh paint, new carpet throughout and new LVP flooring in most areas. This is a Fannie Mae HomePath Property. First Time Buyers, complete the HomePath Ready Buyer homeownership course on Homepath.com. Attach the certificate to offer up to 3% closing cost assistance. Check HomePath.com for more details. Restrictions apply.
Active
$294,900
2855 Chatsworth Dr, Beloit, WI 53511
3beds
2,164sqft
Single Family Residence
Built in 1976
0.27 Acres Lot
$290,700 Zestimate®
$136/sqft
$-- HOA
What's special
- --
- on Zillow
- 677
- views
- 31
- saves
Zillow last checked:
Listing updated:
Listed by:
Janice Snippen,
Century 21 Affiliated
Source: SCWMLS,MLS#: 2034579
Facts & features
Interior
Bedrooms & bathrooms
- Bedrooms: 3
- Bathrooms: 2
- Full bathrooms: 1
- 1/2 bathrooms: 1
- Main level bathrooms: 2
Primary bedroom
- Level: Main
- Area: 130
- Dimensions: 13 x 10
Bedroom 2
- Level: Main
- Area: 110
- Dimensions: 11 x 10
Bedroom 3
- Level: Main
- Area: 110
- Dimensions: 11 x 10
Family room
- Area: 285
- Dimensions: 19 x 15
Kitchen
- Features: Pantry, Range/Oven, Dishwasher, Microwave
- Level: Main
- Area: 200
- Dimensions: 20 x 10
Living room
- Level: Main
- Area: 180
- Dimensions: 15 x 12
Heating
- Forced Air, Baseboard
Cooling
- Central Air
Features
- Rec Room, Bonus Room
- Basement: Partial,Partially Finished,Toilet Only
- Number of fireplaces: 1
- Fireplace features: Gas, 1 fireplace
Interior area
- Total structure area: 2,164
- Total interior livable area: 2,164 sqft
- Finished area above ground: 1,508
Video & virtual tour
Property
Parking
- Total spaces: 2
- Parking features: 2 car, Attached, Garage Door Opener
- Attached garage spaces: 2
- Has uncovered spaces: Yes
Features
- Levels: One
- Stories: 1
Lot
- Size: 0.27 Acres
Details
- Parcel number: 206 22020050
- Zoning: R1A
- Special conditions: Real Estate Owned
Construction
Type & style
- Home type: SingleFamily
- Architectural style: Ranch
- Property subtype: Single Family Residence
Materials
- Vinyl Siding
Condition
- Year built: 1976
Utilities & green energy
- Sewer: Public Sewer
- Water: Public
Community & HOA
Location
- Region: Beloit
Financial & listing details
- Price per square foot: $136/sqft
- Tax assessed value: $213,100
- Annual tax amount: $3,373
- Date on market: 10/14/2026
Foreclosure details
Estimated market value
$290,700
$276,000 - $305,000
$2,103/mo
Price history
| Date | Event | Price |
|---|---|---|
| 4/29/2026 | Listing removed | $285,000$132/sqft |
Source:  WIREX MLS #2021695 Report a problem | ||
| 4/26/2026 | Listed for sale | $285,000+39.2%$132/sqft |
Source: WIREX MLS #2021695 Report a problem | ||
| 3/18/2026 | Sold | $204,783+67.9%$95/sqft |
Source: Public Record Report a problem | ||
| 4/20/2010 | Sold | $122,000-25.8%$56/sqft |
Source: Public Record Report a problem | ||
| 4/10/2009 | Listing removed | $164,500$76/sqft |
Source: Century 21 #1513588 Report a problem | ||
| 1/26/2009 | Listed for sale | $164,500$76/sqft |
Source: Century 21 #1513588 Report a problem | ||
| 1/15/2009 | Listing removed | $164,500$76/sqft |
Source: Listhub #1513588 Report a problem | ||
| 7/8/2008 | Listed for sale | $164,500$76/sqft |
Source: Listhub #1513588 Report a problem | ||
Public tax history
| Year | Property taxes | Tax assessment |
|---|---|---|
| 2025 | $3,373 +32.9% | $213,100 |
| 2024 | $2,538 -6.1% | $213,100 +19.1% |
| 2023 | $2,705 -3.9% | $178,900 |
| 2022 | $2,814 -23.1% | $178,900 +46.5% |
| 2021 | $3,661 +7.8% | $122,100 |
| 2020 | $3,397 +5.3% | $122,100 |
| 2019 | $3,225 -1.2% | $122,100 |
| 2018 | $3,265 | $122,100 |
| 2017 | $3,265 -1.7% | $122,100 |
| 2016 | $3,320 +3.9% | $122,100 |
| 2014 | $3,197 +2.3% | $122,100 |
| 2013 | $3,124 -1% | $122,100 |
| 2012 | $3,156 +1.2% | $122,100 |
| 2011 | $3,119 | $122,100 |
| 2010 | -- | $122,100 -8.6% |
| 2009 | -- | $133,600 -3.5% |
| 2008 | -- | $138,500 |
| 2007 | -- | $138,500 +7.3% |
| 2006 | -- | $129,100 +3.4% |
| 2005 | -- | $124,800 +4.6% |
| 2004 | -- | $119,300 +1.4% |
| 2003 | -- | $117,600 +6.9% |
| 2002 | -- | $110,000 +3% |
| 2001 | -- | $106,800 |
Find assessor info on the county website
Monthly payment
Climate risks
Neighborhood: 53511
Nearby schools
Schools provided by the listing agent
- Elementary: Todd
- Middle: Aldrich
- High: Memorial
- District: Beloit
Source: SCWMLS. This data may not be complete. We recommend contacting the local school district to confirm school assignments for this home.


Similar homes
- $275,0004 bd2 ba1.8k sqft2312 Skyline Dr, Beloit, WI 53511For Sale
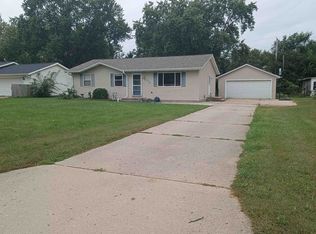 MLS ID #2032839, David D Garvin. SCWMLS
- $350,0004 bd3 ba2.3k sqft1840 Vista Dr, Beloit, WI 53511For Sale
 MLS ID #2027942, Jerilyn Endrizzi. SCWMLS
- $319,9003 bd3 ba1.9k sqft1000 Brewster AVENUE, Beloit, WI 53511Active
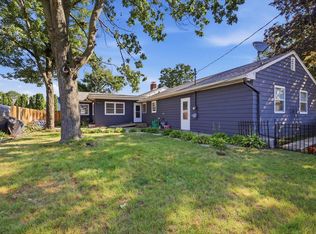 MLS ID #1976498, Greg Cavaiani. WIREX MLS
- $229,9993 bd2 ba1.5k sqft1131 Brewster Ave, Beloit, WI 53511For Sale
 MLS ID #2035910, Leslie Boyea. SCWMLS
