The two-story Dogwood plan offers lots of room to spread out, with an optional guest suite on the first floor and a primary bedroom suite plus two bedrooms and loft on the second floor. The flex room off the entry can serve as an office or formal living or dining room, with an option for a trey ceiling. The kitchen includes a step-in pantry and island with counter dining, opening to the large central Family Room. The hall from the garage offers semi-private access to the study/guest suite area, and an optional drop zone can keep busy families organized. The upstairs primary bedroom includes a trey ceiling and the bath has a double bowl vanity, 5' shower, linen closet, and dual closets. An option for a garden tub or whirlpool and separate shower stall is also offered. Two bedrooms with generously sized closets, a hall bath, a utility room with folding counter, and large loft complete the upstairs. This plan includes a walk-in unfinished attic storage area off bedroom #2.
Pending
$454,585
2857 Blackford Pkwy, Lexington, KY 40509
4beds
2,639sqft
:
Get pre-qualified$2,921/mo
Single Family Residence
Built in 2026
7,609 Square Feet Lot
$452,900 Zestimate®
$172/sqft
$19/mo HOA
What's special
Large loftLinen closetDual closetsLarge central family roomHall bathPrimary bedroom suite
- 150 days |
- 5 |
- 0 |
Zillow last checked:
Listing updated:
Listed by:
Benjamin A Brown 859-229-4555,
Christies International Real Estate Bluegrass
Source: Imagine MLS,MLS#: 26005283
Facts & features
Interior
Bedrooms & bathrooms
- Bedrooms: 4
- Bathrooms: 3
- Full bathrooms: 3
Primary bedroom
- Level: Second
Bedroom 2
- Level: Second
Bedroom 3
- Level: Second
Bedroom 4
- Description: guest bedroom
- Level: First
Bathroom 1
- Description: primary bath
- Level: Second
Bathroom 2
- Level: Second
Bathroom 3
- Level: First
Bonus room
- Description: loft area
- Level: Second
Den
- Description: flex area
- Level: First
Family room
- Level: First
Foyer
- Level: First
Kitchen
- Description: with breakfast area
- Level: First
Utility room
- Level: Second
Heating
- Forced Air, Zoned
Cooling
- Electric, Zoned
Appliances
- Included: Disposal, Dishwasher, Range
- Laundry: Electric Dryer Hookup, Washer Hookup
Features
- Walk-In Closet(s)
- Flooring: Carpet, Other
- Windows: Screens
- Has basement: No
- Number of fireplaces: 1
- Fireplace features: Family Room
Interior area
- Total structure area: 2,639
- Total interior livable area: 2,639 sqft
- Finished area above ground: 2,639
- Finished area below ground: 0
Property
Parking
- Total spaces: 2
- Parking features: Attached Garage, Driveway, Garage Door Opener
- Garage spaces: 2
- Has uncovered spaces: Yes
Features
- Levels: Two
- Has view: Yes
- View description: Neighborhood
Lot
- Size: 7,609 Square Feet
Details
- Parcel number: NEW 2857
Construction
Type & style
- Home type: SingleFamily
- Property subtype: Single Family Residence
Materials
- Brick Veneer, Vinyl Siding
- Foundation: Slab
- Roof: Dimensional Style
Condition
- New Construction
- Year built: 2026
Details
- Builder model: Dogwood
Utilities & green energy
- Sewer: Public Sewer
- Water: Public
Community & HOA
Community
- Subdivision: Belhurst
HOA
- Has HOA: Yes
- Amenities included: Other, None
- Services included: Other
- HOA fee: $225 annually
Location
- Region: Lexington
Financial & listing details
- Price per square foot: $172/sqft
- Date on market: 3/18/2026
Estimated market value
$452,900
$430,000 - $476,000
$2,841/mo
Price history
| Date | Event | Price |
|---|---|---|
| 3/18/2026 | Pending sale | $454,585$172/sqft |
Source:  Imagine MLS #26005283 Report a problem Imagine MLS #26005283 Report a problem | ||
| 3/18/2026 | Listed for sale | $454,585$172/sqft |
Source: Imagine MLS #26005283 Report a problem | ||
Public tax history
Tax history is unavailable.
Monthly payment
Est. payment
Payment breakdown
Explore the cost of this home by adjusting the details. Changes won't be saved.Climate risks
Neighborhood: 40509
Nearby schools
GreatSchools rating
- 6/10Brenda Cowan ElementaryGrades: PK-5Distance: 3.9 mi
- 4/10Crawford Middle SchoolGrades: 6-8Distance: 2.1 mi
- 7/10Frederick Douglass High SchoolGrades: 9-12Distance: 1.8 mi
Schools provided by the listing agent
- Elementary: Brenda Cowan
- Middle: Mary E Britton
- High: Frederick Douglass
Source: Imagine MLS. This data may not be complete. We recommend contacting the local school district to confirm school assignments for this home.
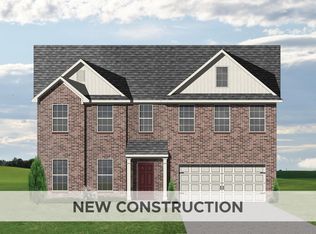
- $464,5904 bd3 ba2.4k sqft1937 Belhurst Way, Lexington, KY 40509Pending
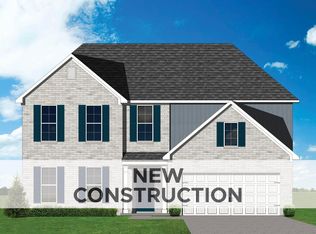
- $437,3734 bd3 ba2.4k sqft1952 Belhurst Way, Lexington, KY 40509Sold
- $454,0504 bd3 ba2.4k sqft2805 Blackford Pkwy, Lexington, KY 40509Pending
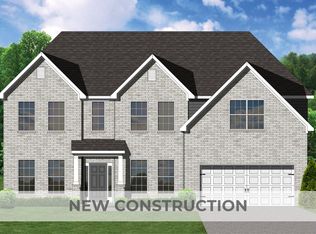
- $661,7425 bd4 ba3.5k sqft2000 Belleville Park, Lexington, KY 40509Sold
- $489,9005 bd3 ba2.7k sqft2817 Blackford Pkwy, Lexington, KY 40509Pending
- $550,7304 bd3 ba2.8k sqft1949 Belhurst Way, Lexington, KY 40509Pending
- $557,2334 bd4 ba3k sqft2837 Seneca Lake Rd, Lexington, KY 40509Sold
- $474,0505 bd3 ba2.4k sqft1933 Belhurst Way, Lexington, KY 40509Pending
A local agent can set up tours, give advice and negotiate with sellers.
A local lender can help you make sure your offer is ready when you are.
Similar homes
- $445,5544 bd3 ba2.3k sqft2040 Tidewater Flt, Lexington, KY 40509For Sale

 MLS ID #26019746, Joseph Smallwood, Christies International Real Estate Bluegrass. Imagine MLS
 - $449,7614 bd3 ba2.3k sqft1697 Haymaker Pkwy, Lexington, KY 40509For Sale
 MLS ID #26019749, Matthew C Gerwin, Christies International Real Estate Bluegrass. Imagine MLS
 - $546,1275 bd3 ba2.7k sqft2005 Geneva Pl, Lexington, KY 40509For Sale
 MLS ID #26012244, Matthew C Gerwin, Christies International Real Estate Bluegrass. Imagine MLS
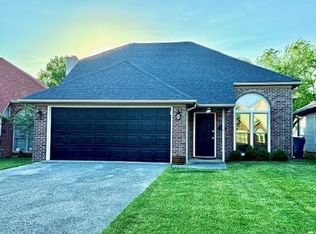
 - $415,0004 bd3 ba1.9k sqft1165 Iron Lace Ct, Lexington, KY 40509For Sale
 MLS ID #26018602, Ned Werling, United Real Estate Bluegrass. Imagine MLS
 - $505,5045 bd3 ba2.4k sqft3093 Caversham Park Ln, Lexington, KY 40509For SaleMLS ID #26015429, Katie Wilcox, Christies International Real Estate Bluegrass. Imagine MLS
- $415,4833 bd3 ba2k sqft2036 Tidewater Flt, Lexington, KY 40509For SaleMLS ID #26019748, Katie Wilcox, Christies International Real Estate Bluegrass. Imagine MLS
- $512,0003 bd3 ba2.2k sqft4116 Buttermilk Rd, Lexington, KY 40509For SaleMLS ID #26019714, Brandon L Hedinger, Keller Williams Bluegrass Realty. Imagine MLS
- $469,0004 bd3 ba2.4k sqft449 Amberley Dr, Lexington, KY 40515For SaleMLS ID #26021617, Mary K Francis, RE/MAX Elite Lexington. Imagine MLS
- $600,0004 bd3 ba2.5k sqft4109 Meadowlark Rd, Lexington, KY 40509For SaleMLS ID #26015334, Jenny Mateyoke, Keller Williams Legacy Group. Imagine MLS
- $432,5004 bd3 ba2.2k sqft3384 Drayton Pl, Lexington, KY 40503For SaleMLS ID #26019759, Sharon Ben David, Berkshire Hathaway de Movellan Properties. Imagine MLS
- $535,0003 bd2 ba1.8k sqft4136 Buttermilk Rd, Lexington, KY 40509For SaleMLS ID #26014883, Brandon L Hedinger, Keller Williams Bluegrass Realty. Imagine MLS
- $592,5564 bd3 ba2.7k sqft748 Shady Cv, Lexington, KY 40515For SaleMLS ID #26015428, Dicksie M Ward, Christies International Real Estate Bluegrass. Imagine MLS
- $530,0003 bd2 ba1.6k sqft4157 Meadowlark Rd, Lexington, KY 40509For SaleMLS ID #26008143, Carrie B Stewart, Bluegrass Properties Group. Imagine MLS
- $435,8104 bd3 ba2.8k sqft2224 Cravat Pass, Lexington, KY 40511For SaleMLS ID #26020083, Joseph M Sisson, Christies International Real Estate Bluegrass. Imagine MLS
- $469,9004 bd3 ba2.8k sqft4016 Sweetspire Dr, Lexington, KY 40514For SaleMLS ID #26016966, Heather Kuykendoll, Bluegrass Properties Group. Imagine MLS
- $420,9144 bd3 ba2.7k sqft2960 Lupine Ln, Lexington, KY 40511For SaleMLS ID #26020077, Malcolm R Meers, Christies International Real Estate Bluegrass. Imagine MLS
- $483,4695 bd3 ba2.4k sqft6321 Grey Oak Ln, Nicholasville, KY 40356For SaleMLS ID #26020078, Christy Rock, Christies International Real Estate Bluegrass. Imagine MLS
- $471,8735 bd3 ba2.4k sqft2236 Cravat Pass, Lexington, KY 40511For SaleMLS ID #25508456, Ben M Smith-Gulley, Christies International Real Estate Bluegrass. Imagine MLS
- $539,0005 bd4 ba2.5k sqft104 Dove Run Cir, Georgetown, KY 40324For SaleMLS ID #26021563, Kristine Cassata, Indigo & Co. Imagine MLS
- $392,0594 bd3 ba2.2k sqft2972 Lupine Ln, Lexington, KY 40511For SaleMLS ID #26020074, Joseph Smallwood, Christies International Real Estate Bluegrass. Imagine MLS
