-Priced below appraisal value- This beautifully renovated four-sided brick home offers exceptional space, quality, and functionality in Gainesville. Completely updated in 2024, this home features new paint, new flooring, a new roof, and two brand-new HVAC systems, providing peace of mind and comfort throughout. The updated kitchen shines with all new appliances and flows seamlessly into the main living areas, perfect for everyday living or entertaining. Step outside to enjoy the new driveway, concrete patio, and a private in-ground swimming pool complete with a new pump and vinyl liner which is perfect for Georgia summers. This 4/5 -bedroom home offers incredible versatility with a huge finished basement, bringing the total living space to approximately 6,415 square feet. Parking and storage are far from scarce with a two-car garage on the main level plus an additional garage in the basement. With extensive renovations, generous square footage, and outdoor amenities, this home offers a rare combination of space, quality construction, and modern updates-ready for its next owner to move in and enjoy.
Active
Price cut: $14.5K (7/27)
$655,000
2857 Bridgeview Dr, Gainesville, GA 30507
4beds
6,415sqft
Single Family Residence
Built in 1995
0.81 Acres Lot
$-- Zestimate®
$102/sqft
$6/mo HOA
What's special
- 263 days
- 247
- 27
Zillow last checked:
Listing updated:
Listed by:
Ryan Waltz 404-713-0481,
The Norton Agency
Source: GAMLS,MLS#: 10675965
Facts & features
Interior
Bedrooms & bathrooms
- Bedrooms: 4
- Bathrooms: 4
- Full bathrooms: 3
- 1/2 bathrooms: 1
- Main level bathrooms: 1
- Main level bedrooms: 1
Rooms
- Room types: Bonus Room, Exercise Room, Family Room, Media Room
Kitchen
- Features: Breakfast Area, Breakfast Bar, Kitchen Island
Heating
- Central, Natural Gas
Cooling
- Central Air
Appliances
- Included: Dishwasher, Disposal
- Laundry: Upper Level
Features
- Rear Stairs, Walk-In Closet(s)
- Flooring: Laminate
- Basement: Bath Finished,Daylight,Exterior Entry,Interior Entry
- Attic: Pull Down Stairs
- Number of fireplaces: 1
- Fireplace features: Gas Starter
- Common walls with other units/homes: No Common Walls
Interior area
- Total structure area: 6,415
- Total interior livable area: 6,415 sqft
- Finished area above ground: 4,372
- Finished area below ground: 2,043
Property
Parking
- Total spaces: 4
- Parking features: Attached, Garage, Side/Rear Entrance
- Has attached garage: Yes
Features
- Levels: Three Or More
- Stories: 3
- Patio & porch: Deck
- Exterior features: Balcony, Sprinkler System
- Has private pool: Yes
- Pool features: In Ground
- Fencing: Back Yard
- Body of water: None
Lot
- Size: 0.81 Acres
- Features: Corner Lot, Private
- Residential vegetation: Wooded
Details
- Parcel number: 15030D000022
- Other equipment: Home Theater, Intercom
Construction
Type & style
- Home type: SingleFamily
- Architectural style: Brick 4 Side,Traditional
- Property subtype: Single Family Residence
Materials
- Brick
- Roof: Composition
Condition
- Resale
- New construction: No
- Year built: 1995
Utilities & green energy
- Electric: 220 Volts
- Sewer: Septic Tank
- Water: Public
- Utilities for property: Cable Available, Electricity Available, Natural Gas Available, Phone Available, Underground Utilities, Water Available
Community & HOA
Community
- Features: Street Lights, Walk To Schools, Near Shopping
- Subdivision: Arbor Trace
HOA
- Has HOA: Yes
- Services included: Private Roads
- HOA fee: $75 annually
Location
- Region: Gainesville
Financial & listing details
- Price per square foot: $102/sqft
- Tax assessed value: $441,700
- Annual tax amount: $4,338
- Date on market: 1/20/2026
- Cumulative days on market: 263 days
- Listing agreement: Exclusive Right To Sell
- Electric utility on property: Yes
Estimated market value
Not available
Estimated sales range
Not available
$3,461/mo
Price history
| Date | Event | Price |
|---|---|---|
| 7/27/2026 | Price change | $655,000-2.2%$102/sqft |
Source:  GAMLS #10675965 Report a problem GAMLS #10675965 Report a problem | ||
| 5/21/2026 | Price change | $669,500-4.3%$104/sqft |
Source:  FMLS GA #7706850 Report a problem FMLS GA #7706850 Report a problem | ||
| 5/15/2026 | Price change | $699,500+4.5%$109/sqft |
Source: FMLS GA #7706850 Report a problem | ||
| 5/14/2026 | Price change | $669,500-0.8%$104/sqft |
Source: GAMLS #10675965 Report a problem | ||
| 1/20/2026 | Listed for sale | $675,000$105/sqft |
Source: FMLS GA #7706850 Report a problem | ||
| 9/26/2025 | Listing removed | -- |
Source: Owner Report a problem | ||
| 8/3/2025 | Listed for sale | $675,000+151.1%$105/sqft |
Source: Owner Report a problem | ||
| 8/27/2019 | Sold | $268,800-32.8%$42/sqft |
Source: Public Record Report a problem | ||
| 7/4/2019 | Price change | $399,900-11.1%$62/sqft |
Source: Yesway Properties LLC #8612224 Report a problem | ||
| 6/27/2019 | Listed for sale | $450,000+21.7%$70/sqft |
Source: Yesway Properties LLC #8612224 Report a problem | ||
| 10/24/2018 | Listing removed | $369,900$58/sqft |
Source: Yesway Properties LLC #8456362 Report a problem | ||
| 9/28/2018 | Price change | $369,900-4.1%$58/sqft |
Source: Yesway Properties LLC #8456362 Report a problem | ||
| 9/21/2018 | Listed for sale | $385,900-3.5%$60/sqft |
Source: Yesway Properties LLC #8456362 Report a problem | ||
| 1/8/2018 | Listing removed | $400,000$62/sqft |
Source: Yesway Properties LLC #8301392 Report a problem | ||
| 12/21/2017 | Listed for sale | $400,000-20.6%$62/sqft |
Source: Yesway Properties LLC #8301392 Report a problem | ||
| 7/5/2017 | Sold | $503,477$78/sqft |
Source: Public Record Report a problem | ||
Public tax history
| Year | Property taxes | Tax assessment |
|---|---|---|
| 2025 | $4,338 -9% | $176,680 -9.2% |
| 2024 | $4,767 +0.8% | $194,640 +4.5% |
| 2023 | $4,728 +15.7% | $186,280 +21.1% |
| 2022 | $4,087 -4.1% | $153,840 +1.5% |
| 2021 | $4,263 +39.4% | $151,520 +4.7% |
| 2020 | $3,060 -26.7% | $144,760 -0.9% |
| 2019 | $4,176 +5.2% | $146,040 +4.2% |
| 2018 | $3,971 -1.2% | $140,200 +17.7% |
| 2017 | $4,021 +23.9% | $119,120 +2.1% |
| 2016 | $3,244 -0.6% | $116,700 |
| 2015 | $3,263 | $116,700 |
| 2014 | $3,263 | $116,700 |
| 2013 | -- | -- |
| 2012 | -- | -- |
| 2011 | -- | -- |
| 2010 | -- | -- |
| 2009 | $3,382 +9% | -- |
| 2007 | $3,103 -4% | -- |
| 2006 | $3,233 +3.6% | -- |
| 2005 | $3,121 +4.8% | -- |
| 2004 | $2,979 +3% | -- |
| 2003 | $2,893 +16.1% | -- |
| 2002 | $2,491 -0.8% | -- |
| 2001 | $2,511 +1.2% | -- |
| 2000 | $2,481 | $105,116 |
Find assessor info on the county website
Monthly payment
Est. payment
Payment breakdown
Explore the cost of this home by adjusting the details. Changes won't be saved.Climate risks
Neighborhood: 30507
Nearby schools
Schools provided by the listing agent
- Elementary: Chicopee Woods
- Middle: South Hall
- High: Johnson
Source: GAMLS. This data may not be complete. We recommend contacting the local school district to confirm school assignments for this home.

Similar homes
- $625,0004 bd4 ba3.3k sqft1582 Riverside Dr, Gainesville, GA 30501Active
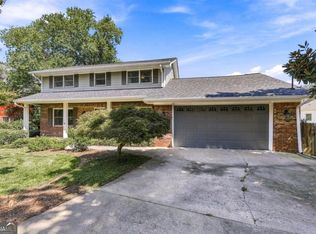
 MLS ID #10851077, Jaimie Harrison, The Norton Agency. GAMLS
 - $649,0005 bd5 ba5.8k sqft6105 Providence Lake Dr, Gainesville, GA 30506Active
 MLS ID #10816897, Shawn Buchan, Keller Williams Realty Atl. Partners. GAMLS
 - $607,0005 bd5 ba3.3k sqft8210 Long Knoll Way, Gainesville, GA 30506Active Under Contract
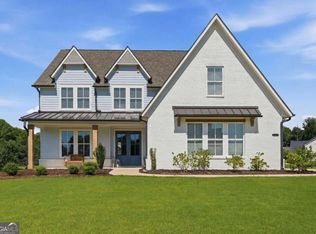 MLS ID #10868154, Holly N Leonard, Haven Real Estate Brokers. GAMLS
 - $669,0004 bd6 ba3.7k sqft5620 Battle Ridge Dr, Flowery Branch, GA 30542Active
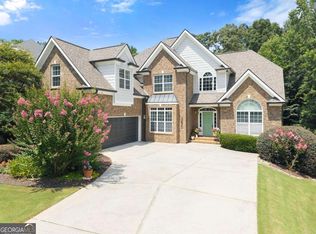 MLS ID #10814809, Linda Jane Orr, Keller Williams Lanier Partners. GAMLS
 - $675,0006 bd6 ba5.5k sqft8915 Maple Run Trl, Gainesville, GA 30506ActiveMLS ID #10841705, Mooney Group, Inc., The Rezerve. GAMLS
- $620,0004 bd3 ba4.1k sqft4530 Bogan Gates Dr, Buford, GA 30519ActiveMLS ID #10847234, Hannah Branham, Anchor Real Estate Advisors. GAMLS
- $629,0005 bd4 ba3.8k sqft5930 Mountain Laurel Walk, Flowery Branch, GA 30542ActiveMLS ID #10792454, Kim R Dontje, eXp Realty. GAMLS
- $649,0003 bd3 ba3.9k sqft881 River Chase, Hoschton, GA 30548ActiveMLS ID #10810298, Nicole Van den Bergh, Gold Peach Realty LLC. GAMLS
- $579,0006 bd4 ba3.3k sqft9370 Eagles Landing Dr, Gainesville, GA 30506ActiveMLS ID #10824466, Matthew H Sosebee, Keller Williams North GA Partners. GAMLS
- $680,0005 bd4 ba3.4k sqft8110 Beryl Overlook, Gainesville, GA 30506ActiveMLS ID #10795765, Melonie Erickson, Keller Williams Realty Atl. Partners. GAMLS
- $600,0005 bd4 ba3.5k sqft8450 Woodland View Dr, Gainesville, GA 30506ActiveMLS ID #10788512, Brandon Pinkney, Keller Williams Realty Atl. Partners. GAMLS
- $615,0004 bd4 ba4.5k sqft2371 Wood Creek Ct, Dacula, GA 30019ActiveMLS ID #10866660, Lin Stadler, Chapman Hall Professionals Realty. GAMLS
- $809,0005 bd5 ba5.3k sqft289 Gold Crest Dr, Braselton, GA 30517ActiveMLS ID #10844425, Meek Realty Group, Meek Realty Group. GAMLS
- $695,0004 bd6 ba4.3k sqft3289 Brooksong Way, Dacula, GA 30019ActiveMLS ID #10825277, Best Team, Red 1 Realty. GAMLS
- $579,0004 bd3 ba3.5k sqft667 Wellington Dr, Winder, GA 30680ActiveMLS ID #10851294, Brandi Benton, Hill Wood Realty. GAMLS
- $640,0005 bd4 ba4.1k sqft6425 Stream Side Ct, Cumming, GA 30041ActiveMLS ID #10814581, Aine Burns, Compass. GAMLS
- $669,0005 bd4 ba4.6k sqft3763 Terrace Hedge Ct, Dacula, GA 30019ActiveMLS ID #10807750, Dominai Reeves, Keller Williams Realty Atl. Partners. GAMLS
- $589,0006 bd4 ba3.7k sqft914 Rainsong Ct, Braselton, GA 30517For Sale
 MLS ID #7835329, Stanley Nweke, Otentic Properties Realty, LLC. FMLS GA
 - $699,9995 bd4 ba3.6k sqft2012 Democracy Dr, Buford, GA 30519ActiveMLS ID #10840668, Laura Gray, Chapman Hall Realtors Professionals. GAMLS
- $598,6505 bd4 ba4.2k sqft2537 Bent Tree Dr, Dacula, GA 30019ActiveMLS ID #10857538, Lance Real Estate Group, Bolst. GAMLS
