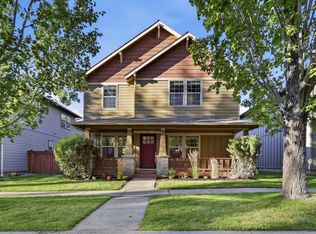
Ideally located in one of Bend's most desirable neighborhoods, this beautifully maintained home offers the perfect blend of comfort, convenience, and lifestyle. Walk to Worthy Brewing, Starbucks, The Forum Shopping Center, and nearby restaurants, or enjoy a scenic stroll to Pilot Butte while taking in the stunning views from home.
The open-concept floor plan is designed for effortless everyday living and entertaining, featuring a warm gas fireplace and abundant natural light. Step outside to a private, fenced backyard complete with a spacious patio, soothing water feature, and a dedicated irrigated garden area for those with a green thumb.
Upstairs, you'll find all bedrooms together along with the conveniently located laundry room, creating a functional layout that maximizes privacy and ease of living. Central air conditioning provides year-round comfort, making this exceptional home move-in ready and perfectly suited for enjoying all that Bend has to offer.
Active
$589,000
2858 NE Forum Dr, Bend, OR 97701
3beds
3baths
1,921sqft
Single Family Residence
Built in 2004
3,920 Square Feet Lot
$580,500 Zestimate®
$307/sqft
$30/mo HOA
What's special
Warm gas fireplacePrivate fenced backyardSoothing water featureStunning views from homeOpen-concept floor planCentral air conditioningAbundant natural light
- 85 days
- 137
- 17
Zillow last checked:
Listing updated:
Listed by:
Knipe Realty ERA Powered 541-797-0701
Source: Oregon Datashare,MLS#: 220225329
Facts & features
Interior
Bedrooms & bathrooms
- Bedrooms: 3
- Bathrooms: 3
Heating
- Fireplace(s), Forced Air, Natural Gas
Cooling
- Central Air
Appliances
- Included: Dishwasher, Disposal, Dryer, Microwave, Oven, Range, Refrigerator, Washer
Features
- Breakfast Bar, Ceiling Fan(s), Double Vanity, Linen Closet, Open Floorplan, Shower/Tub Combo, Vaulted Ceiling(s), Walk-In Closet(s)
- Flooring: Carpet, Hardwood, Vinyl
- Basement: None
- Has fireplace: Yes
- Fireplace features: Gas, Great Room, Insert
- Common walls with other units/homes: No Common Walls
Interior area
- Total structure area: 1,921
- Total interior livable area: 1,921 sqft
Property
Parking
- Total spaces: 2
- Parking features: Attached, Other
- Attached garage spaces: 2
Features
- Levels: Two
- Stories: 2
- Patio & porch: Patio
- Fencing: Fenced
- Has view: Yes
- View description: Neighborhood, Territorial
Lot
- Size: 3,920 Square Feet
- Features: Garden, Landscaped, Level, Water Feature
Details
- Parcel number: 244116
- Zoning description: RS
- Special conditions: Standard
Construction
Type & style
- Home type: SingleFamily
- Architectural style: Craftsman,Northwest
- Property subtype: Single Family Residence
Materials
- Frame
- Foundation: Stemwall
- Roof: Composition
Condition
- New construction: No
- Year built: 2004
Details
- Builder name: DR Horton
Utilities & green energy
- Sewer: Public Sewer
- Water: Public
Community & HOA
Community
- Security: Carbon Monoxide Detector(s), Smoke Detector(s)
- Subdivision: Arrowhead
HOA
- Has HOA: Yes
- Amenities included: Park
- HOA fee: $90 quarterly
Location
- Region: Bend
Financial & listing details
- Price per square foot: $307/sqft
- Tax assessed value: $602,840
- Annual tax amount: $3,921
- Date on market: 7/16/2026
- Cumulative days on market: 86 days
- Listing terms: Cash,Conventional,FHA,VA Loan
- Inclusions: Washer & Dryer
- Road surface type: Paved
Estimated market value
$580,500
$551,000 - $610,000
$3,001/mo
Price history
| Date | Event | Price |
|---|---|---|
| 7/16/2026 | Listed for sale | $589,000+87%$307/sqft |
Source:  Oregon Datashare #220225329 Report a problem Oregon Datashare #220225329 Report a problem | ||
| 7/28/2017 | Sold | $315,000+23.5%$164/sqft |
Source:  RMLS (OR) #17628189 Report a problem RMLS (OR) #17628189 Report a problem | ||
| 10/29/2015 | Sold | $255,000$133/sqft |
Source: Oregon Datashare #201509006 Report a problem | ||
| 9/23/2015 | Pending sale | $255,000$133/sqft |
Source: RE/MAX KEY PROPERTIES #201509006 Report a problem | ||
| 9/15/2015 | Price change | $255,000-1.9%$133/sqft |
Source: RE/MAX KEY PROPERTIES #201509006 Report a problem | ||
| 9/3/2015 | Listed for sale | $259,990+92.6%$135/sqft |
Source: RE/MAX Key Properties #201509006 Report a problem | ||
| 1/30/2011 | Listing removed | $135,000-6.9%$70/sqft |
Source: Exit Realty Bend Report a problem | ||
| 9/3/2010 | Sold | $145,000+7.4%$75/sqft |
Source: Public Record Report a problem | ||
| 7/16/2010 | Listed for sale | $135,000-47.3%$70/sqft |
Source: EXIT Realty Bend #201006687 Report a problem | ||
| 5/4/2010 | Sold | $255,929+71.8%$133/sqft |
Source: Public Record Report a problem | ||
| 11/8/2009 | Listing removed | $149,000$78/sqft |
Source: The Hasson Company #2906016 Report a problem | ||
| 10/25/2009 | Price change | $149,000-3.2%$78/sqft |
Source: The Hasson Company #2906016 Report a problem | ||
| 9/2/2009 | Price change | $154,000-3.1%$80/sqft |
Source: The Hasson Company #2906016 Report a problem | ||
| 7/30/2009 | Price change | $159,000-3.6%$83/sqft |
Source: The Hasson Company #2906016 Report a problem | ||
| 6/25/2009 | Listed for sale | $165,000-37.7%$86/sqft |
Source: The Hasson Company #2906016 Report a problem | ||
| 10/18/2005 | Sold | $264,900+7.2%$138/sqft |
Source: Public Record Report a problem | ||
| 6/27/2005 | Sold | $247,073$129/sqft |
Source: Public Record Report a problem | ||
Public tax history
| Year | Property taxes | Tax assessment |
|---|---|---|
| 2025 | $3,922 +3.9% | $232,120 +3% |
| 2024 | $3,773 +7.9% | $225,360 +6.1% |
| 2023 | $3,498 +4% | $212,430 |
| 2022 | $3,364 +2.9% | $212,430 +6.1% |
| 2021 | $3,269 | $200,250 |
| 2020 | -- | $200,250 +6.1% |
| 2019 | $3,015 | $188,760 |
| 2018 | $3,015 +2.9% | $188,760 +3% |
| 2017 | $2,930 +8% | $183,270 +3% |
| 2016 | $2,712 | $177,940 +3% |
| 2015 | $2,712 +2.8% | $172,760 +3% |
| 2014 | $2,637 | $167,730 +3% |
| 2013 | -- | $162,850 +4.8% |
| 2012 | -- | $155,430 -0.9% |
| 2011 | -- | $156,840 -1.9% |
| 2010 | -- | $159,950 +3% |
| 2009 | -- | $155,300 +3% |
| 2008 | -- | $150,780 +3% |
| 2007 | -- | $146,390 +3% |
| 2006 | -- | $142,130 +207% |
| 2005 | -- | $46,290 |
Find assessor info on the county website
Monthly payment
Est. payment
Payment breakdown
Explore the cost of this home by adjusting the details. Changes won't be saved.Climate risks
Neighborhood: Mountain View
Nearby schools
Schools provided by the listing agent
- Elementary: Buckingham Elem
- Middle: Pilot Butte Middle
- High: Mountain View Sr High
Source: Oregon Datashare. This data may not be complete. We recommend contacting the local school district to confirm school assignments for this home.
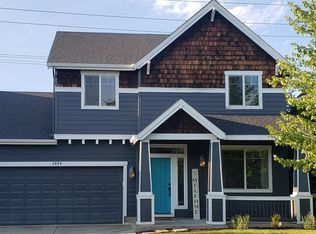


Similar homes
- $569,9004 bd3 ba2.2k sqft828 NE Locksley Dr, Bend, OR 97701For Sale
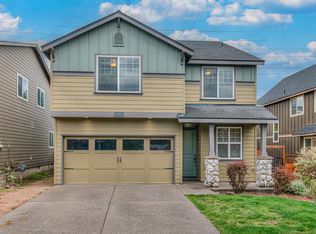
 MLS ID #220229697, Tiffany Lahey, Deschutes Property Management. Oregon Datashare
 - $614,9003 bd2 ba1.9k sqft1430 NE Sharkey Ter, Bend, OR 97701For Sale
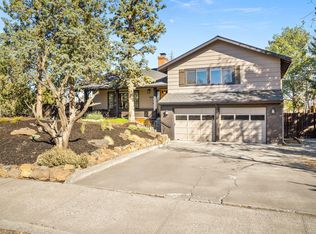 MLS ID #220229744, Scott Cruikshank, Stellar Realty Northwest. Oregon Datashare
 - $580,0004 bd3 ba1.9k sqft664 NE Providence Dr, Bend, OR 97701For Sale
 MLS ID #220225161, Donnie John Eggers, Nexus 360 Realty. Oregon Datashare
 - $569,9003 bd3 ba1.7k sqft21332 Oakview Dr, Bend, OR 97701For Sale
 MLS ID #220229403, Rosa Decker Mayberry, Cascade Hasson SIR. Oregon Datashare
 - $625,0003 bd2 ba1.5k sqft1052 NE Francis Ct, Bend, OR 97701For SaleMLS ID #220216824, Cyndi Elizabeth Robertson, Cascade Hasson SIR. Oregon Datashare
- $539,0003 bd2 ba1.3k sqft786 NE Tierra Rd, Bend, OR 97701For SaleMLS ID #220228284, Ginny M Kansas-Meszaros, Ginny Kansas Real Estate. Oregon Datashare
- $585,0003 bd2 ba1.5k sqft2624 NE Brandon Ct, Bend, OR 97701For SaleMLS ID #220228686, Leslie Suzanne Wegmet, Berkshire Hathaway HomeService. Oregon Datashare
- $625,9993 bd2 ba1.4k sqft1522 NE Locksley Dr, Bend, OR 97701For SaleMLS ID #220226356, Theresa Ann Ramsay, John L Scott Bend. Oregon Datashare
- $575,0004 bd3 ba2.1k sqft3144 NE Monte Vista Ln, Bend, OR 97701For SaleMLS ID #220223322, Nicole Fitch, John L Scott Bend. Oregon Datashare
- $645,0004 bd3 ba2.1k sqft3108 NE Marea Dr, Bend, OR 97701For SaleMLS ID #220229759, Jesse Buckley, Nexus 360 Realty. Oregon Datashare
- $499,9004 bd3 ba2.1k sqft2840 NE Sedalia Loop, Bend, OR 97701For SaleMLS ID #220227583, Holly Cole, Keller Williams Realty Central Oregon. Oregon Datashare
- $614,9005 bd3 ba2.5k sqft21328 Oakview Dr, Bend, OR 97701For SaleMLS ID #220229418, Zachariah J Nutter, eXp Realty, LLC. Oregon Datashare
- $629,0003 bd2 ba1.5k sqft231 SE Airpark Dr, Bend, OR 97702For SaleMLS ID #220229568, Timothy R Hadley, eXp Realty, LLC. Oregon Datashare
- $569,9003 bd2 ba1.2k sqft21124 Azalia Ave, Bend, OR 97702For SaleMLS ID #220229678, Michael T. Bartos, Cascade Hasson SIR. Oregon Datashare
- $535,0003 bd2 ba1.2k sqft951 NE Lena Pl, Bend, OR 97701For SaleMLS ID #220228785, Jake Hermeling, OHT. Oregon Datashare
- $555,0003 bd3 ba1.6k sqft1895 NE Taylor Ct, Bend, OR 97701For SaleMLS ID #220225946, Breanna D. Magee, Stellar Realty Northwest. Oregon Datashare
- $565,0003 bd3 ba1.8k sqft62046 Dean Swift Rd, Bend, OR 97701For SaleMLS ID #220229120, Ryan McGlone, eXp Realty, LLC. Oregon Datashare
- $549,5003 bd3 ba1.7k sqft2951 NE Dogwood Dr, Bend, OR 97701For SaleMLS ID #220223232, Jamie Kathryn Sinclair, RE/MAX Key Properties. Oregon Datashare
- $449,0003 bd3 ba1.7k sqft2836 NE Sedalia Loop, Bend, OR 97701For SaleMLS ID #220225037, Jim King, Cascade Hasson SIR. Oregon Datashare
