Move-in ready home located in a gated community just 10 minutes from Downtown Chandler. This well-maintained home features a dedicated office, an open floor plan, and a gourmet kitchen with granite countertops, ample cabinetry, and all appliances included.
Shutters throughout the home add style and privacy, while the included soft water & RO systems add everyday convenience. The spacious primary living area is ideal for both relaxing and entertaining.
Step outside to a beautifully landscaped backyard featuring pavers, artificial turf, and a covered patio. With no neighbors behind or to the east, you'll enjoy added privacy.
Additional highlights include a 2.5-car garage with overhead storage and a prime location close to shopping, dining, and entertainment.
Contingent
Price cut: $10K (6/16)
$614,999
286 E DOGWOOD Drive, Chandler, AZ 85286
3beds
1,937sqft
Single Family Residence
Built in 2018
5,714 Square Feet Lot
$-- Zestimate®
$318/sqft
$139/mo HOA
What's special
Covered patioOpen floor planDedicated officeArtificial turfAmple cabinetryBeautifully landscaped backyardShutters throughout the home
- 83 days |
- 175 |
- 4 |
Likely to sell faster than
Zillow last checked:
Listing updated:
Listed by:
Brandy I Aguirre 480-628-3946,
Home Key Realty
Source: ARMLS,MLS#: 7038101
Facts & features
Interior
Bedrooms & bathrooms
- Bedrooms: 3
- Bathrooms: 2
- Full bathrooms: 2
Heating
- Forced Air
Cooling
- Central Air, Ceiling Fan(s)
Appliances
- Included: Dryer, Washer, Water Softener Owned, Reverse Osmosis, Refrigerator, Built-in Microwave, Dishwasher, Disposal, Gas Cooktop, Built-In Gas Oven
Features
- Granite Counters, Double Vanity, 9+ Flat Ceilings, Kitchen Island, Pantry, 3/4 Bath Master Bdrm
- Flooring: Carpet, Tile
- Windows: Double Pane Windows
- Has basement: No
- Has fireplace: No
Interior area
- Total structure area: 1,937
- Total interior livable area: 1,937 sqft
Video & virtual tour
Property
Parking
- Total spaces: 4.5
- Parking features: Attached, Garage Door Opener, Direct Access
- Attached garage spaces: 2.5
- Uncovered spaces: 2
Features
- Stories: 1
- Patio & porch: Covered, Patio
- Spa features: None
- Fencing: Block
Lot
- Size: 5,714 Square Feet
- Features: North/South Exposure, Gravel/Stone Back, Synthetic Grass Frnt, Synthetic Grass Back
Details
- Parcel number: 31326056
Construction
Type & style
- Home type: SingleFamily
- Architectural style: Bungalow
- Property subtype: Single Family Residence
Materials
- Stucco, Wood Frame, Painted
- Foundation: Slab
- Roof: Tile
Condition
- Year built: 2018
Details
- Builder name: Mattamy
Utilities & green energy
- Sewer: Public Sewer
- Water: City Water
Community & HOA
Community
- Features: Gated, Playground
- Subdivision: ENCLAVE AT HAMILTON RANCH
HOA
- Has HOA: Yes
- Services included: Maintenance Grounds
- HOA fee: $139 monthly
- HOA name: Enclave at Hamilton
- HOA phone: 602-433-0331
Location
- Region: Chandler
Financial & listing details
- Price per square foot: $318/sqft
- Tax assessed value: $517,700
- Annual tax amount: $2,815
- Date on market: 6/5/2026
- Cumulative days on market: 84 days
- Listing terms: Cash,Conventional,FHA,VA Loan
- Ownership: Fee Simple
Estimated market value
Not available
Estimated sales range
Not available
Not available
Price history
| Date | Event | Price |
|---|---|---|
| 7/10/2026 | Contingent | $614,999$318/sqft |
Source:  ARMLS #7038101 Report a problem ARMLS #7038101 Report a problem | ||
| 6/16/2026 | Price change | $614,999-1.6%$318/sqft |
Source: ARMLS #7038101 Report a problem | ||
| 6/5/2026 | Listed for sale | $625,000+45.2%$323/sqft |
Source: ARMLS #7038101 Report a problem | ||
| 5/25/2018 | Sold | $430,441$222/sqft |
Source: Public Record Report a problem | ||
Public tax history
| Year | Property taxes | Tax assessment |
|---|---|---|
| 2025 | $2,800 +1.6% | $51,770 -14.2% |
| 2024 | $2,756 +22.4% | $60,370 +121.1% |
| 2023 | $2,251 +3% | $27,305 -33% |
| 2022 | $2,185 -4.2% | $40,750 +7.6% |
| 2021 | $2,280 +4% | $37,870 +6.4% |
| 2020 | $2,193 +360% | $35,580 +14% |
| 2019 | $477 | $31,200 |
Find assessor info on the county website
Monthly payment
Est. payment
Payment breakdown
Explore the cost of this home by adjusting the details. Changes won't be saved.Climate risks
Neighborhood: 85286
Nearby schools
GreatSchools rating
- 8/10Basha Elementary SchoolGrades: PK-6Distance: 1.2 mi
- 9/10Hamilton High SchoolGrades: 8-12Distance: 0.5 mi
- 8/10Santan Junior High SchoolGrades: 7-8Distance: 2.1 mi
Schools provided by the listing agent
- Elementary: Basha Elementary
- Middle: Santan Junior High School
- High: Hamilton High School
- District: Chandler Unified District #80
Source: ARMLS. This data may not be complete. We recommend contacting the local school district to confirm school assignments for this home.
- $762,4004 bd3 ba2.9k sqft276 E Dogwood Dr, Chandler, AZ 85286Off Market
- $673,4003 bd3 ba2.6k sqft266 E Dogwood Dr, Chandler, AZ 85286Off Market
- $726,4004 bd3 ba3.1k sqft275 E Honeysuckle Pl, Chandler, AZ 85286Off Market

- $720,2004 bd3 ba3.1k sqft256 E Dogwood Dr, Chandler, AZ 85286Off Market
- $820,1004 bd3 ba3.1k sqft287 E Dogwood Dr, Chandler, AZ 85286Off Market
- $702,0004 bd3 ba3.1k sqft265 E Honeysuckle Pl, Chandler, AZ 85286Sold
- $737,800-- bd4 ba3.2k sqft277 E Dogwood Dr, Chandler, AZ 85286Off Market
- $721,6005 bd3 ba3.1k sqft267 E Dogwood Dr, Chandler, AZ 85286Off Market
A local agent can set up tours, give advice and negotiate with sellers.
Similar homes
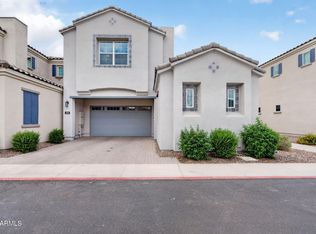
- $560,0005 bd4 ba2.2k sqft253 E BALSAM Drive, Chandler, AZ 85286For Sale
 MLS ID #7024896, George Laughton, EveryPlace. ARMLS
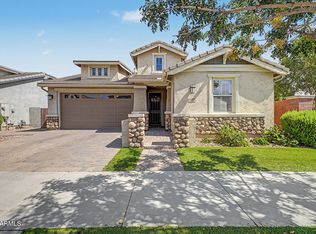
 - $610,0003 bd2 ba1.8k sqft3950 E PERKINSVILLE Street, Gilbert, AZ 85295For Sale
 MLS ID #7062643, Julia Gessner, My Home Group Real Estate. ARMLS
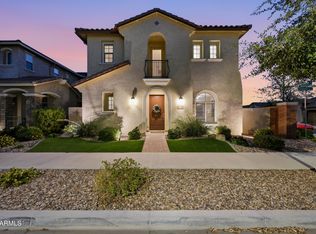
 - $634,9904 bd3 ba2.5k sqft2554 S QUAINTANCE Street, Gilbert, AZ 85295For Sale
 MLS ID #7066780, Jodi Anderson, Engel & Voelkers Scottsdale. ARMLS
 - $619,0003 bd3 ba2.3k sqft3749 W LAPIS Drive, San Tan Valley, AZ 85144For Sale
 MLS ID #7021876, Joey Gutierrez Rodriguez, Barrett Real Estate. ARMLS
 - $599,9993 bd3 ba2.2k sqft34358 N TIMBERLAKE Manor, San Tan Valley, AZ 85144For SaleMLS ID #7067015, Beth M Rider, Keller Williams Arizona Realty. ARMLS
- $550,0004 bd3 ba2.2k sqft4723 E BARBARITA Avenue, Gilbert, AZ 85234For SaleMLS ID #7070272, Bruno Arapovic, HomeSmart. ARMLS
- $625,0005 bd3 ba2.3k sqft22495 E SILVER CREEK Lane, Queen Creek, AZ 85142For SaleMLS ID #7053225, Timothy R Deluca, HomeSmart Lifestyles. ARMLS
- $599,9004 bd3 ba2.2k sqft9559 E THEIA Drive, Mesa, AZ 85212For SaleMLS ID #7026297, Diane Welch, Balboa Realty, LLC. ARMLS
- $599,8504 bd2 ba1.7k sqft4143 E APPALOOSA Road, Gilbert, AZ 85296For SaleMLS ID #7004645, Beth M Rider, Keller Williams Arizona Realty. ARMLS
- $635,0005 bd3 ba1.9k sqft4282 E APPALOOSA Road, Gilbert, AZ 85296For SaleMLS ID #7046651, Heather L Steck, RETSY. ARMLS
- $639,9003 bd3 ba2.5k sqft22612 E LORDS Way, Queen Creek, AZ 85142For SaleMLS ID #7051915, Beth M Rider, Keller Williams Arizona Realty. ARMLS
- $681,7483 bd3 ba2.3k sqft23154 E Canary Way, Queen Creek, AZ 85142New ConstructionARMLS
- $675,0003 bd3 ba2.3k sqft10351 E TEXAS Avenue, Mesa, AZ 85212For SaleMLS ID #6998465, Joni Zarka, Realty ONE Group. ARMLS
- $534,9003 bd2 ba1.9k sqft23050 E QUINTERO Road, Queen Creek, AZ 85142For SaleMLS ID #7063299, Ashley Oppenborn, Limitless Real Estate. ARMLS
- $539,0004 bd3 ba2.1k sqft21785 S 213TH Place, Queen Creek, AZ 85142For SaleMLS ID #7045957, Paige N Hargis, Limitless Real Estate. ARMLS
- $510,0003 bd2 ba1.7k sqft20289 E Estrella Road, Queen Creek, AZ 85142For SaleMLS ID #7064765, Laura LeClaire, SERHANT.. ARMLS
- $615,0005 bd3 ba2.3k sqft3529 N ARCO --, Mesa, AZ 85213For SaleMLS ID #7007714, Leon Gavartin, My Home Group Real Estate. ARMLS
- $429,9003 bd2 ba1.6k sqft2786 W Canada De Oro Road, San Tan Valley, AZ 85144For SaleMLS ID #7071021, Denny L Reichard, eXp Realty. ARMLS
- $465,0004 bd3 ba1.9k sqft2824 W RAINBOW Drive, San Tan Valley, AZ 85144For SaleMLS ID #7070356, Erica Gretch, Bold Realty LLC. ARMLS
- $667,9103 bd3 ba2.3k sqft23129 E Mockingbird Drive, Queen Creek, AZ 85142New ConstructionARMLS
