Welcome to Briar Park Estates, a sought-after 55+ community offering comfort, space and low-maintenance living. This beautifully maintained walk-out bungalow features over 3,000 sq. ft. of finished living space with a bright, open layout designed for everyday living and entertaining. The main level has been refreshed with updated LVP flooring and fresh paint, complemented by vaulted ceilings, expansive windows and a welcoming gas fireplace. The spacious kitchen features cream cabinetry, quality appliances, a peninsula with seating and a newly completed beverage centre with dual fridges. Step outside to the large south-facing balcony overlooking mature trees and peaceful green space, complete with a retractable awning and gas BBQ hookup. The generous primary suite offers a walk-in closet and five-piece ensuite, while a private office with built-ins, powder room and convenient main-floor laundry complete this level. The fully developed walk-out lower level provides exceptional additional living space with a large recreation room, wet bar, electric fireplace, three additional bedrooms and a four-piece bathroom with in-floor heating. Flexible bonus space offers plenty of room for a home gym, workshop or additional storage. Additional features include air conditioning, a new hot water tank (2025) and a double attached garage. A spacious, thoughtfully updated home in a desirable adult community, surrounded by mature landscaping and green space.
For sale
C$1,100,000
286 NE Palisbriar Park SW, Calgary, AB T2V 5H7
3beds
1,644sqft
Semi Detached (Half Duplex)
Built in 1989
-- sqft lot
$-- Zestimate®
C$669/sqft
C$690/mo HOA
What's special
Beautifully maintained walk-out bungalowUpdated lvp flooringVaulted ceilingsExpansive windowsWelcoming gas fireplaceSpacious kitchenCream cabinetry
- 14 hours
- 11
- 0
Zillow last checked:
Listing updated:
Listed by:
Dylan Kisilowski, Associate,
Re/Max First
Source: courtesy of Pillar9 System,MLS®#: A2340735 Originating MLS®#: Calgary
Originating MLS®#: CalgaryFacts & features
Interior
Bedrooms & bathrooms
- Bedrooms: 3
- Bathrooms: 3
- Full bathrooms: 2
- 1/2 bathrooms: 1
Other
- Level: Main
- Dimensions: 16`4" x 14`5"
Bedroom
- Level: Basement
- Dimensions: 13`5" x 10`6"
Bedroom
- Level: Basement
- Dimensions: 14`7" x 11`1"
Other
- Level: Main
- Dimensions: 6`10" x 9`4"
Other
- Level: Basement
- Dimensions: 10`3" x 7`9"
Other
- Level: Main
- Dimensions: 12`3" x 8`9"
Other
- Level: Main
- Dimensions: 19`2" x 9`4"
Breakfast nook
- Level: Main
- Dimensions: 14`1" x 10`0"
Den
- Level: Main
- Dimensions: 9`11" x 9`3"
Den
- Level: Basement
- Dimensions: 18`7" x 9`5"
Dining room
- Level: Main
- Dimensions: 16`7" x 9`0"
Flex space
- Level: Basement
- Dimensions: 14`8" x 10`2"
Foyer
- Level: Main
- Dimensions: 8`2" x 5`3"
Game room
- Level: Basement
- Dimensions: 17`0" x 17`0"
Kitchen
- Level: Main
- Dimensions: 18`6" x 12`0"
Laundry
- Level: Main
- Dimensions: 10`6" x 6`0"
Living room
- Level: Main
- Dimensions: 15`1" x 14`7"
Storage
- Level: Basement
- Dimensions: 8`10" x 4`7"
Heating
- Forced Air, Natural Gas
Cooling
- Central Air
Appliances
- Included: Bar Fridge, Dishwasher, Dryer, Garage Control(s), Microwave, Oven, Range Hood, Refrigerator, Warming Drawer, Washer, Water Softener
- Laundry: Laundry Room
Features
- Bookcases, Built-in Features, Ceiling Fan(s), Central Vacuum, Closet Organizers, Granite Counters, High Ceilings, Soaking Tub, Storage, Wet Bar
- Flooring: Carpet, Ceramic Tile
- Windows: Window Coverings
- Basement: Full
- Number of fireplaces: 2
- Fireplace features: Basement, Electric, Gas, Living Room
- Common walls with other units/homes: 1 Common Wall
Interior area
- Total interior livable area: 1,644 sqft
Property
Parking
- Total spaces: 4
- Parking features: Double Garage Attached, Driveway, Attached Garage
- Attached garage spaces: 2
- Has uncovered spaces: Yes
Features
- Levels: One
- Stories: 1
- Patio & porch: Balcony(s), Patio
- Exterior features: Balcony
- Fencing: Fenced
- Frontage length: 0.00M 0`0"
Lot
- Size: 9.02 Acres
- Features: Backs on to Park/Green Space, Greenbelt, Private
Details
- Zoning: M-CG d17
Construction
Type & style
- Home type: MultiFamily
- Architectural style: Bungalow
- Property subtype: Semi Detached (Half Duplex)
- Attached to another structure: Yes
Materials
- Concrete, Stucco, Wood Frame
- Foundation: Concrete Perimeter
- Roof: Clay Tile
Condition
- New construction: No
- Year built: 1989
Community & HOA
Community
- Features: Playground
- Subdivision: Palliser
HOA
- Has HOA: Yes
- Amenities included: Snow Removal
- Services included: Common Area Maintenance, Insurance, Maintenance Grounds, Professional Management, Reserve Fund Contributions, Snow Removal
- HOA fee: C$690 monthly
Location
- Region: Calgary
Financial & listing details
- Price per square foot: C$669/sqft
- Date on market: 9/1/2026
- Date available: 10/30/2026
- Inclusions: Second Bar Fridge
Price history
Price history is unavailable.
Public tax history
Tax history is unavailable.
Climate risks
Neighborhood: Palliser
Nearby schools
GreatSchools rating
No schools nearby
We couldn't find any schools near this home.
- C$364,9002 bd1 ba794 sqft2121 W 98th Ave SW #301, Calgary, AB T2V4S6For Sale

- C$775,0003 bd3 ba1.3k sqft150 S Oakbriar Close SW, Calgary, AB T2V5G7For Sale

- C$740,0003 bd3 ba1.6k sqft170 E Oakbriar Close SW, Calgary, AB T2V5G6For Sale
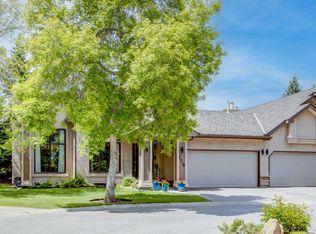
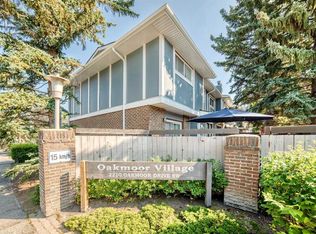
- C$398,0003 bd3 ba1.3k sqft2210 W Oakmoor Dr SW #15, Calgary, AB T2V4R4For Sale
Similar homes
- C$775,0003 bd3 ba1.3k sqft150 S Oakbriar Close SW, Calgary, AB T2V 5G7For SaleMLS ID #A2339933, Francesca Serafini, Associate, Real Estate Professionals Inc.. courtesy of Pillar9 System
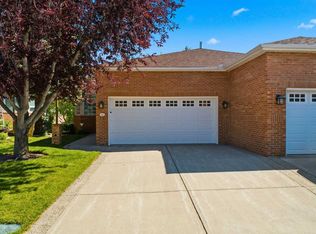
- C$1,098,8903 bd3 ba1.8k sqft60 Prominence Point SW, Calgary, AB T3H 3E8For Sale
 MLS ID #A2339682, Deric A. Burton, Associate, Real Broker. courtesy of Pillar9 System
 - C$1,120,0005 bd4 ba2k sqft36 W Varsity Estates Ct NW, Calgary, AB T3B 5B1For Sale
 MLS ID #A2341755, Ahmed Al-Emran, Associate, Cir Realty. courtesy of Pillar9 System
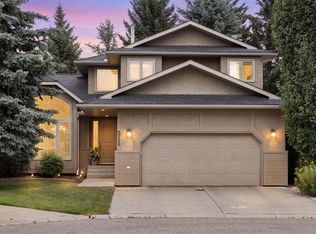
 - C$1,050,0005 bd4 ba2.3k sqft311 SE Woodhaven Bay SW, Calgary, AB T2W 5S2For Sale
 MLS ID #A2337230, Bradley Somer, Associate, Remax Innovations. courtesy of Pillar9 System
