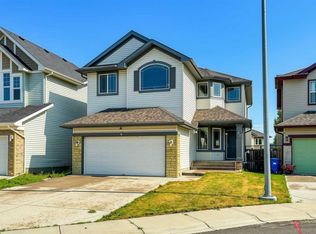
Wow ...Located on a CORNER LOT in the established community of Evergreen Estates, just steps away from a play park and walking path. This 2-storey walkout offers 2,243 sq. ft. plus an additional 1,280 sq. ft. in the Fully developed WALKOUT basement. 4 bedrooms, multiple living spaces and a functional layout, there is plenty of room throughout the home. The main level is bright and open, with large windows bringing natural light into the main living areas. A front office provides a dedicated space for working from home, while the kitchen offers plenty of cabinetry and counter space, stainless steel appliances and a centre island with seating. An adjoining breakfast nook provides space for everyday meals, with a separate dining room available for larger gatherings. The living room is a standout feature with its vaulted ceiling, impressive wall of windows and gas fireplace. From the main level, step outside onto the private upper deck with views over the fenced backyard. A separate laundry room and 2-piece bathroom complete this floor. Upstairs are three bedrooms, including a spacious primary bedroom with a walk-in closet and 5-piece ensuite featuring dual vanities, a separate shower and soaking tub. The two additional bedrooms share a 4-piece bathroom. The fully developed walkout basement adds another 1,280 sq. ft. of usable living space. Here you will find a large recreation room with a second gas fireplace, an additional bedroom and bathroom, along with a wet bar that adds extra cabinetry, counter space and a beverage fridge. Walkout access leads directly to the backyard and a covered patio area, providing another comfortable outdoor space. Additional features include central air conditioning, a newer furnace and a double attached garage. The corner lot provides a good-sized fenced yard with mature trees and plenty of space to enjoy outside. Evergreen is a well-established southwest Calgary community with access to schools, parks, playgrounds, pathways and everyday amenities. Fish Creek Provincial Park is nearby, along with convenient connections to Stoney Trail and Macleod Trail. A spacious home with a walkout basement, a practical floor plan and a great location within the community. Don't miss your chance to see it today. You won't be disappointed.
For sale
C$949,999
126 S Evercreek Bluffs Rd SW, Calgary, AB T2Y 4P7
4beds
2,243sqft
Single Family Residence
Built in 2003
5,662 Square Feet Lot
$-- Zestimate®
C$424/sqft
C$-- HOA
What's special
Corner lotMultiple living spacesStainless steel appliancesCentre island with seatingAdjoining breakfast nookImpressive wall of windowsSeparate laundry room
- 2 days |
- 50 |
- 2 |
Zillow last checked:
Listing updated:
Listed by:
Lawrence Barnett, Associate,
Re/Max Landan Real Estate
Source: courtesy of Pillar9 System,MLS®#: A2339199 Originating MLS®#: Calgary
Originating MLS®#: CalgaryFacts & features
Interior
Bedrooms & bathrooms
- Bedrooms: 4
- Bathrooms: 4
- Full bathrooms: 3
- 1/2 bathrooms: 1
Bedroom
- Level: Upper
- Dimensions: 11`10" x 12`0"
Other
- Level: Upper
- Dimensions: 16`3" x 12`1"
Bedroom
- Level: Upper
- Dimensions: 11`10" x 11`10"
Bedroom
- Level: Basement
- Dimensions: 9`11" x 16`6"
Other
- Level: Main
- Dimensions: 5`8" x 5`1"
Other
- Level: Upper
- Dimensions: 6`1" x 8`1"
Other
- Level: Basement
- Dimensions: 8`8" x 5`6"
Other
- Level: Upper
- Dimensions: 9`10" x 11`8"
Breakfast nook
- Level: Main
- Dimensions: 10`3" x 10`7"
Dining room
- Level: Main
- Dimensions: 10`2" x 13`7"
Foyer
- Level: Main
- Dimensions: 8`2" x 7`11"
Other
- Level: Basement
- Dimensions: 34`1" x 16`7"
Game room
- Level: Basement
- Dimensions: 23`10" x 25`6"
Other
- Level: Upper
- Dimensions: 6`1" x 10`11"
Other
- Level: Basement
- Dimensions: 2`4" x 3`9"
Kitchen
- Level: Main
- Dimensions: 10`3" x 12`8"
Laundry
- Level: Main
- Dimensions: 5`8" x 7`6"
Living room
- Level: Main
- Dimensions: 14`5" x 29`11"
Office
- Level: Main
- Dimensions: 11`9" x 10`9"
Walk in closet
- Level: Upper
- Dimensions: 8`4" x 7`2"
Heating
- Forced Air
Cooling
- Central Air
Appliances
- Included: Dishwasher, Dryer, Gas Stove, Microwave, Oven, Range Hood, Refrigerator, Washer, Water Softener
- Laundry: Laundry Room, Main Level
Features
- Bar, Ceiling Fan(s), Closet Organizers, Double Vanity, Kitchen Island, Soaking Tub, Storage, Vaulted Ceiling(s), Walk-In Closet(s)
- Flooring: Carpet, Ceramic Tile, Linoleum
- Windows: Window Coverings
- Basement: Full
- Number of fireplaces: 2
- Fireplace features: Gas
Interior area
- Total interior livable area: 2,243 sqft
- Finished area above ground: 2,243
- Finished area below ground: 1,280
Video & virtual tour
Property
Parking
- Total spaces: 4
- Parking features: Double Garage Attached
- Attached garage spaces: 2
Features
- Levels: Two,2 Storey
- Stories: 1
- Patio & porch: Deck
- Exterior features: Private Yard
- Fencing: Fenced
- Frontage length: 17.49M 57`5"
Lot
- Size: 5,662 Square Feet
- Features: Corner Lot, Landscaped, Level
Details
- Parcel number: 112760932
- Zoning: R-G
Construction
Type & style
- Home type: SingleFamily
- Property subtype: Single Family Residence
Materials
- Stone, Stucco, Wood Frame
- Foundation: Concrete Perimeter
- Roof: Asphalt Shingle
Condition
- New construction: No
- Year built: 2003
Community & HOA
Community
- Features: Park, Playground, Sidewalks, Street Lights
- Subdivision: Evergreen
HOA
- Has HOA: No
Location
- Region: Calgary
Financial & listing details
- Price per square foot: C$424/sqft
- Date on market: 8/24/2026
- Inclusions: N/A
Price history
Price history is unavailable.
Public tax history
Tax history is unavailable.
Climate risks
Neighborhood: Evergreen
Nearby schools
GreatSchools rating
No schools nearby
We couldn't find any schools near this home.
- C$650,0002 bd3 ba1.1k sqft14 S Evercreek Bluffs Pl SW, Calgary, AB T2Y4Z8For Sale

- C$399,9002 bd3 ba1.2k sqft158 E Everhollow Hts SW, Calgary, AB T2Y5B3For Sale
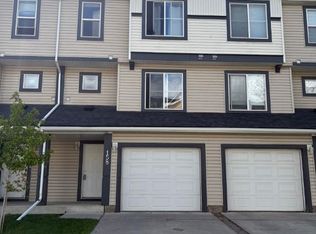
- C$370,0002 bd3 ba1.2k sqft166 Everhollow Hts SW, Calgary, AB T2Y5B3For Sale

- C$389,0003 bd3 ba1.2k sqft28 S Everhollow Way SW, Calgary, AB T2Y5B4For Sale
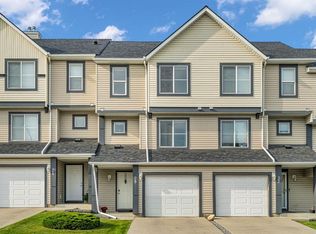
- C$250,0002 bd1 ba830 sqft2518 Fish Creek Blvd SW #2112, Calgary, AB T2Y4T5For Sale
- C$649,9993 bd3 ba1.7k sqft112 NW Everridge Dr SW, Calgary, AB T2Y4R4For Sale
- C$645,0005 bd4 ba1.6k sqft53 E Everhollow Park SW, Calgary, AB T2Y4R3For Sale
- C$250,0002 bd1 ba830 sqft2518 S Fish Creek Blvd SW #2112, Calgary, AB T2Y4T5For Sale
Similar homes
- C$938,0004 bd4 ba2.1k sqft23 NE Everoak Bay SW, Calgary, AB T2Y 0A2For Sale
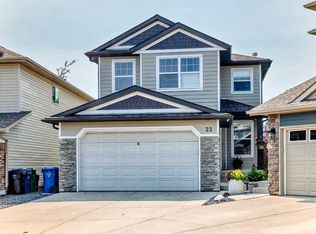 MLS ID #A2339513, Catherine Gyurko, Associate, Exp Realty. courtesy of Pillar9 System
 - C$979,9004 bd4 ba2.4k sqft1527 N Evergreen Dr SW, Calgary, AB T2Y 2X7For Sale
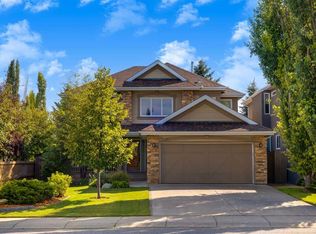 MLS ID #A2337001, Greg Wiseman, Associate, Re/Max Landan Real Estate. courtesy of Pillar9 System
 - C$788,0004 bd4 ba2k sqft57 N Everoak Cir SW, Calgary, AB T2Y 0A1For Sale
 MLS ID #A2337388, Yang Shi, Broker, Trustpro Realty. courtesy of Pillar9 System
 - C$889,9006 bd4 ba2.3k sqft92 NW Everglen Close SW, Calgary, AB T2Y 0G6For Sale
 MLS ID #A2337903, Romel Castro, Associate, Lpt Realty. courtesy of Pillar9 System
 - C$1,050,0005 bd4 ba2.3k sqft311 SE Woodhaven Bay SW, Calgary, AB T2W 5S2For SaleMLS ID #A2337230, Bradley Somer, Associate, Remax Innovations. courtesy of Pillar9 System
- C$859,9004 bd4 ba2.5k sqft144 W Everhollow St SW, Calgary, AB T2Y 0B1For SaleMLS ID #A2329854, Luis Benavides, Associate, Maxwell Canyon Creek. courtesy of Pillar9 System
- C$800,0004 bd4 ba2.1k sqft69 N Everhollow Ave SW, Calgary, AB T2Y 0A9For SaleMLS ID #A2337317, Jillaine Carlin, Associate, Re/Max Landan Real Estate. courtesy of Pillar9 System
- C$980,0004 bd4 ba2.4k sqft1396 S Shawnee Rd SW, Calgary, AB T2Y 2H1For SaleMLS ID #A2327299, Gloria Sun, Associate, Trustpro Realty. courtesy of Pillar9 System
- C$785,0004 bd4 ba1.8k sqft39 Woodfield Cres SW, Calgary, AB T2W 3W2For SaleMLS ID #A2337684, Zhen Fang, Associate, Grand Realty. courtesy of Pillar9 System
- C$779,9004 bd4 ba2.1k sqft212 SE Everbrook Way SW, Calgary, AB T2Y 0E8For SaleMLS ID #A2330189, Muru Karavadra, Associate, Royal Lepage Metro. courtesy of Pillar9 System
- C$849,9003 bd3 ba2.3k sqft204 W Eversyde Mews SW, Calgary, AB T2Y 5A4For SaleMLS ID #A2337730, Dianne Legros, Associate, Engel & Völkers Calgary. courtesy of Pillar9 System
- C$849,9003 bd3 ba2.3k sqft204 Eversyde Mews SW, Calgary, AB T2Y 5A4For SaleEngel & Volkers
- C$849,9004 bd4 ba2.3k sqft277 N Evermeadow Ave SW, Calgary, AB T2Y 0C5For SaleMLS ID #A2334031, Steven Xu, Associate, First Place Realty. courtesy of Pillar9 System
- C$865,0004 bd4 ba2.2k sqft1835 W Evergreen Dr SW, Calgary, AB T2Y 5B1For SaleMLS ID #A2330633, Shiva Shahrestani, Associate, Century 21 Bamber Realty Ltd.. courtesy of Pillar9 System
- C$899,0005 bd4 ba2.5k sqft132 SE Evergreen Close NW, Calgary, AB T2Y 2X8For SaleMLS ID #A2334482, Xing Wen Li, Associate, Homecare Realty Ltd.. courtesy of Pillar9 System
- C$919,0004 bd4 ba2.7k sqft935 N Shawnee Dr SW, Calgary, AB T2Y 2G9For SaleMLS ID #A2314560, Jeffrey Douwes, Associate, Stonemere Real Estate Solutions. courtesy of Pillar9 System
- C$774,5003 bd3 ba2.4k sqft14 S Evergreen Cmn SW, Calgary, AB T2Y 4N8For SaleMLS ID #A2337076, Len T. Wong, Associate Broker, Re/Max Complete Realty. courtesy of Pillar9 System
- C$825,0005 bd4 ba2k sqft61 W Wood Valley Rd SW, Calgary, AB T2W 5Y6For SaleMLS ID #A2336262, Lynda Holloway-Kisil, Associate, Re/Max First. courtesy of Pillar9 System
- C$1,190,0004 bd4 ba2.7k sqft307 W Woodhaven Bay SW, Calgary, AB T2W 5S2For SaleMLS ID #A2337773, Richard Faulds, Broker, Boutique Properties Inc.. courtesy of Pillar9 System
- C$830,0003 bd3 ba2.5k sqft38 SE Everhollow Grn SW, Calgary, AB T2Y 0H5For SaleMLS ID #A2318510, Cesar Rodriguez Hernandez, Associate, Kic Realty. courtesy of Pillar9 System
