This modern-urban-industrial designed home offers exceptional living in a prime location, conveniently situated close to the Raider's Stadium, Town Square, and the vibrant Las Vegas Strip.The interior of this condo is designed with an open concept, featuring a stunning kitchen with stainless steel appliances, a spacious island that's perfect for entertaining, and a stylish subway tile backsplash. The living room is wonderfully light and bright, thanks to an abundance of windows, and boasts unique exposed ceiling beams that add to its modern aesthetic. The third-floor master suite is a true retreat, complete with a customized walk-in closet, a luxurious walk-in tile shower, and impressive views of the Strip. The second bedroom offers an en-suite style with its own attached bathroom, providing privacy and comfort. Additionally, the private backyard is designed for relaxation and ease, offering a covered patio, attractive pavers, and low-maintenance landscaping.
For sale
$385,000
2860 Blue Key Ct, Las Vegas, NV 89123
2beds
--sqft
Single Family Residence
Built in 2020
1,742 Square Feet Lot
$-- Zestimate®
$--/sqft
$300/mo HOA
What's special
Low-maintenance landscapingStylish subway tile backsplashCovered patioAbundance of windowsStunning kitchenOpen conceptUnique exposed ceiling beams
- 2 days |
- 87 |
- 10 |
Zillow last checked:
Listing updated:
Listed by:
Craig Tann 702-986-7074,
HUNTINGTON & ELLIS, A REAL ESTATE AGENCY
Source: My State MLS,MLS#: 11883582
Loading...
Facts & features
Interior
Bedrooms & bathrooms
- Bedrooms: 2
- Bathrooms: 3
- Full bathrooms: 2
- 1/2 bathrooms: 1
Rooms
- Room types: Kitchen, Living Room, Loft
Kitchen
- Features: Open, Granite Counters
Basement
- Area: 0
Heating
- Has Heating (Unspecified Type)
Cooling
- Central
Appliances
- Included: Dishwasher, Disposal, Refrigerator, Microwave, Oven
Features
- Flooring: Carpet
- Has basement: No
- Has fireplace: No
Interior area
- Total structure area: 749
- Finished area above ground: 749
Property
Parking
- Total spaces: 2
- Parking features: Attached
- Garage spaces: 2
Lot
- Size: 1,742 Square Feet
Details
- Parcel number: LV000.0000000000.000
- Lease amount: $0
Construction
Type & style
- Home type: SingleFamily
- Property subtype: Single Family Residence
Materials
- Frame
- Roof: Tile
Condition
- New construction: No
- Year built: 2020
Utilities & green energy
- Electric: Amps(0)
- Sewer: Municipal
- Water: Municipal
Community & HOA
HOA
- Has HOA: Yes
- HOA fee: $300 monthly
- HOA name: Paragon Lofts
- HOA phone: 702-933-7764
Location
- Region: Las Vegas
Financial & listing details
- Annual tax amount: $4,169
- Date on market: 7/13/2026
- Date available: 05/12/2026
- Listing agreement: Exclusive
Estimated market value
Not available
Estimated sales range
Not available
$2,157/mo
Price history
| Date | Event | Price |
|---|---|---|
| 7/13/2026 | Listed for sale | $385,000 |
Source: My State MLS #11883582 Report a problem | ||
Public tax history
Tax history is unavailable.
Monthly payment
Est. payment
Payment breakdown
Explore the cost of this home by adjusting the details. Changes won't be saved.Climate risks
Neighborhood: Enterprise
Nearby schools
GreatSchools rating
- 5/10Louis Wiener Jr Elementary SchoolGrades: PK-5Distance: 2.1 mi
- 5/10Jack Lund Schofield Middle SchoolGrades: 6-8Distance: 2.9 mi
- 6/10Silverado High SchoolGrades: 9-12Distance: 2.9 mi
Schools provided by the listing agent
- District: 000000
Source: My State MLS. This data may not be complete. We recommend contacting the local school district to confirm school assignments for this home.
- $405,0002 bd3 ba1.6k sqft2860 Blue Key Ct UNIT 1, Enterprise, NV 89123Sold
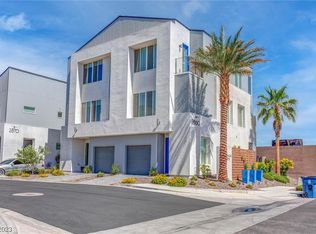
- $385,0002 bd3 ba1.8k sqft2860 Blue Key Ct #2, Enterprise, NV 89123For Sale

- $25,000-- sqft8715 Ensworth St APT 101, Enterprise, NV 89124Off Market
- $25,000-- sqft8715 Ensworth St APT 102, Enterprise, NV 89124Off Market
- $25,000-- sqft8715 Ensworth St APT 103, Enterprise, NV 89124Off Market
- $25,000-- sqft8715 Ensworth St APT 104, Enterprise, NV 89124Off Market
- $25,000-- sqft8715 Ensworth St APT 105, Enterprise, NV 89124Off Market
- $25,000-- sqft8715 Ensworth St APT 106, Enterprise, NV 89124Off Market
A local agent can set up tours, give advice and negotiate with sellers.
Similar homes
- $385,0002 bd3 ba1.8k sqft2860 Blue Key Ct #2, Enterprise, NV 89123For SaleMLS ID #2782155, Craig Tann, Huntington & Ellis, A Real Est. LVR
- $320,0002 bd2 ba1.3k sqftONE LAS VEGAS, Las Vegas, NV 89123For Sale
 MLS ID #2799555, Johnny H. Lei, HS Real Estate Group. LVR
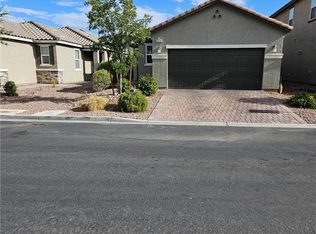
 - $440,0003 bd2 ba1.4k sqft4543 Meranti Ct, Las Vegas, NV 89139For Sale
 MLS ID #2800274, Elena Goddard, Compass Realty & Management. LVR
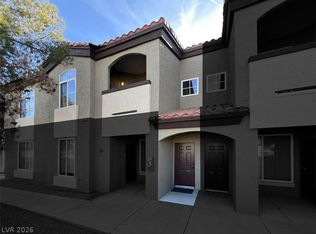
 - $294,9002 bd2 ba1.1k sqft9000 S Las Vegas Blvd #2222, Las Vegas, NV 89123For Sale
 MLS ID #2800166, Faye T. Matagi-Benioni, Real Broker LLC. LVR
 - $398,0003 bd2 ba1.1k sqft9588 Ensworth St, Las Vegas, NV 89123For SaleMLS ID #2794191, Jim C. Fong, Real Broker LLC. LVR
- $399,0002 bd2 ba1.2k sqftONE LAS VEGAS, Las Vegas, NV 89123For SaleMLS ID #2797665, Michelle L. Manley, Award Realty. LVR
- $264,9002 bd2 ba2.3k sqft51 E Agate Ave Unit 205, Las Vegas, NV 89123For SaleMLS ID #2799482, John C. Malinoski, RE/MAX Reliance. LVR
- $390,0003 bd2 ba1.7k sqft56 E Serene Ave Unit 120, Las Vegas, NV 89123For SaleMLS ID #2797330, Elisa B. Farje, United Realty Group. LVR
- $399,9003 bd3 ba1.4k sqft70 Belle Essence Ave, Las Vegas, NV 89123For SaleMLS ID #2777626, Angel Bothof, Angel Bothof. LVR
- $399,0002 bd2 ba1.2k sqftONE LAS VEGAS, Las Vegas, NV 89123For SaleMLS ID #2787818, Ruth C. Petrella, Keller Williams MarketPlace. LVR
- $338,9902 bd2 ba1.1k sqftBOCARATON, Las Vegas, NV 89123For SaleMLS ID #2797374, Sonia S. Passalacqua, RE/MAX Advantage. LVR
- $399,9902 bd3 ba1.6k sqft8629 Ensworth St #114, Las Vegas, NV 89123New ConstructionMLS ID #2743467, Brian Krueger, Coldwell Banker Premier. LVR
- $365,0002 bd2 ba1.3k sqftONE LAS VEGAS, Las Vegas, NV 89123For SaleMLS ID #2787405, Traci Martin, Easy Street Realty Las Vegas. LVR
- $443,0002 bd3 ba1.5k sqftONE LAS VEGAS, Las Vegas, NV 89123For SaleMLS ID #2798587, Steve Gonzalez, The Agency Las Vegas. LVR
- $395,0002 bd2 ba1.3k sqftONE LAS VEGAS, Las Vegas, NV 89123For SaleMLS ID #2762961, Shima Shadmani, Mahsheed Real Estate LLC. LVR
- $360,0002 bd3 ba1.1k sqftBOCARATON, Las Vegas, NV 89123For SaleMLS ID #2777175, Pia Ordonez, Signature Real Estate Group. LVR
- $350,0002 bd2 ba1.1k sqft50 E Serene Ave Unit 412, Las Vegas, NV 89123For SaleMLS ID #2793000, James Bandy, Platinum Real Estate Prof. LVR
- $414,9992 bd2 ba1.3k sqftONE LAS VEGAS, Las Vegas, NV 89123For SaleMLS ID #2782568, Brandon Johnson, LIFE Realty District. LVR
- $368,0001 bd2 ba1.3k sqft32 E Serene Ave Unit 408, Las Vegas, NV 89123For SaleMLS ID #2779436, Joanne Hwang, Evolve Realty. LVR
- $425,0002 bd3 ba1.5k sqftONE LAS VEGAS, Las Vegas, NV 89123For SaleMLS ID #2783391, Shima Shadmani, Mahsheed Real Estate LLC. LVR
