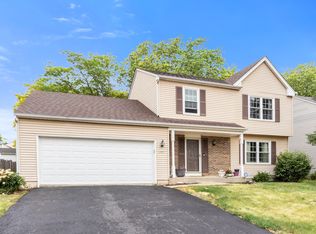
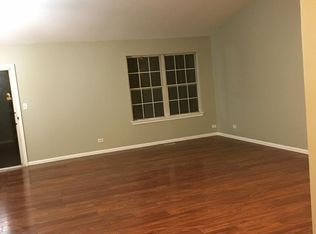
An Incredible Home in an Incredible School District! Prepare to be impressed by this beautifully maintained 4-bedroom, 2.5-bath home with a 2-car garage, located in the highly sought-after Indian Prairie 204 district! The moment you step inside, the gleaming floors set the tone for the warmth and elegance throughout. The main level offers everything you need for everyday living and effortless entertaining: a bright living room, formal dining room, comfortable family room, convenient laundry area, and an updated kitchen that anchors the space. Just off the breakfast area, sliding glass doors open to a spacious backyard and patio-perfect for summer barbecues, outdoor gatherings, or simply relaxing on quiet evenings. Head upstairs to find four generous bedrooms and two full bathrooms, including a private ensuite in the primary bedroom. Another bedroom features a walk-in closet, and every bathroom is upgraded with granite countertops for a touch of luxury. Conveniently located near shopping, dining, and entertainment, this home offers the perfect blend of comfort, style, and unbeatable location. Homes like this don't stay on the market long-make it yours today!
Contingent
$375,000
2860 Bridgeport Ln, Aurora, IL 60504
4beds
1,844sqft
Single Family Residence
Built in 1989
-- sqft lot
$374,000 Zestimate®
$203/sqft
$-- HOA
What's special
Four generous bedroomsSliding glass doorsSpacious backyard and patioUpdated kitchenFormal dining roomComfortable family roomGleaming floors
- 314 days
- 42
- 0
Zillow last checked:
Listing updated:
Listed by:
Madiha Ashar 630-656-8108,
Platinum Partners Realtors
Source: MRED as distributed by MLS GRID,MLS#: 12520886
Facts & features
Interior
Bedrooms & bathrooms
- Bedrooms: 4
- Bathrooms: 3
- Full bathrooms: 2
- 1/2 bathrooms: 1
Rooms
- Room types: No additional rooms
Primary bedroom
- Features: Bathroom (Full)
- Level: Second
- Area: 224 Square Feet
- Dimensions: 14X16
Bedroom 2
- Level: Second
- Area: 110 Square Feet
- Dimensions: 11X10
Bedroom 3
- Level: Second
- Area: 110 Square Feet
- Dimensions: 11X10
Bedroom 4
- Level: Second
- Area: 156 Square Feet
- Dimensions: 13X12
Dining room
- Level: Main
- Area: 117 Square Feet
- Dimensions: 9X13
Family room
- Level: Main
- Area: 228 Square Feet
- Dimensions: 12X19
Kitchen
- Features: Kitchen (Eating Area-Breakfast Bar)
- Level: Main
- Area: 135 Square Feet
- Dimensions: 15X9
Laundry
- Level: Main
- Area: 18 Square Feet
- Dimensions: 3X6
Living room
- Level: Main
- Area: 168 Square Feet
- Dimensions: 14X12
Heating
- Natural Gas
Cooling
- Central Air
Appliances
- Included: Range, Microwave, Dishwasher, Refrigerator, Washer, Dryer, Stainless Steel Appliance(s), Gas Water Heater
- Laundry: Main Level, Gas Dryer Hookup
Features
- Windows: All
- Basement: None
Interior area
- Total structure area: 0
- Total interior livable area: 1,844 sqft
Property
Parking
- Total spaces: 2
- Parking features: Asphalt, Yes, Garage Owned, Attached, Garage
- Attached garage spaces: 2
Accessibility
- Accessibility features: No Disability Access
Features
- Stories: 2
Lot
- Dimensions: 65X104.9X64.9X104.9
Details
- Additional structures: None
- Parcel number: 0732309005
- Special conditions: Short Sale
- Other equipment: Ceiling Fan(s)
Construction
Type & style
- Home type: SingleFamily
- Property subtype: Single Family Residence
Materials
- Vinyl Siding
Condition
- New construction: No
- Year built: 1989
Utilities & green energy
- Electric: Circuit Breakers
- Sewer: Public Sewer
- Water: Public
Community & HOA
Community
- Features: Park, Sidewalks, Street Lights, Street Paved
- Security: Carbon Monoxide Detector(s)
HOA
- Services included: None
Location
- Region: Aurora
Financial & listing details
- Price per square foot: $203/sqft
- Tax assessed value: $105,002
- Annual tax amount: $6,767
- Date on market: 11/20/2025
- Ownership: Fee Simple
Estimated market value
$374,000
$355,000 - $393,000
$2,764/mo
Price history
| Date | Event | Price |
|---|---|---|
| 7/22/2026 | Contingent | $375,000$203/sqft |
Source:  MRED as distributed by MLS GRID #12520886 Report a problem MRED as distributed by MLS GRID #12520886 Report a problem | ||
| 6/10/2026 | Listed for sale | $375,000$203/sqft |
Source: MRED as distributed by MLS GRID #12520886 Report a problem | ||
| 5/22/2026 | Pending sale | $375,000$203/sqft |
Source: MRED as distributed by MLS GRID #12520886 Report a problem | ||
| 5/20/2026 | Listing removed | $375,000$203/sqft |
Source: MRED as distributed by MLS GRID #12520886 Report a problem | ||
| 5/19/2026 | Pending sale | $375,000$203/sqft |
Source: MRED as distributed by MLS GRID #12520886 Report a problem | ||
| 1/26/2026 | Contingent | $375,000$203/sqft |
Source: MRED as distributed by MLS GRID #12520886 Report a problem | ||
| 1/23/2026 | Listed for sale | $375,000$203/sqft |
Source: MRED as distributed by MLS GRID #12520886 Report a problem | ||
| 1/21/2026 | Contingent | $375,000$203/sqft |
Source: MRED as distributed by MLS GRID #12520886 Report a problem | ||
| 1/6/2026 | Price change | $375,000-5.1%$203/sqft |
Source: MRED as distributed by MLS GRID #12520886 Report a problem | ||
| 12/18/2025 | Price change | $395,000-2.5%$214/sqft |
Source: MRED as distributed by MLS GRID #12520886 Report a problem | ||
| 12/2/2025 | Price change | $405,000-1.2%$220/sqft |
Source: MRED as distributed by MLS GRID #12520886 Report a problem | ||
| 11/20/2025 | Listed for sale | $410,000+2.8%$222/sqft |
Source: MRED as distributed by MLS GRID #12520886 Report a problem | ||
| 10/8/2025 | Listing removed | $399,000$216/sqft |
Source: MRED as distributed by MLS GRID #12349051 Report a problem | ||
| 9/1/2025 | Listed for sale | $399,000$216/sqft |
Source: MRED as distributed by MLS GRID #12349051 Report a problem | ||
| 8/21/2025 | Contingent | $399,000$216/sqft |
Source: MRED as distributed by MLS GRID #12349051 Report a problem | ||
| 7/9/2025 | Price change | $399,000-6.1%$216/sqft |
Source: MRED as distributed by MLS GRID #12349051 Report a problem | ||
| 6/11/2025 | Listed for sale | $425,000+19.7%$230/sqft |
Source: MRED as distributed by MLS GRID #12349051 Report a problem | ||
| 4/17/2024 | Sold | $355,000$193/sqft |
Source: Public Record Report a problem | ||
| 1/9/2024 | Sold | $355,000+1.4%$193/sqft |
Source: MRED as distributed by MLS GRID #11928593 Report a problem | ||
| 11/14/2023 | Contingent | $350,000$190/sqft |
Source: MRED as distributed by MLS GRID #11928593 Report a problem | ||
| 11/10/2023 | Listed for sale | $350,000$190/sqft |
Source: MRED as distributed by MLS GRID #11928593 Report a problem | ||
| 11/10/2023 | Listing removed | -- |
Source: MRED as distributed by MLS GRID #11854954 Report a problem | ||
| 10/26/2023 | Contingent | $350,000$190/sqft |
Source: MRED as distributed by MLS GRID #11854954 Report a problem | ||
| 10/7/2023 | Listed for sale | $350,000+142.2%$190/sqft |
Source: MRED as distributed by MLS GRID #11854954 Report a problem | ||
| 10/4/1996 | Sold | $144,500$78/sqft |
Source: Public Record Report a problem | ||
Public tax history
| Year | Property taxes | Tax assessment |
|---|---|---|
| 2024 | $6,767 +6.3% | $105,002 +11.3% |
| 2023 | $6,367 +4% | $94,350 +12.3% |
| 2022 | $6,123 +3.1% | $84,020 +3.7% |
| 2021 | $5,940 -1.2% | $81,020 |
| 2020 | $6,013 +4.2% | $81,020 +5.1% |
| 2019 | $5,771 +12.6% | $77,060 +11.7% |
| 2018 | $5,124 +2.2% | $69,010 +3.5% |
| 2017 | $5,016 +2.4% | $66,670 +4.2% |
| 2016 | $4,899 +1.8% | $63,980 +5.3% |
| 2015 | $4,812 -10.8% | $60,750 -6.8% |
| 2014 | $5,396 +1% | $65,160 -0.7% |
| 2013 | $5,345 +1% | $65,610 -2% |
| 2012 | $5,291 +1.8% | $66,970 -6.4% |
| 2011 | $5,199 -1.3% | $71,580 -6% |
| 2010 | $5,270 +2.7% | $76,170 -4% |
| 2009 | $5,132 +2.9% | $79,350 +1.8% |
| 2008 | $4,986 +3.9% | $77,940 +5.8% |
| 2007 | $4,801 +7.2% | $73,670 +8.6% |
| 2006 | $4,481 +2.4% | $67,850 +5.7% |
| 2005 | $4,375 +4.4% | $64,210 +3.8% |
| 2004 | $4,190 +0.9% | $61,860 +6.8% |
| 2003 | $4,153 +8.7% | $57,920 +7.5% |
| 2002 | $3,820 +4.6% | $53,900 +4.7% |
| 2001 | $3,650 +6% | $51,490 +4.4% |
| 2000 | $3,444 | $49,320 |
Find assessor info on the county website
Monthly payment
Est. payment
Payment breakdown
Explore the cost of this home by adjusting the details. Changes won't be saved.Climate risks
Neighborhood: Southeast Aurora
Nearby schools
Schools provided by the listing agent
- Elementary: Gombert Elementary School
- Middle: Still Middle School
- High: Waubonsie Valley High School
- District: 204
Source: MRED as distributed by MLS GRID. This data may not be complete. We recommend contacting the local school district to confirm school assignments for this home.
Similar homes
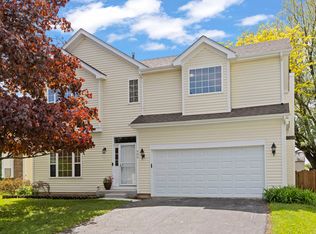
- $435,0004 bd3 ba2.1k sqft900 Chelsea Ct, Aurora, IL 60504Active
 MLS ID #12745311, Dawn Whitney, Real People Realty. MRED as distributed by MLS GRID
 - $389,0003 bd3 ba1.7k sqft2398 Blue Spruce Ln, Aurora, IL 60502Back on Market
 MLS ID #12744920, Norma Yario, Keller Williams Inspire - Geneva. MRED as distributed by MLS GRID
 - $330,0003 bd3 ba1.8k sqft3457 Ravinia Cir, Aurora, IL 60504Active
 MLS ID #12729109, Jake Tazelaar, RE/MAX Ultimate Professionals. MRED as distributed by MLS GRID
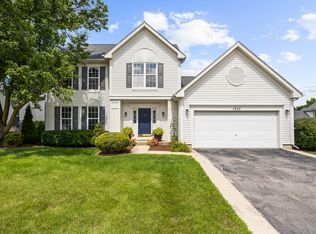
 - $499,0004 bd3 ba2.1k sqft1255 Chicory Ln, Naperville, IL 60564Active
 MLS ID #12762691, Danielle Brackmann, john greene, Realtor. MRED as distributed by MLS GRID
