Welcome to 2860 Orchard Lane, a spacious and inviting single-family residence offering approximately 3,206 square feet of living space in a desirable Buffalo Grove neighborhood.
With 4 bedrooms, 4 bathrooms, a partial unfinished basement, and an attached 3 car garage, this two-story home provides generous space for comfortable everyday living, entertaining, and creating the home you've always envisioned.
PROPERTY HIGHLIGHTS
• 4 Bedrooms/4 Full baths , 2 bed rooms with 2 attached full baths
• Den/Office room or 5th bedroom with access to full bath on 1st floor
• Upgraded Kitchen with new Quartz countertops and backsplash
• Approximately 3,206 Sq. Ft. of Living Space
• Approximately 9,583 Sq. Ft. Lot
• Two-Story Colonial-Style Home
• Half Basement — approximately 800 Sq. Ft.
• Attached Garage — approximately 630 Sq. Ft.
• New LVP flooring throughout the house
• New appliances , Freshly painted , ready to Move in
• Fireplace
• Built in 2003
SPACE TO LIVE, GROW & ENTERTAIN
The generous floor plan offers room to accommodate today's lifestyle, whether you're looking for comfortable family living, dedicated work-from-home space, guest accommodations, or room to entertain.
A PRIME BUFFALO GROVE LOCATION
Situated in Buffalo Grove, 2860 Orchard Lane offers convenient access to schools, shopping, dining, recreation and the surrounding northwest suburban communities.
The property is located approximately 0.6 mile from Adlai E. Stevenson High School, with Half Day School approximately 1.2 miles away and Daniel Wright Junior High approximately 2.7 miles away, Walkable distance to Prairie View Train station
Pending
$904,500
2860 Orchard Ln, Buffalo Grove, IL 60089
4beds
3,200sqft
SingleFamily
Built in 2003
9,583 Square Feet Lot
$-- Zestimate®
$283/sqft
$-- HOA
What's special
Two-story colonial-style homeFreshly paintedNew appliances
What the owner loves about this home
Walkable distance to Metra, Stevenson High school, Vernon township facilities right next door, close to highways and shopping. Award winning D103 school , apart from Stevenson D125 high school
- 31 days
- 738
- 16
Listed by:
Property Owner (847) 912-1504
Facts & features
Interior
Bedrooms & bathrooms
- Bedrooms: 4
- Bathrooms: 4
- Full bathrooms: 4
Heating
- Forced air, Gas
Cooling
- Central
Appliances
- Included: Dishwasher, Freezer, Garbage disposal, Microwave, Range / Oven, Refrigerator
Features
- Flooring: Linoleum / Vinyl
- Basement: Unfinished
- Has fireplace: Yes
Interior area
- Total interior livable area: 3,200 sqft
Property
Parking
- Total spaces: 3
- Parking features: Garage - Attached
Features
- Exterior features: Composition
- Has view: Yes
- View description: Territorial
Lot
- Size: 9,583 Square Feet
Details
- Parcel number: 1516311021
Construction
Type & style
- Home type: SingleFamily
Materials
- Roof: Asphalt
Condition
- New construction: No
- Year built: 2003
Community & HOA
Location
- Region: Buffalo Grove
Financial & listing details
- Price per square foot: $283/sqft
- Tax assessed value: $646,552
- Annual tax amount: $18,914
- Date on market: 9/12/2026
Estimated market value
Not available
Estimated sales range
Not available
$5,274/mo
Price history
| Date | Event | Price |
|---|---|---|
| 9/24/2026 | Pending sale | $904,500$283/sqft |
Source: Owner Report a problem | ||
| 9/12/2026 | Listed for sale | $904,500+48.2%$283/sqft |
Source: Owner Report a problem | ||
| 7/5/2005 | Sold | $610,500$191/sqft |
Source: Public Record Report a problem | ||
Public tax history
| Year | Property taxes | Tax assessment |
|---|---|---|
| 2024 | $18,914 +2.2% | $251,458 +16.7% |
| 2023 | $18,503 +3.6% | $215,496 +6% |
| 2022 | $17,865 +3.6% | $203,337 +3.4% |
| 2021 | $17,240 +2.3% | $196,648 +0.7% |
| 2020 | $16,857 +2.6% | $195,192 +0.4% |
| 2019 | $16,428 +8% | $194,472 +3.9% |
| 2018 | $15,208 | $187,184 +2.4% |
| 2017 | $15,208 -3.1% | $182,815 -4.3% |
| 2016 | $15,689 +3.5% | $190,998 +6.9% |
| 2015 | $15,156 +2.3% | $178,620 +6.1% |
| 2014 | $14,815 +0.7% | $168,289 -0.2% |
| 2012 | $14,719 +6.1% | $168,626 -10.7% |
| 2011 | $13,873 +9.2% | $188,877 +5.2% |
| 2010 | $12,699 +2.8% | $179,542 -8.5% |
| 2009 | $12,351 +1.4% | $196,116 +2.2% |
| 2008 | $12,177 +8.1% | $191,809 +0.1% |
| 2006 | $11,268 +12.9% | $191,559 |
| 2005 | $9,983 +1.2% | -- |
| 2004 | $9,863 +38.8% | -- |
| 2003 | $7,105 +300.8% | -- |
| 2002 | $1,773 | -- |
Find assessor info on the county website
Monthly payment
Est. payment
Payment breakdown
Explore the cost of this home by adjusting the details. Changes won't be saved.Climate risks
Neighborhood: 60089

Similar homes
- $899,0004 bd4 ba3.4k sqft2794 Whispering Oaks Dr, Buffalo Grove, IL 60089New
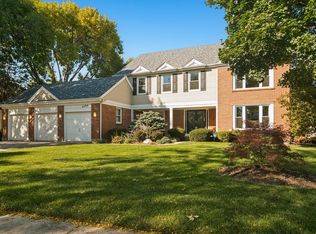 MLS ID #12778744, Judy Greenberg, Compass. MRED as distributed by MLS GRID
 - $819,9904 bd3 ba2.5k sqft220 Blackthorn Dr, Buffalo Grove, IL 60089For Sale By Owner

- $945,0004 bd4 ba3.5k sqft2328 Acorn Pl, Buffalo Grove, IL 60089Price Change
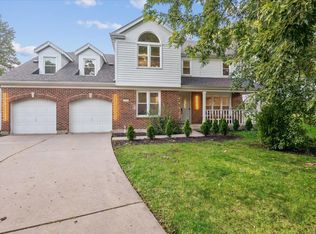 MLS ID #12770244, Joe Tyler Gerber, Baird & Warner. MRED as distributed by MLS GRID
 - $920,0005 bd3 ba3.5k sqft2421 Chambourd Dr, Buffalo Grove, IL 60089Active
 MLS ID #12654076, Christopher Paul, Redfin Corporation. MRED as distributed by MLS GRID
