Enjoy the 3630sqft home with low maintenance living located in the Drees lifestyle collection in Sanctuary Village. This spacious 2 year new home offers a first floor primary, spacious study and open living concept. The kitchen is open to the great room and dining area. It has a large island with quartz counters, SS appliances, gas cooktop, wood floors, huge walk in pantry, with sliding doors that exit to the covered porch (with a gas fireplace). The rear stairs ascend to the 20x20 multipurpose room. The first floor primary suite has a luxury bath with a double vanity, oversized shower, water closet and a large WIC. The second floor has two bedrooms, loft and full bath. The lower level has an oversized recreation room with 9' ceilings, half bath and TONS of storage. This is a great LIFESTYLE. The HOA maintains the lawn and snow removal, and provides access to the party room, exercise facility, golf simulator, pickleball court, pool and park! And walk to the Sanctuary Social for a snack and beverage after playing in the community.
Pending
$699,900
2862 Shadbark Ln, Villa Hills, KY 41017
4beds
--sqft
:
Get pre-qualified$4,648/mo
Single Family Residence, Residential
Built in 2024
5,662 Square Feet Lot
$-- Zestimate®
$--/sqft
$-- HOA
What's special
Gas cooktopTons of storageWater closetOpen living conceptSpacious studyWood floorsFirst floor primary suite
- 39 days |
- 88 |
- 0 |
Zillow last checked:
Listing updated:
Listed by:
Michael McKeown 859-653-2884,
Huff Realty - Florence
Source: NKMLS,MLS#: 643860
Facts & features
Interior
Bedrooms & bathrooms
- Bedrooms: 4
- Bathrooms: 4
- Full bathrooms: 2
- 1/2 bathrooms: 2
Primary bedroom
- Features: Ceiling Fan(s), Carpet Flooring, Tray Ceiling(s)
- Level: First
- Area: 224
- Dimensions: 14 x 16
Bedroom 2
- Features: Carpet Flooring
- Level: Second
- Area: 156
- Dimensions: 12 x 13
Bedroom 3
- Features: Carpet Flooring
- Level: Second
- Area: 156
- Dimensions: 12 x 13
Other
- Features: Closet(s), Hardwood Floors, Recessed Lighting
- Level: First
- Area: 182
- Dimensions: 14 x 13
Other
- Description: Features 1/2 Bath
- Features: Carpet Flooring, Recessed Lighting, See Remarks
- Level: Lower
- Area: 306
- Dimensions: 18 x 17
Dining room
- Features: Chandelier, Hardwood Floors, Walk-Out Access
- Level: First
- Area: 132
- Dimensions: 11 x 12
Family room
- Features: Hardwood Floors
- Level: First
- Area: 361
- Dimensions: 19 x 19
Kitchen
- Features: Solid Surface Counters, Breakfast Bar, Eat-in Kitchen, Gourmet Kitchen, Hardwood Floors, Kitchen Island
- Level: First
- Area: 160
- Dimensions: 16 x 10
Loft
- Features: Carpet Flooring
- Level: Second
- Area: 180
- Dimensions: 12 x 15
Other
- Description: Second family room
- Features: Carpet Flooring
- Level: Second
- Area: 400
- Dimensions: 20 x 20
Primary bath
- Features: Ceramic Tile Flooring, Double Vanity, Shower
- Level: First
- Area: 70
- Dimensions: 7 x 10
Heating
- Forced Air
Cooling
- Central Air
Appliances
- Included: Stainless Steel Appliance(s), Electric Oven, Gas Cooktop, Dishwasher, Disposal, Microwave, Refrigerator
- Laundry: Laundry Room, Main Level
Features
- Walk-In Closet(s), Open Floorplan, Entrance Foyer, Eat-in Kitchen, Double Vanity, Chandelier, Ceiling Fan(s), Recess Ceiling(s)
- Windows: Vinyl Clad Window(s)
- Number of fireplaces: 1
- Fireplace features: Stone, Gas
Property
Parking
- Total spaces: 2
- Parking features: Attached, Garage, Garage Door Opener, Garage Faces Rear, Off Street
- Attached garage spaces: 2
Features
- Levels: Two
- Stories: 2
- Patio & porch: Covered, Porch
- Pool features: In Ground
- Has view: Yes
- View description: Neighborhood
Lot
- Size: 5,662 Square Feet
- Dimensions: 50 x 115
Details
- Parcel number: 0010001058.00
- Zoning description: Residential
- Other equipment: Dehumidifier
Construction
Type & style
- Home type: SingleFamily
- Architectural style: Traditional
- Property subtype: Single Family Residence, Residential
Materials
- Stone, Vinyl Siding
- Foundation: Poured Concrete
- Roof: Asphalt,Composition
Condition
- Existing Structure
- New construction: No
- Year built: 2024
Utilities & green energy
- Sewer: Public Sewer
- Water: Public
- Utilities for property: Cable Available, Natural Gas Available
Community & HOA
Community
- Security: Smoke Detector(s)
HOA
- Has HOA: No
Location
- Region: Villa Hills
Financial & listing details
- Tax assessed value: $76,300
- Annual tax amount: $782
- Date on market: 6/19/2026
- Cumulative days on market: 40 days
- Road surface type: Paved
Estimated market value
Not available
Estimated sales range
Not available
Not available
Price history
| Date | Event | Price |
|---|---|---|
| 6/22/2026 | Pending sale | $699,900 |
Source:  NKMLS #643860 Report a problem NKMLS #643860 Report a problem | ||
| 6/19/2026 | Listed for sale | $699,900+7.7% |
Source: NKMLS #643860 Report a problem | ||
| 6/28/2024 | Sold | $649,900 |
Source: NKMLS #619849 Report a problem | ||
| 5/20/2024 | Pending sale | $649,900+750.8% |
Source: NKMLS #619849 Report a problem | ||
| 1/26/2024 | Sold | $76,385-88.2% |
Source: Public Record Report a problem | ||
| 1/18/2024 | Listed for sale | $649,900 |
Source: NKMLS #619849 Report a problem | ||
Public tax history
| Year | Property taxes | Tax assessment |
|---|---|---|
| 2024 | $782 | $76,300 |
Find assessor info on the county website
Monthly payment
Est. payment
Payment breakdown
Explore the cost of this home by adjusting the details. Changes won't be saved.Climate risks
Neighborhood: 41017
Nearby schools
GreatSchools rating
- 5/10River Ridge Elementary SchoolGrades: PK-5Distance: 0.2 mi
- 6/10Turkey Foot Middle SchoolGrades: 6-8Distance: 3.8 mi
- 9/10Dixie Heights High SchoolGrades: 9-12Distance: 3 mi
Schools provided by the listing agent
- Elementary: River Ridge Elementary
- Middle: Turkey Foot Middle School
- High: Dixie Heights High
Source: NKMLS. This data may not be complete. We recommend contacting the local school district to confirm school assignments for this home.
- $584,837-- bd-- ba-- sqft2860 Shadbark Ln, Villa Hills, KY 41017Sold
- $596,3454 bd3 ba3.3k sqft2879 Shadbark Ln, Villa Hills, KY 41017Sold
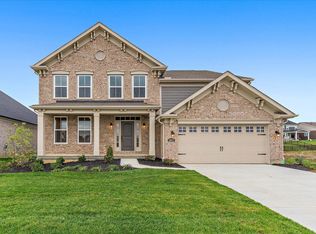
- $584,3244 bd3 ba-- sqft2875 Shadbark Ln, Villa Hills, KY 41017Sold
- $579,463-- bd-- ba-- sqft2864 Shadbark Ln, Villa Hills, KY 41017Sold
- $749,6015 bd4 ba3.4k sqft2793 Shellbark Cir, Villa Hills, KY 41017Sold
- $629,9003 bd4 ba3.3k sqft2866 Shadbark Ln, Villa Hills, KY 41017Sold
- $657,843-- sqft1090 Red Maple Ln, Villa Hills, KY 41017Sold
- $606,239-- sqft1088 Red Maple Ln, Villa Hills, KY 41017Sold
A local agent can set up tours, give advice and negotiate with sellers.
A local lender can help you make sure your offer is ready when you are.
Similar homes
- $765,0004 bd3 ba3.3k sqft2729 White Pine Dr, Villa Hills, KY 41017For Sale
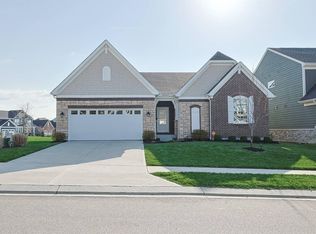 MLS ID #643360, Aimee Pelletier, Sibcy Cline, REALTORS-Florence. NKMLS
 - $760,0004 bd4 ba2.7k sqft1077 Walburg Ave, Villa Hills, KY 41017For Sale
 MLS ID #643719, Nicole Riegler, RE/MAX Victory + Affiliates. NKMLS
 - $690,2422 bd3 ba-- sqft2677 Allegheny Way, Villa Hills, KY 41017New Construction
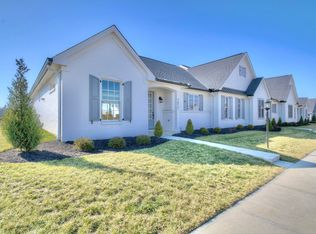 MLS ID #639862, Susan Huff, Huff Realty - Florence. NKMLS
 - $635,0003 bd3 ba2.5k sqft2488 Lillywood Way, Crescent Springs, KY 41017For Sale
 MLS ID #643006, Thomas Reese, Huff Realty - Florence. NKMLS
 - $515,0004 bd3 ba2.2k sqft2064 Periwinkle Ct, Crescent Springs, KY 41017For SaleMLS ID #644569, Susan Huff, Huff Realty - Florence. NKMLS
- $679,5004 bd3 ba-- sqft7516 Donegal Dr, Miami Township, OH 45233New Construction
 MLS ID #1887738, Rakesh Ram, Coldwell Banker Realty. Cincy MLS
 - $700,0005 bd5 ba5.6k sqft11069 Galileo Blvd, Union, KY 41091For SaleMLS ID #645101, Bryson Warner, Huff Realty - Florence. NKMLS
- $689,9003 bd4 ba2.5k sqft550 Scenic Dr, Park Hills, KY 41011For SaleMLS ID #642396, Michele Mamo, eXp Realty LLC. NKMLS
- $649,0004 bd4 ba-- sqft12052 Jockey Club Dr, Union, KY 41091For SaleMLS ID #644963, John Lorms Home Team, Keller Williams Realty Service. NKMLS
- $725,0004 bd4 ba3.7k sqft2524 Three Trees Ln, Union, KY 41091For SaleMLS ID #644138, Aaron Smith, eXp Realty, LLC. NKMLS
- $728,0004 bd4 ba-- sqft720 Broomtail Ln, Hebron, KY 41048For SaleMLS ID #642077, Missy Bricking, Keller Williams Realty Service. NKMLS
- $618,0004 bd4 ba3k sqft1125 Maxwell Dr, Union, KY 41091For SaleMLS ID #644915, Adrean Henson, KW Seven Hills Realty. NKMLS
- $624,9005 bd3 ba3.4k sqft6501 Cannondale Dr, Burlington, KY 41005For SaleMLS ID #643955, Patrick Tenoever, Sibcy Cline, REALTORS-Florence. NKMLS
- $559,9004 bd4 ba3.3k sqft3608 Dorset Ct, Covington, KY 41015For SaleMLS ID #644828, Daniel Vogel, Sibcy Cline, REALTORS-Florence. NKMLS
- $459,0004 bd3 ba2.7k sqft3857 Circollo Dr, Covington, KY 41017For SaleMLS ID #643832, Sarah Brooks, KW Seven Hills Realty. NKMLS
- $649,9004 bd3 ba2.8k sqft22 Tower Dr, Newport, KY 41071For SaleMLS ID #643678, Lucie Purcell, Huff Realty - CC. NKMLS
- $639,9005 bd5 ba3.1k sqft8604 Treeline Dr, Florence, KY 41042For SaleMLS ID #643421, Dawn Craven, Coldwell Banker Realty FM. NKMLS
- $619,9994 bd3 ba3.2k sqft9350 Westfield Ln, Union, KY 41091For SaleMLS ID #643966, Team Sanders, Sibcy Cline, REALTORS-Florence. NKMLS
- $724,0005 bd4 ba4.7k sqft949 Traemore Pl, Union, KY 41091For SaleMLS ID #643369, Alejandro Navarrete, Huff Realty - Florence. NKMLS
- $599,5003 bd3 ba3.3k sqft3852 Sherbourne Dr, Independence, KY 41051For SaleMLS ID #643570, Teresa Kraft, Coldwell Banker Realty FM. NKMLS
