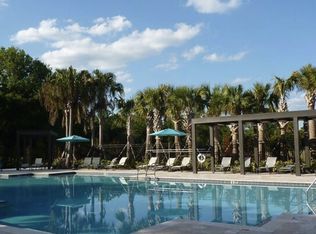
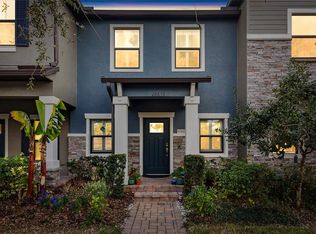
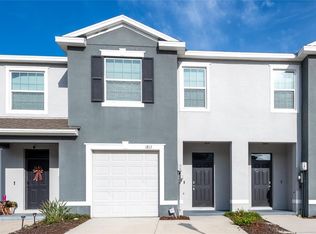
Under contract-accepting backup offers. Stylish, spacious, and set within one of Wiregrass Ranch’s most desirable communities, this beautifully maintained townhome offers a polished, move-in ready feel with a layout that lives far beyond expectations! Arrive to a charming exterior where sidewalk-lined streets, lush landscaping, stone accents, and a paver walkway lead to a pillar-framed covered entryway that immediately feels welcoming. Built in 2017, this home stands apart with thoughtful design and an inviting presence from the moment you pull up. The first floor opens into an entertainer-friendly layout with tile flooring throughout and a natural flow from the living area to the kitchen and out to the private courtyard. A well-placed half bath for guests adds convenience without interrupting the flow. The kitchen is finished with granite countertops, wood cabinetry, breakfast bar seating, pendant lighting, and a stainless steel appliance package, creating a clean, updated look with plenty of room to gather and connect. Upstairs, a plush carpeted staircase leads to two generously sized bedrooms, each featuring its own ensuite bathroom, creating an ideal setup for guests, roommates, or flexible living arrangements. The primary suite stands out with a large walk-in closet and a dual sink vanity that adds a more elevated, comfortable feel to the daily routine. Out back, a covered and private courtyard sits between the home and the garage, complete with privacy fencing and a storage closet. It’s a cozy, tucked-away setting that feels like your own little retreat, perfect for quiet mornings or casual evenings outside. Life at the Arbors at Wiregrass Ranch is designed for ease, with HOA coverage that includes lawn maintenance and exterior pest control, along with access to a resort-style pool, dog park, walking trails, and additional amenities that enhance the overall lifestyle. Located in the heart of Wiregrass Ranch, this home places you just minutes from top-rated schools, shopping centers, restaurants, entertainment, and medical facilities, keeping everything you need close at hand. Call today to schedule your private showing and see what makes this townhome stand out!
Accepting backups
Price cut: $10K (6/10)
$264,900
28647 TRANQUIL LAKE CIRCLE, WESLEY CHAPEL, FL 33543
2beds
1,394sqft
Townhouse
Built in 2017
2,876 Square Feet Lot
$-- Zestimate®
$190/sqft
$321/mo HOA
What's special
Two generously sized bedroomsBreakfast bar seatingGranite countertopsCovered and private courtyardPrivacy fencingPlush carpeted staircaseCozy tucked-away setting
- 111 days |
- 91 |
- 3 |
Zillow last checked:
Listing updated:
Listed by:
Justine Jolly 352-585-5171,
KING & ASSOCIATES REAL ESTATE LLC 352-458-0291
Source: Stellar MLS,MLS#: TB8501057 Originating MLS: Suncoast Tampa
Originating MLS: Suncoast Tampa
Facts & features
Interior
Bedrooms & bathrooms
- Bedrooms: 2
- Bathrooms: 3
- Full bathrooms: 2
- 1/2 bathrooms: 1
Rooms
- Room types: Utility Room
Primary bedroom
- Features: Ceiling Fan(s), En Suite Bathroom, Walk-In Closet(s)
- Level: Second
- Area: 210 Square Feet
- Dimensions: 15x14
Bedroom 2
- Features: Ceiling Fan(s), En Suite Bathroom, Built-in Closet
- Level: Second
- Area: 143 Square Feet
- Dimensions: 13x11
Dining room
- Level: First
- Area: 120 Square Feet
- Dimensions: 15x8
Kitchen
- Features: Breakfast Bar, Granite Counters
- Level: First
- Area: 135 Square Feet
- Dimensions: 15x9
Living room
- Features: Ceiling Fan(s)
- Level: First
- Area: 210 Square Feet
- Dimensions: 15x14
Heating
- Central
Cooling
- Central Air
Appliances
- Included: Dishwasher, Dryer, Microwave, Range, Refrigerator, Washer
- Laundry: Inside, Laundry Room
Features
- Ceiling Fan(s), Eating Space In Kitchen, Living Room/Dining Room Combo, Open Floorplan, PrimaryBedroom Upstairs, Solid Wood Cabinets, Stone Counters, Walk-In Closet(s)
- Flooring: Carpet, Tile
- Has fireplace: No
Interior area
- Total structure area: 1,938
- Total interior livable area: 1,394 sqft
Video & virtual tour
Property
Parking
- Total spaces: 1
- Parking features: Garage Faces Rear, On Street
- Garage spaces: 1
- Has uncovered spaces: Yes
Features
- Levels: Two
- Stories: 2
- Patio & porch: Covered, Patio, Rear Porch
- Exterior features: Courtyard, Lighting, Rain Gutters, Sidewalk, Storage
- Fencing: Vinyl
Lot
- Size: 2,876 Square Feet
- Features: In County, Landscaped, Sidewalk
- Residential vegetation: Mature Landscaping, Trees/Landscaped
Details
- Parcel number: 1926200020007000230
- Zoning: MPUD
- Special conditions: None
Construction
Type & style
- Home type: Townhouse
- Property subtype: Townhouse
Materials
- Block, Stucco
- Foundation: Slab
- Roof: Shingle
Condition
- New construction: No
- Year built: 2017
Utilities & green energy
- Sewer: Public Sewer
- Water: Public
- Utilities for property: BB/HS Internet Available, Electricity Connected, Public, Sewer Connected, Water Connected
Community & HOA
Community
- Features: Clubhouse, Deed Restrictions, Dog Park, Park, Pool, Sidewalks
- Pet fee: $0 monthly
- Subdivision: ARBORS/WIREGRASS RANCH
HOA
- Has HOA: Yes
- Services included: Community Pool, Maintenance Structure, Maintenance Grounds, Pest Control
- HOA fee: $321 monthly
- HOA name: Home River
Location
- Region: Zephyrhills
Financial & listing details
- Price per square foot: $190/sqft
- Tax assessed value: $249,809
- Annual tax amount: $5,773
- Date on market: 4/25/2026
- Cumulative days on market: 71 days
- Listing terms: Cash,Conventional,FHA,VA Loan
- Ownership: Fee Simple
- Total actual rent: 0
- Electric utility on property: Yes
- Road surface type: Paved
Estimated market value
Not available
Estimated sales range
Not available
Not available
Price history
| Date | Event | Price |
|---|---|---|
| 8/11/2026 | Listed for sale | $264,900$190/sqft |
Source:  Stellar MLS #TB8501057 Report a problem Stellar MLS #TB8501057 Report a problem | ||
| 7/18/2026 | Contingent | $264,900$190/sqft |
Source: Stellar MLS #TB8501057 Report a problem | ||
| 6/10/2026 | Price change | $264,900-3.6%$190/sqft |
Source: Stellar MLS #TB8501057 Report a problem | ||
| 5/22/2026 | Listed for sale | $274,900$197/sqft |
Source: Stellar MLS #TB8501057 Report a problem | ||
| 5/13/2026 | Pending sale | $274,900$197/sqft |
Source: Stellar MLS #TB8501057 Report a problem | ||
| 4/25/2026 | Listed for sale | $274,900+36.4%$197/sqft |
Source: Stellar MLS #TB8501057 Report a problem | ||
| 4/25/2017 | Sold | $201,500$145/sqft |
Source: Public Record Report a problem | ||
Public tax history
| Year | Property taxes | Tax assessment |
|---|---|---|
| 2025 | $5,774 +0.5% | $249,809 -8.9% |
| 2024 | $5,744 +4.7% | $274,100 +19.2% |
| 2023 | $5,484 +15.2% | $230,020 +10% |
| 2022 | $4,760 +10.4% | $209,110 +21% |
| 2021 | $4,313 +7.4% | $172,820 +10% |
| 2020 | $4,014 +5% | $157,111 +0.9% |
| 2019 | $3,824 | $155,753 -7.7% |
| 2018 | $3,824 -8.1% | $168,685 +6.3% |
| 2017 | $4,161 +179.8% | $158,757 +1814.1% |
| 2016 | $1,487 | $8,294 |
Find assessor info on the county website
Monthly payment
Est. payment
Payment breakdown
Explore the cost of this home by adjusting the details. Changes won't be saved.Climate risks
Neighborhood: 33543
Nearby schools
GreatSchools rating
- 6/10Wiregrass Elementary SchoolGrades: PK-5Distance: 2.1 mi
- 9/10Dr. John Long Middle SchoolGrades: 6-8Distance: 2.2 mi
- 6/10Wiregrass Ranch High SchoolGrades: 9-12Distance: 1.6 mi
Schools provided by the listing agent
- Elementary: Wiregrass Elementary
- Middle: John Long Middle-PO
- High: Wiregrass Ranch High-PO
Source: Stellar MLS. This data may not be complete. We recommend contacting the local school district to confirm school assignments for this home.
- $272,4002 bd3 ba1.4k sqft28643 Tranquil Lake Cir, Zephyrhills, FL 33543Off Market

- $304,2003 bd2 ba1.5k sqft28651 Tranquil Lake Cir, Zephyrhills, FL 33543Off Market
- $290,800-- bd3 ba1.4k sqft28639 Tranquil Lake Cir, Zephyrhills, FL 33543Off Market
- $278,5002 bd3 ba1.3k sqft28635 Tranquil Lake Cir, Zephyrhills, FL 33543Sold
- $291,4003 bd2 ba1.5k sqft28631 Tranquil Lake Cir, Wesley Chapel, FL 33543Off Market
- $336,1003 bd3 ba1.7k sqft28631 Tranquil Lake, Wesley Chapel, FL 33543Off Market
- $318,1003 bd3 ba1.5k sqft28623 Tranquil Lake Cir, Zephyrhills, FL 33543Off Market
- $---- bd-- ba-- sqft28441 Tranquil Lake Cir, Wesley Chapel, FL 33543Off Market
A local agent can set up tours, give advice and negotiate with sellers.
A local lender can help you make sure your offer is ready when you are.
Similar homes
- $250,0003 bd3 ba1.5k sqft27845 PLEASURE RIDE LOOP, WESLEY CHAPEL, FL 33544For Sale
 MLS ID #TB8532978, Sharon Wang, LPT REALTY, LLC. Stellar MLS
 - $339,0003 bd3 ba1.8k sqft28580 TRANQUIL LAKE CIRCLE, WESLEY CHAPEL, FL 33543For Sale
 MLS ID #TB8508513, Patrick H Burgess, GRI, RE/MAX PREMIER GROUP. Stellar MLS
 - $268,4003 bd3 ba1.6k sqft1817 HOVENWEEP ROAD, WESLEY CHAPEL, FL 33543For Sale
 MLS ID #TB8518490, Michelle Undorf, PA, REAL ESTATE FIRM OF FLORIDA, LLC. Stellar MLS
 - $245,0003 bd3 ba1.5k sqft31210 GOSSAMER WAY, WESLEY CHAPEL, FL 33543For Sale
 MLS ID #TB8522698, Shelly Sidhu, RE/MAX PREMIER GROUP. Stellar MLS
 - $279,0003 bd3 ba1.6k sqft20221 VINTAGE OAKS PLACE, TAMPA, FL 33647For SaleMLS ID #S5155223, Doris Armstrong, LOKATION. Stellar MLS
- $255,0003 bd3 ba1.5k sqft26531 CHIMNEY SPIRE LANE, WESLEY CHAPEL, FL 33544For SaleMLS ID #TB8518452, Towanda Beck, FLORIDA HOMES REALTY & MORTGAGE. Stellar MLS
- $235,0003 bd3 ba1.4k sqft1415 SEDGWICK DRIVE, WESLEY CHAPEL, FL 33543For SaleMLS ID #TB8506765, Kristy ONeal, LPT REALTY LLC. Stellar MLS
- $279,9003 bd3 ba1.6k sqft1574 HUBBELL ROAD, WESLEY CHAPEL, FL 33543For SaleMLS ID #TB8506697, Kevin Boyette, COASTAL PROPERTIES GROUP INTERNATIONAL. Stellar MLS
- $204,9002 bd3 ba1.1k sqft1236 BLENHEIM COURT, WESLEY CHAPEL, FL 33543For SaleMLS ID #TB8534637, Renee Miller, CENTURY 21 BILL NYE REALTY. Stellar MLS
- $265,0003 bd3 ba1.6k sqft34395 SORREL MINT DRIVE, WESLEY CHAPEL, FL 33543For SaleMLS ID #TB8341406, Myrta Perez Ramos, AVENUE HOMES LLC. Stellar MLS
- $295,0003 bd3 ba1.6k sqft30688 VERIDIAN WAY, WESLEY CHAPEL, FL 33543For SaleMLS ID #TB8494051, Laura Baker, COLDWELL BANKER REALTY. Stellar MLS
- $260,0003 bd3 ba1.6k sqft21868 LYONIA LANE, LAND O LAKES, FL 34637For SaleMLS ID #TB8538191, Olga Letizkaya, GULF SHORES REALTY ERA POWERED LLC. Stellar MLS
- $329,0003 bd3 ba1.7k sqft4905 WANDERING WAY, WESLEY CHAPEL, FL 33544For SaleMLS ID #TB8532371, Lauren Ortiz, FIRST IN REAL ESTATE SERVICES. Stellar MLS
- $235,0002 bd3 ba1.2k sqft4610 WINDING RIVER WAY, LAND O LAKES, FL 34639For SaleMLS ID #TB8530631, Patrick H Burgess, GRI, RE/MAX PREMIER GROUP. Stellar MLS
- $239,0002 bd3 ba1.2k sqft10306 STONE MOSS AVENUE, TAMPA, FL 33647For SaleMLS ID #TB8511604, Tania Borelli, COLDWELL BANKER REALTY. Stellar MLS
- $239,9003 bd3 ba1.4k sqft3423 SANTA RITA LANE, LAND O LAKES, FL 34639For SaleMLS ID #W7886327, Cori McNichols, CHARLES RUTENBERG REALTY INC. Stellar MLS
- $275,0003 bd3 ba1.6k sqft32423 TURTLE GRACE LOOP, WESLEY CHAPEL, FL 33545For SaleMLS ID #TB8534248, Michael Ceparano, FUTURE HOME REALTY INC. Stellar MLS
- $275,0003 bd3 ba1.7k sqft31940 BLUE PASSING LOOP, WESLEY CHAPEL, FL 33545For SaleMLS ID #TB8512607, Joseph Kipping, PA, KELLER WILLIAMS TAMPA PROPERTIES. Stellar MLS
- $335,0003 bd3 ba1.8k sqft5106 SEA MIST LANE, WESLEY CHAPEL, FL 33545For SaleMLS ID #TB8536477, Lei Cheng, SERVICE NEAR REALTY. Stellar MLS
- $277,5003 bd3 ba1.6k sqft33028 TULIP PETAL LANE, WESLEY CHAPEL, FL 33545For SaleMLS ID #O6423747, Summer Hornburg, BELMONT REALTY. Stellar MLS
