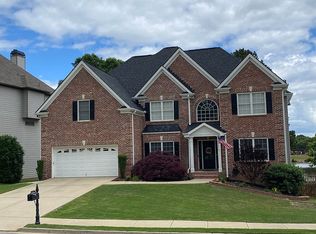
Welcome to 2865 Daniel Park Run, a fully cleared out 5-beds/4-baths home located in one of North Gwinnett's most desirable communities. A welcoming front porch introduces a spacious interior featuring beautiful hardwood flooring, multiple living and entertaining areas, an elegant formal dining room, and a dramatic family room with soaring ceilings and a fireplace. The well-appointed kitchen offers abundant wood cabinetry, stainless steel appliances, generous counter space, and a large island overlooking the surrounding living areas. Flexible space provides an excellent option for a home office or media room. The expansive primary suite offers a private retreat with a tray ceiling and a spa-inspired bathroom featuring dual vanities, a soaking tub, and a separate tiled shower. An attached garage adds everyday convenience and additional storage. Outdoor living is equally inviting, with an extended deck, screened porch, covered lower patio, and a spacious backyard with plenty of room to relax or entertain. Daniel Park residents enjoy resort-style amenities, including a swimming pool with a children's mushroom splash fountain, lighted tennis and pickleball courts, a playground, open green spaces, covered pavilions, a community lake with fishing, and swim and tennis teams for both children and adults. Conveniently located just minutes from I-85, the Mall of Georgia, Chateau Elan Winery & Golf, Little Mulberry Park, shopping, dining, and more, this home delivers space, comfort, and an exceptional community lifestyle.
Active
Price cut: $11K (10/10)
$499,000
2865 Daniel Park Run, Dacula, GA 30019
5beds
4,801sqft
Single Family Residence
Built in 2002
0.28 Acres Lot
$491,700 Zestimate®
$104/sqft
$58/mo HOA
What's special
Attached garageExtended deckBeautiful hardwood flooringSpacious interiorWelcoming front porchStainless steel appliancesWell-appointed kitchen
- 14 days
- 1,327
- 119
Zillow last checked:
Listing updated:
Listed by:
Nikhil Sharma 855-573-3021,
TOP Brokerage
Source: GAMLS,MLS#: 10854611
Facts & features
Interior
Bedrooms & bathrooms
- Bedrooms: 5
- Bathrooms: 4
- Full bathrooms: 4
- Main level bathrooms: 1
- Main level bedrooms: 1
Rooms
- Room types: Laundry, Other
Kitchen
- Features: Kitchen Island, Pantry
Heating
- Natural Gas
Cooling
- Central Air
Appliances
- Included: Other
- Laundry: Other
Features
- Other, Vaulted Ceiling(s)
- Flooring: Carpet, Hardwood
- Basement: Unfinished
- Number of fireplaces: 1
- Fireplace features: Living Room, Masonry
- Common walls with other units/homes: No Common Walls
Interior area
- Total structure area: 4,801
- Total interior livable area: 4,801 sqft
- Finished area above ground: 4,801
- Finished area below ground: 0
Property
Parking
- Total spaces: 1
- Parking features: Attached, Garage
- Has attached garage: Yes
Features
- Levels: Two
- Stories: 2
- Patio & porch: Deck
- Exterior features: Other
- Fencing: Wood
- Body of water: None
Lot
- Size: 0.28 Acres
- Features: Other
Details
- Parcel number: R3001D104
- Special conditions: As Is
Construction
Type & style
- Home type: SingleFamily
- Architectural style: Traditional
- Property subtype: Single Family Residence
Materials
- Wood Siding
- Roof: Composition
Condition
- Resale
- New construction: No
- Year built: 2002
Utilities & green energy
- Sewer: Public Sewer
- Water: Public
- Utilities for property: Electricity Available, Sewer Available, Water Available
Community & HOA
Community
- Features: None
- Subdivision: Daniel Park Ph A
HOA
- Has HOA: Yes
- Services included: Other
- HOA fee: $700 annually
Location
- Region: Dacula
Financial & listing details
- Price per square foot: $104/sqft
- Tax assessed value: $587,000
- Annual tax amount: $8,210
- Date on market: 9/28/2026
- Cumulative days on market: 14 days
- Listing agreement: Exclusive Right To Sell
- Electric utility on property: Yes
Estimated market value
$491,700
$467,000 - $516,000
$2,955/mo
Price history
| Date | Event | Price |
|---|---|---|
| 10/10/2026 | Price change | $499,000-2.2%$104/sqft |
Source:  GAMLS #10854611 Report a problem GAMLS #10854611 Report a problem | ||
| 9/28/2026 | Listed for sale | $510,000+15.9%$106/sqft |
Source:  FMLS GA #7845714 Report a problem FMLS GA #7845714 Report a problem | ||
| 9/23/2026 | Listing removed | $440,000$92/sqft |
Source: GAMLS #10847416 Report a problem | ||
| 9/16/2026 | Listed for sale | $440,000+33.3%$92/sqft |
Source: FMLS GA #7839126 Report a problem | ||
| 9/27/2017 | Listing removed | $330,000$69/sqft |
Source: Berkshire Hathaway HomeServices Georgia Properties #5898010 Report a problem | ||
| 9/27/2017 | Listed for sale | $330,000+3.1%$69/sqft |
Source: Berkshire Hathaway HomeServices Georgia Properties #5898010 Report a problem | ||
| 9/26/2017 | Sold | $320,000-3%$67/sqft |
Source:  FMLS GA #5898010 Report a problem FMLS GA #5898010 Report a problem | ||
| 8/25/2017 | Pending sale | $330,000$69/sqft |
Source: BHHS Georgia Properties-Suwanee-Duluth #5898010 Report a problem | ||
| 7/11/2017 | Price change | $330,000-2.9%$69/sqft |
Source: BHHS Georgia Properties-Suwanee-Duluth #5898010 Report a problem | ||
| 5/22/2017 | Listed for sale | $339,900+17.6%$71/sqft |
Source: Berkshire Hathaway HomeServices Georgia Properties #5852628 Report a problem | ||
| 9/19/2002 | Sold | $289,100$60/sqft |
Source: Public Record Report a problem | ||
Public tax history
| Year | Property taxes | Tax assessment |
|---|---|---|
| 2026 | -- | $234,800 -1.5% |
| 2025 | $8,210 -0.8% | $238,440 +2.1% |
| 2024 | $8,273 +0.3% | $233,520 +5.6% |
| 2023 | $8,246 +14.6% | $221,200 +14.9% |
| 2022 | $7,193 +31.2% | $192,560 +35.4% |
| 2021 | $5,484 -0.6% | $142,200 |
| 2020 | $5,517 +3.9% | $142,200 |
| 2019 | $5,312 | $142,200 +11.1% |
| 2018 | $5,312 +27.1% | $128,000 +11.2% |
| 2016 | $4,181 +10.7% | $115,080 +12.4% |
| 2015 | $3,776 | $102,400 +2.7% |
| 2014 | $3,776 +7.9% | $99,680 +6% |
| 2013 | $3,500 | $94,040 |
| 2012 | -- | $94,040 |
| 2011 | -- | $94,040 -19.5% |
| 2010 | -- | $116,760 |
| 2009 | -- | $116,760 -9.9% |
| 2007 | -- | $129,600 +19.1% |
| 2006 | -- | $108,800 |
| 2005 | -- | $108,800 |
| 2004 | $1,565 -0.1% | $108,800 |
| 2003 | $1,566 | $108,800 |
Find assessor info on the county website
Monthly payment
Est. payment
Payment breakdown
Explore the cost of this home by adjusting the details. Changes won't be saved.Climate risks
Neighborhood: 30019
Nearby schools
Schools provided by the listing agent
- Elementary: Fort Daniel
- Middle: Frank N Osborne
- High: Mill Creek
Source: GAMLS. This data may not be complete. We recommend contacting the local school district to confirm school assignments for this home.


Similar homes
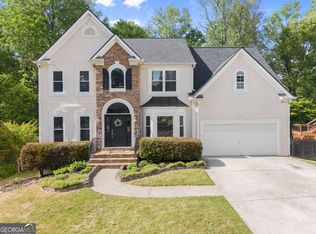
- $509,9005 bd4 ba4k sqft1165 Evergreen Oak Way, Dacula, GA 30019Active
 MLS ID #10731819, Stephen P Rider, Keller Williams Realty Atl. Partners. GAMLS
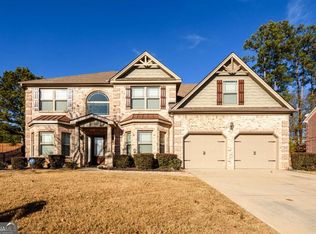
 - $545,0005 bd3 ba2.9k sqft1979 Trinity Mill Dr, Dacula, GA 30019Active
 MLS ID #10857558, Debora J O'Neal, Coldwell Banker Realty. GAMLS
 - $499,9974 bd3 ba2.7k sqft3026 Levinshire Way, Dacula, GA 30019Active
 MLS ID #10844638, Manny Casanas, Virtual Properties Realty.com. GAMLS
 - $549,9997 bd4 ba4.7k sqftHamilton Mill, Dacula, GA 30019For Sale
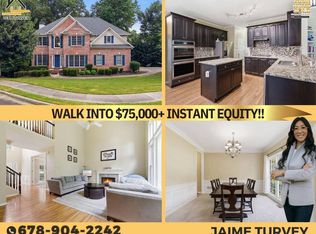 MLS ID #11907643, Jaime C Turvey, Your Home Sold Guaranteed Realty. My State MLS
 - $545,0005 bd4 ba4.5k sqft1654 Summersweet Ln, Dacula, GA 30019ActiveMLS ID #10814124, Gianna Daly, Living Down South Realty. GAMLS
- $499,9005 bd3 ba3.5k sqft1248 Austin Thomas Dr, Dacula, GA 30019ActiveMLS ID #10808526, Beauty Joseph, Compass. GAMLS
- $599,0005 bd5 ba4k sqft1595 Archmont Cir, Dacula, GA 30019ActiveMLS ID #10776283, Gretchen Stone, Chapman Hall Realtors Professionals. GAMLS
- $555,0005 bd5 ba3.9k sqft1922 Ambrosia Ct, Dacula, GA 30019ActiveMLS ID #10788123, Devyn B LeBlanc, Keller Williams Realty Atl. Partners. GAMLS
- $510,0004 bd3 ba2.7k sqft830 Wisteria View Ct, Dacula, GA 30019ActiveMLS ID #10847603, Matthew E Hermes, Keller Williams Realty Atl. Partners. GAMLS
- $499,9004 bd3 ba2.4k sqft3330 Elkhorn Ridge Run, Dacula, GA 30019ActiveMLS ID #10816204, Maria Perez, eXp Realty. GAMLS
- $600,0005 bd4 ba3.9k sqft2960 Hampton Grove Trce, Dacula, GA 30019ActiveMLS ID #10826461, Mark Spain, Mark Spain Real Estate. GAMLS
- $599,0006 bd5 ba5.8k sqft2410 Cain Cir, Dacula, GA 30019ActiveMLS ID #10838719, DeeDee Rousseau, Virtual Properties Realty.com. GAMLS
- $695,0004 bd6 ba4.3k sqft3289 Brooksong Way, Dacula, GA 30019ActiveMLS ID #10825277, Best Team, Red 1 Realty. GAMLS
- $475,0005 bd4 ba3.5k sqft1210 Del Mar Club Dr, Dacula, GA 30019ActiveMLS ID #10811197, Mark Spain, Mark Spain Real Estate. GAMLS
- $465,0005 bd3 ba3.1k sqft3007 Cove View Ct, Dacula, GA 30019ActiveMLS ID #10855251, Mindy Cintron, Keller Williams Community Partners. GAMLS
- $495,0005 bd3 ba4.2k sqft1169 Vintage Way, Hoschton, GA 30548ActiveMLS ID #10797086, Darren Bondy, Coldwell Banker Realty. GAMLS
- $499,9004 bd3 ba2.8k sqft6365 Aarons Way, Flowery Branch, GA 30542ActiveMLS ID #10838808, David Kimbrell, Waldrip Real Estate. GAMLS
- $515,0005 bd3 ba3k sqft2244 Mayors Way, Buford, GA 30519ActiveMLS ID #10847448, Chloe-Ray Iacob, Heartland Real Estate. GAMLS
- $575,0006 bd6 ba4.4k sqft3805 Jones Creek Dr, Buford, GA 30519For Sale
 MLS ID #7809443, Mallely Then, Keller Williams Realty Atlanta Partners. FMLS GA
 - $495,0004 bd3 ba3.4k sqft1256 Overland Park Dr, Braselton, GA 30517Active Under ContractMLS ID #10842879, Bell Real Estate Group, Keller Williams Realty Atl. Partners. GAMLS
