Welcome to 287 Naus Drive on beautiful Lake Cypress Springs! Finding a brand new build on this lake is extremely rare. This 2025, custom 4 bedroom, 3 bath home is thoughtfully designed with modern conveniences throughout, situated on a generous 1.93 acre lot with a BRAND NEW boat dock and serene lake views. Inside, you’ll find a spacious walk in kitchen featuring stunning granite island and counters, top of the line appliances, a walk in pantry with butcher block countertops, and upscale dual color cabinetry adding contract and sophistication. The living space features a modern wet bar offering a stylish touch for hosting, while the open layout flows effortlessly into a large walkout patio complete with a striking stone fireplace. Each bathroom is a showpiece, boasting designer tile combinations that elevate the overall aesthetic and add a custom flair to every space. The master suite is a private retreat, featuring expansive sliding glass doors that open directly to the patio, inviting in natural light and lake breezes. A HUGE bonus is the lake level flex room underneath the home with two garage doors making it ideal for a game room, bunk space, or a luxury storage for lake toys. A new retaining wall and boat house add long-term value, structural peace of mind and plenty of shoreline. Don't miss the opportunity to own this BRAND NEW, completely warrantied, exceptional full time residence or luxury weekend escape with it's very own Generac!
For sale
$1,195,000
287 Naus Dr, Winnsboro, TX 75494
4beds
2,410sqft
Single Family Residence
Built in 2025
1.94 Acres Lot
$1,161,100 Zestimate®
$496/sqft
$50/mo HOA
What's special
Brand new boat dockNew retaining wallModern wet barSerene lake viewsBoat housePlenty of shorelineSpacious walk in kitchen
- 104 days |
- 7 |
- 0 |
Zillow last checked:
Listing updated:
Listed by:
Carmen Elder 0691537 214-457-7948,
TruHome Real Estate 972-299-3959
Source: NTREIS,MLS#: 21269794
Facts & features
Interior
Bedrooms & bathrooms
- Bedrooms: 4
- Bathrooms: 3
- Full bathrooms: 3
Primary bedroom
- Features: Built-in Features, Closet Cabinetry, Ceiling Fan(s), Dual Sinks, En Suite Bathroom, Separate Shower, Walk-In Closet(s)
- Level: First
- Dimensions: 0 x 0
Kitchen
- Features: Breakfast Bar, Built-in Features, Butler's Pantry, Granite Counters, Kitchen Island, Walk-In Pantry
- Level: First
- Dimensions: 0 x 0
Living room
- Features: Built-in Features, Ceiling Fan(s), Fireplace
- Level: First
- Dimensions: 0 x 0
Heating
- Central, Propane
Cooling
- Central Air, Electric
Appliances
- Included: Some Gas Appliances, Dryer, Dishwasher, Electric Oven, Gas Cooktop, Disposal, Ice Maker, Microwave, Plumbed For Gas, Refrigerator, Tankless Water Heater, Washer, Wine Cooler
- Laundry: Washer Hookup, Dryer Hookup, Laundry in Utility Room, Stacked
Features
- Wet Bar, Chandelier, Decorative/Designer Lighting Fixtures, Double Vanity, Eat-in Kitchen, Granite Counters, Kitchen Island, Open Floorplan, Pantry, Vaulted Ceiling(s), Walk-In Closet(s)
- Flooring: Engineered Hardwood, Tile
- Has basement: No
- Number of fireplaces: 2
- Fireplace features: Family Room, Gas, Gas Log, Outside
Interior area
- Total interior livable area: 2,410 sqft
Video & virtual tour
Property
Parking
- Parking features: Concrete, Driveway
Features
- Levels: One
- Stories: 1
- Patio & porch: Balcony, Covered
- Exterior features: Balcony, Dock, Storage
- Pool features: None
- Fencing: None
- On waterfront: Yes
- Waterfront features: Boat Dock/Slip, Canal Access, Lake Front
- Body of water: Cypress Springs
Lot
- Size: 1.94 Acres
- Features: Back Yard, Cleared, Interior Lot, Lawn, Landscaped, Many Trees, Sloped, Retaining Wall
Details
- Additional structures: Boat House
- Parcel number: 19052
- Other equipment: Generator
Construction
Type & style
- Home type: SingleFamily
- Architectural style: Craftsman,Farmhouse,Modern
- Property subtype: Single Family Residence
Materials
- Board & Batten Siding
- Foundation: Pillar/Post/Pier
- Roof: Composition
Condition
- New Construction
- Year built: 2025
Utilities & green energy
- Sewer: Aerobic Septic
- Water: Public
- Utilities for property: Electricity Connected, Propane, Septic Available, Water Available
Green energy
- Energy efficient items: Insulation
- Water conservation: Low-Flow Fixtures
Community & HOA
Community
- Features: Lake, Gated
- Security: Carbon Monoxide Detector(s), Gated Community
- Subdivision: The Oaks
HOA
- Has HOA: Yes
- Services included: Association Management
- HOA fee: $600 annually
- HOA name: The Oaks Poa
- HOA phone: 214-755-2239
Location
- Region: Winnsboro
Financial & listing details
- Price per square foot: $496/sqft
- Annual tax amount: $2,866
- Date on market: 5/15/2026
- Cumulative days on market: 107 days
- Listing terms: Cash,Conventional,FHA,VA Loan
Estimated market value
$1,161,100
$1.10M - $1.22M
$3,289/mo
Price history
| Date | Event | Price |
|---|---|---|
| 5/26/2026 | Price change | $1,195,000-4.4%$496/sqft |
Source: NTREIS #21269794 Report a problem | ||
| 5/15/2026 | Listed for sale | $1,250,000$519/sqft |
Source: NTREIS #21269794 Report a problem | ||
Public tax history
Tax history is unavailable.
Monthly payment
Est. payment
Payment breakdown
Explore the cost of this home by adjusting the details. Changes won't be saved.Climate risks
Neighborhood: 75494
Getting around
0 / 100
Car-DependentNearby schools
GreatSchools rating
- 8/10Mount Vernon Elementary SchoolGrades: PK-4Distance: 8.7 mi
- 7/10Mt Vernon Junior High SchoolGrades: 5-8Distance: 8.9 mi
- 5/10Mt Vernon High SchoolGrades: 9-12Distance: 8.8 mi
Schools provided by the listing agent
- Elementary: Mt Vernon
- Middle: Mt Vernon
- High: Mt Vernon
- District: Mount Vernon ISD
Source: NTREIS. This data may not be complete. We recommend contacting the local school district to confirm school assignments for this home.
- $698,2003 bd3 ba1.9k sqft195 Naus Dr, Winnsboro, TX 75494Off Market
- $902,500-- bd-- ba2.6k sqft245 Naus Dr, Winnsboro, TX 75494Off Market
- $772,000-- bd-- ba1.7k sqft185 Naus Dr, Winnsboro, TX 75494Off Market
- $787,600-- bd-- ba3.5k sqft197 Longhorn Ln, Winnsboro, TX 75494Off Market
- $112,000-- bd-- ba-- sqftNaus Dr, Winnsboro, TX 75494Off Market
- $1,088,700-- bd-- ba3.3k sqftNaus Dr, Winnsboro, TX 75494Off Market
- $291,000-- bd-- ba-- sqftNaus Dr, Winnsboro, TX 75494Off Market
- $213,950-- bd-- ba-- sqftNaus Dr, Winnsboro, TX 75494Off Market
A local agent can set up tours, give advice and negotiate with sellers.
Similar homes
- $799,0003 bd2 ba2k sqft1920 County Rd SE #3370, Winnsboro, TX 75494For Sale
 MLS ID #21366573, Michelle Blackmon. NTREIS
 - $1,195,0004 bd3 ba3k sqft115 Larsen Ln, Scroggins, TX 75480For Sale
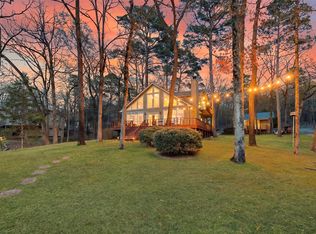 MLS ID #21208873, Nicole Anderson. NTREIS
 - $1,125,0004 bd3 ba2.1k sqft1620 Charlya Dr, Scroggins, TX 75480For Sale
 MLS ID #26010500, Pamela Swanner, Coldwell Banker Lakehaven, REA. GTARMLS
 - $1,099,0004 bd3 ba2.6k sqft233 E Eldorado Dr, Scroggins, TX 75480For Sale
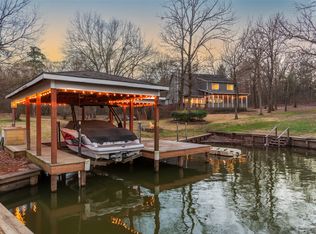 MLS ID #21194224, Karrie Roberts. NTREIS
 - $1,099,0004 bd3 ba2.6k sqft233 E El Dorado Dr, Scroggins, TX 75480For SaleMLS ID #26002829, Karrie Roberts, Century 21 Butler Real Estate. GTARMLS
- $1,350,0003 bd3 ba2.2k sqft870 King Thomas Rd, Scroggins, TX 75480For SaleMLS ID #26007165, Ralph Robertson, Century 21 Butler Real Estate. GTARMLS
- $999,0003 bd-- ba2.8k sqft1127 SW County Road 3230, Winnsboro, TX 75494For SaleMLS ID #26001488, Janet Martin, Janet Martin Realty. GTARMLS
- $1,430,0004 bd3 ba2.8k sqft307 King Laurence Ct, Scroggins, TX 75480For SaleMLS ID #26007229, Nicole Anderson, Anderson Elite Realty. GTARMLS
- $1,430,0004 bd3 ba2.8k sqft307 S King Lawrence Ct, Scroggins, TX 75480For SaleMLS ID #20263829, Nicole A Anderson, Anderson Elite Realty. LGVBOARD
- $849,9004 bd3 ba2.3k sqft274 SW County Road 3230, Winnsboro, TX 75494For SaleMLS ID #20842967, Jared English. NTREIS
- $830,0004 bd4 ba3.5k sqft8001 Farm Road 1448, Winnsboro, TX 75494For SaleMLS ID #21360192, Debra Vann. NTREIS
- $1,500,0003 bd3 ba2.6k sqft275 S Park Rd, Scroggins, TX 75480For SaleMLS ID #21340537, Gina LeGare. NTREIS
- $699,0003 bd4 ba2.8k sqft1127-2 County Rd SW #3230, Winnsboro, TX 75494For SaleMLS ID #21365262, Janet Martin. NTREIS
- $950,0003 bd2 ba2.3k sqft4353 E Fm 852, Winnsboro, TX 75494For SaleMLS ID #20265743, Melissa Silvertooth. LGVBOARD
- $830,0004 bd4 ba3.5k sqft8001 Fm 1448, Winnsboro, TX 75494For SaleMLS ID #26008459, Debra Vann, Coldwell Banker Lakehaven, REA. GTARMLS
- $1,599,0004 bd3 ba2.8k sqft207 E Eldorado Dr, Scroggins, TX 75480For SaleMLS ID #21338546, John Prell. NTREIS
- $999,9993 bd2 ba1.5k sqft551 Eagle Point Dr W, Mount Vernon, TX 75457For SaleMLS ID #21229007, Brent Gardner. NTREIS
- $697,0004 bd-- ba2.4k sqft283 County Road 4440, Winnsboro, TX 75494For SaleMLS ID #26009948, Taylor Abernathy, United Country Cain Agency. GTARMLS
- $1,050,0002 bd2 ba1.8k sqft101 King Joseph Ct, Scroggins, TX 75480For SaleMLS ID #21261303, John Vickers. NTREIS
- $1,150,0004 bd3 ba2.3k sqft6818 Texas Highway 11 E, Sulphur Springs, TX 75482For SaleMLS ID #21321589, Ryan Chester. NTREIS
