Welcome to 233 E El Dorado—an updated and well-appointed 4-bedroom, 2.5-bath home on a quiet cove on Lake Cypress Springs. Sitting on approximately an acre with added privacy from neighboring homes, this property blends seclusion with premium lakefront living. Inside, you’ll find 2,650 sq ft of thoughtfully designed space. The updated kitchen features granite countertops and opens to a spacious living area with a stunning rock fireplace and gas logs. The primary suite is located downstairs and includes a walk-in closet and private bath. Upstairs offers three guest bedrooms, a full bath, and a bonus media/game area—perfect for entertaining friends and family. Tile flooring runs throughout the main level for easy maintenance, with cozy carpet in the bedrooms and upstairs spaces. Outside, enjoy your morning coffee on the large screened porch or host lakeside gatherings on the multi-level decks. The single-stall boathouse provides easy access to the water, and the 3-car garage with concrete driveway gives you plenty of space for vehicles, lake toys, and more. Home is being sold fully furnished, making it turnkey and ready to enjoy from day one. Refrigerator, washer, and dryer are included. Whether you’re seeking a weekend getaway or a full-time lake home, this one delivers comfort, space, and classic Lake Cypress charm.
For sale
$1,099,000
233 E El Dorado Dr, Scroggins, TX 75480
4beds
2,650sqft
Single Family Residence
Built in 2000
1.03 Acres Lot
$1,009,000 Zestimate®
$415/sqft
$78/mo HOA
What's special
- 181 days |
- 25 |
- 1 |
Zillow last checked:
Listing updated:
Listed by:
Karrie Roberts 903-563-4152,
Century 21 Butler Real Estate,
Kylie Roberts 903-573-1264
Source: GTARMLS,MLS#: 26002829
Facts & features
Interior
Bedrooms & bathrooms
- Bedrooms: 4
- Bathrooms: 3
- Full bathrooms: 2
- 1/2 bathrooms: 1
Bathroom
- Features: Shower/Tub, Double Lavatory, Separate Water Closet, Walk-In Closet(s), Bar
Heating
- Central/Electric, Zoned
Cooling
- Central Electric, Zoned-2, Ceiling Fan(s)
Appliances
- Included: Dishwasher, Disposal, Refrigerator, Electric Oven, Gas Cooktop
Features
- Guest Bedroom Split, Master Bedroom Downstairs, Walk-In Closet, Breakfast Bar, Ceiling Fan, Vaulted Ceiling(s), Pantry, Kitchen Island
- Flooring: Carpet, Tile
- Windows: Blinds
- Fireplace features: Gas
Interior area
- Total structure area: 2,650
- Total interior livable area: 2,650 sqft
Property
Parking
- Total spaces: 3
- Parking features: Garage Door Opener, Garage, Concrete
- Garage spaces: 3
Features
- Levels: Two
- Stories: 2
- Patio & porch: Screened, Deck, Covered
- Exterior features: Irrigation System, Rain Gutters
- Pool features: None
- Has spa: Yes
- Spa features: Bath
- Fencing: None
- On waterfront: Yes
- Waterfront features: Lake Front
- Body of water: Cypress Springs
Lot
- Size: 1.03 Acres
- Features: Wooded, Irregular Lot
Details
- Additional structures: Boat House
Construction
Type & style
- Home type: SingleFamily
- Architectural style: Traditional
- Property subtype: Single Family Residence
Materials
- Cement Siding
- Foundation: Slab
- Roof: Composition
Condition
- Pre-owned
- Year built: 2000
Utilities & green energy
- Sewer: Aerobic Septic
- Water: Community
- Utilities for property: Standard Electric
Community & HOA
Community
- Security: Audio and Video Surveillance, Security Lights
- Subdivision: El Dorado
HOA
- Has HOA: Yes
- Amenities included: Tennis Court(s), Fishing
- HOA fee: $930 annually
Location
- Region: Scroggins
Financial & listing details
- Price per square foot: $415/sqft
- Annual tax amount: $13,329
- Date on market: 2/28/2026
- Listing terms: Lease Back,Conventional,Cash
- Road surface type: Paved
Estimated market value
$1,009,000
$827,000 - $1.25M
$3,179/mo
Price history
| Date | Event | Price |
|---|---|---|
| 4/16/2026 | Price change | $1,099,000-2.3%$415/sqft |
Source:  GTARMLS #26002829 Report a problem GTARMLS #26002829 Report a problem | ||
| 2/28/2026 | Listed for sale | $1,125,000-6.2%$425/sqft |
Source: GTARMLS #26002829 Report a problem | ||
| 12/1/2025 | Listing removed | $1,199,000$452/sqft |
Source: GTARMLS #25008668 Report a problem | ||
| 6/6/2025 | Listed for sale | $1,199,000+172.6%$452/sqft |
Source: GTARMLS #25008668 Report a problem | ||
| 5/28/2014 | Listing removed | $439,900$166/sqft |
Source: CENTURY 21 Butler Real Estate Services #10043154 Report a problem | ||
| 4/23/2014 | Pending sale | $439,900$166/sqft |
Source: CENTURY 21 Butler Real Estate Services #10043154 Report a problem | ||
| 4/10/2014 | Listed for sale | $439,900$166/sqft |
Source: CENTURY 21 Butler Real Estate Services #10043154 Report a problem | ||
| 12/19/2013 | Listing removed | $439,900$166/sqft |
Source: CENTURY 21 Butler Real Estate Services #10034178 Report a problem | ||
| 10/12/2013 | Price change | $439,900-2.2%$166/sqft |
Source: CENTURY 21 Butler Real Estate Services #10034178 Report a problem | ||
| 6/20/2013 | Listed for sale | $449,900+21.6%$170/sqft |
Source: CENTURY 21 Butler Real Estate Services #10034178 Report a problem | ||
| 7/17/2010 | Listing removed | $369,900$140/sqft |
Source: CENTURY 21 Butler Real Estate Services #9994305 Report a problem | ||
| 7/3/2010 | Price change | $369,900-7.5%$140/sqft |
Source: CENTURY 21 Butler Real Estate Services #9994305 Report a problem | ||
| 1/28/2010 | Price change | $399,900-6.8%$151/sqft |
Source: CENTURY 21 Butler Real Estate Services #9994305 Report a problem | ||
| 12/2/2009 | Listed for sale | $429,000$162/sqft |
Source: CENTURY 21 Butler Real Estate Services #9994305 Report a problem | ||
Public tax history
Tax history is unavailable.
Monthly payment
Est. payment
Payment breakdown
Explore the cost of this home by adjusting the details. Changes won't be saved.Climate risks
Neighborhood: 75480
Nearby schools
GreatSchools rating
- 8/10Mount Vernon Elementary SchoolGrades: PK-4Distance: 9.1 mi
- 7/10Mt Vernon Junior High SchoolGrades: 5-8Distance: 9.2 mi
- 5/10Mt Vernon High SchoolGrades: 9-12Distance: 9.1 mi
Schools provided by the listing agent
- Elementary: Mt Vernon
- Middle: Mt Vernon
- High: Mt Vernon
Source: GTARMLS. This data may not be complete. We recommend contacting the local school district to confirm school assignments for this home.
- $1,099,0004 bd3 ba2.6k sqft233 E Eldorado Dr, Scroggins, TX 75480For Sale
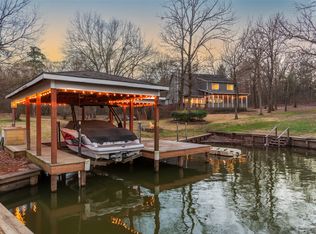
- $188,000-- bd-- ba-- sqft233 E Eldorado Dr, Scroggins, TX 75480Off Market
- $502,1003 bd2 ba2.3k sqft233 E El Dorado Dr, Scroggins, -- 75480Off Market
- $513,400-- bd-- ba1.5k sqft239 E Eldorado Dr, Scroggins, TX 75480Off Market
- $604,2003 bd2 ba1.5k sqft229 E Eldorado Dr, Scroggins, TX 75480Off Market
- $1,348,000-- bd-- ba1.8k sqftE El Dorado Dr, Scroggins, TX 75480Off Market
- $1,386,600-- bd-- ba3.1k sqftW El Dorado Dr, Scroggins, TX 75480Off Market
- $186,460-- bd-- ba-- sqftW El Dorado Dr, Scroggins, TX 75480Off Market
A local agent can set up tours, give advice and negotiate with sellers.
A local lender can help you make sure your offer is ready when you are.
Similar homes
- $1,099,0004 bd3 ba2.6k sqft233 E Eldorado Dr, Scroggins, TX 75480For SaleMLS ID #21194224, Karrie Roberts. NTREIS
- $1,125,0004 bd3 ba2.1k sqft1620 Charlya Dr, Scroggins, TX 75480For Sale
 MLS ID #26010500, Pamela Swanner, Coldwell Banker Lakehaven, REA. GTARMLS
 - $1,195,0004 bd3 ba3k sqft115 Larsen Ln, Scroggins, TX 75480For Sale
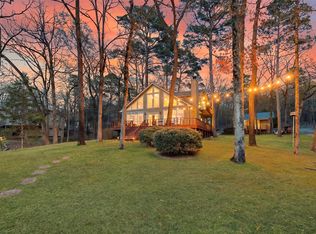 MLS ID #21208873, Nicole Anderson. NTREIS
 - $1,599,0004 bd3 ba2.8k sqft207 E Eldorado Dr, Scroggins, TX 75480For Sale
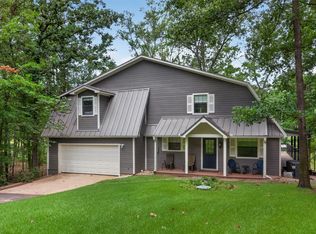 MLS ID #21338546, John Prell. NTREIS
 - $1,050,0002 bd2 ba1.8k sqft101 King Joseph Ct, Scroggins, TX 75480For SaleMLS ID #21261303, John Vickers. NTREIS
- $899,9004 bd-- ba2.7k sqft520 County Rd SE #4385, Scroggins, TX 75480For SaleMLS ID #26004248, Libby Gamble, East Texas Real Estate Group. GTARMLS
- $1,430,0004 bd3 ba2.8k sqft307 S King Lawrence Ct, Scroggins, TX 75480For SaleMLS ID #20263829, Nicole A Anderson, Anderson Elite Realty. LGVBOARD
- $1,430,0004 bd3 ba2.8k sqft307 King Laurence Ct, Scroggins, TX 75480For SaleMLS ID #26007229, Nicole Anderson, Anderson Elite Realty. GTARMLS
- $1,350,0003 bd3 ba2.2k sqft870 King Thomas Rd, Scroggins, TX 75480For SaleMLS ID #26007165, Ralph Robertson, Century 21 Butler Real Estate. GTARMLS
- $899,0003 bd2 ba2.1k sqft100 King Lance Ct, Scroggins, TX 75480For SaleMLS ID #26006013, Ann Holland, Century 21 Butler Real Estate. GTARMLS
- $995,0002 bd2 ba1.7k sqft115 King Kent Ct, Scroggins, TX 75480For SaleMLS ID #26010744, LeeAnn Sears, Sears Realty Group. GTARMLS
- $650,0003 bd2 ba1.4k sqft368 Charlya Dr, Scroggins, TX 75480For SaleMLS ID #26011497, Pamela Swanner, Coldwell Banker Lakehaven, REA. GTARMLS
- $1,500,0003 bd3 ba2.6k sqft275 S Park Rd, Scroggins, TX 75480For SaleMLS ID #21340537, Gina LeGare. NTREIS
- $685,0004 bd3 ba3.1k sqft1214 County Rd SE #4385, Scroggins, TX 75480For SaleMLS ID #26003201, Dillon Alexander, Sears Realty Group. GTARMLS
- $999,9993 bd2 ba1.5k sqft551 Eagle Point Dr W, Mount Vernon, TX 75457For SaleMLS ID #21229007, Brent Gardner. NTREIS
- $1,540,0005 bd6 ba3.9k sqft136 King Andrew Ct, Scroggins, TX 75480For SaleMLS ID #26008831, Marcella Bowen, Bradford Elite Real Estate, LLC. GTARMLS
- $724,9503 bd2 ba1.7k sqft909 King Club Blvd, Scroggins, TX 75480For SaleMLS ID #21307220, Ty Treadway. NTREIS
- $799,0003 bd2 ba2k sqft1920 County Rd SE #3370, Winnsboro, TX 75494For SaleMLS ID #21366573, Michelle Blackmon. NTREIS
- $875,0003 bd2 ba1.5k sqft307 S Park Rd, Scroggins, TX 75480For SaleMLS ID #26004149, Nicole Anderson, Anderson Elite Realty. GTARMLS
- $1,195,0004 bd3 ba2.4k sqft287 Naus Dr, Winnsboro, TX 75494For SaleMLS ID #21269794, Carmen Elder. NTREIS
