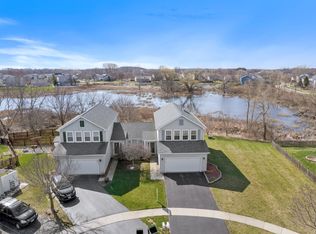
Enjoy all the benefits of a single-family home-without the premium price-in this beautifully maintained 1/2 duplex nestled in desirable Lakemoor Farms! Tucked away at the end of a quiet cul-de-sac and backing to a peaceful nature area, this home offers privacy, space, and thoughtful updates throughout. Step inside to a bright and airy living room featuring soaring ceilings, gleaming hardwood floors, and a skylight that fills the space with natural light. The spacious kitchen offers abundant cabinet and counter space and flows seamlessly into the dining area, making entertaining easy. Don't miss the adorable built-in nook beneath the stairs-a perfect playhouse for little ones, cozy reading hideaway, or extra storage space. A convenient first-floor laundry room and powder room complete the main level. Upstairs, you'll find newer carpeting, a spacious primary suite with vaulted ceilings and a private en-suite bath. The second bedroom is served by a full hall bath with its own skylight, while the versatile loft provides the perfect space for a home office, playroom, or second living area. Outside, relax or entertain in the fully fenced backyard featuring a patio with pergola, a storage shed, and serene views of the adjacent nature area. Lakemoor Farms offers a wonderful community atmosphere with sidewalks, ponds, and parks just steps from your door. Major updates provide peace of mind, including newer windows (within the last 5-10 years), roof (approximately 5 years), newer furnace, air conditioner replaced in 2025, and water heater (2017), plus fresh paint throughout. This move-in-ready home combines comfort, value, and an unbeatable location! MULTIPLE OFFERS - HIGHEST & BEST DUE BY EOD 7/1.
Contingent
$285,000
28701 Sawmill Ln, Lakemoor, IL 60051
2beds
1,578sqft
:
Get pre-qualified$2,219/mo
Duplex, Single Family Residence
Built in 2000
-- sqft lot
$286,700 Zestimate®
$181/sqft
$15/mo HOA
What's special
Soaring ceilingsFully fenced backyardFresh paint throughoutSpacious kitchenPrivate en-suite bathGleaming hardwood floorsStorage shed
- 26 days |
- 627 |
- 41 |
Zillow last checked:
Listing updated:
Listed by:
Jamie Decker (815)353-0343,
eXp Realty
Source: MRED as distributed by MLS GRID,MLS#: 12643802
Facts & features
Interior
Bedrooms & bathrooms
- Bedrooms: 2
- Bathrooms: 3
- Full bathrooms: 2
- 1/2 bathrooms: 1
Rooms
- Room types: Loft
Primary bedroom
- Features: Flooring (Laminate), Window Treatments (Window Treatments), Bathroom (Full)
- Level: Second
- Area: 252 Square Feet
- Dimensions: 18X14
Bedroom 2
- Features: Flooring (Laminate), Window Treatments (Window Treatments)
- Level: Second
- Area: 90 Square Feet
- Dimensions: 10X9
Dining room
- Features: Flooring (Hardwood), Window Treatments (Window Treatments)
- Level: Main
- Area: 110 Square Feet
- Dimensions: 11X10
Kitchen
- Features: Kitchen (Granite Counters), Flooring (Hardwood)
- Level: Main
- Area: 209 Square Feet
- Dimensions: 19X11
Laundry
- Level: Main
- Area: 50 Square Feet
- Dimensions: 5X10
Living room
- Features: Flooring (Hardwood), Window Treatments (Window Treatments)
- Level: Main
- Area: 204 Square Feet
- Dimensions: 17X12
Loft
- Features: Flooring (Carpet), Window Treatments (Window Treatments)
- Level: Second
- Area: 132 Square Feet
- Dimensions: 12X11
Heating
- Natural Gas, Forced Air
Cooling
- Central Air
Appliances
- Included: Range, Microwave, Dishwasher, Refrigerator, Washer, Dryer, Humidifier
- Laundry: Main Level, Washer Hookup, In Unit
Features
- Vaulted Ceiling(s), Granite Counters, Separate Dining Room, Replacement Windows
- Flooring: Hardwood, Laminate, Carpet
- Doors: Panel Door(s)
- Windows: Replacement Windows, Skylight(s), Window Treatments
- Basement: None
Interior area
- Total structure area: 0
- Total interior livable area: 1,578 sqft
Video & virtual tour
Property
Parking
- Total spaces: 2
- Parking features: Asphalt, Garage Door Opener, Yes, Garage Owned, Attached, Garage
- Attached garage spaces: 2
- Has uncovered spaces: Yes
Accessibility
- Accessibility features: No Disability Access
Features
- Patio & porch: Patio
- Fencing: Fenced,Wood
Lot
- Dimensions: 25x112x83x12x104
- Features: Wetlands
Details
- Additional structures: Shed(s)
- Parcel number: 05333021330000
- Special conditions: None
- Other equipment: Water-Softener Owned
Construction
Type & style
- Home type: MultiFamily
- Property subtype: Duplex, Single Family Residence
Materials
- Vinyl Siding
- Foundation: Concrete Perimeter
- Roof: Asphalt
Condition
- New construction: No
- Year built: 2000
Utilities & green energy
- Electric: Circuit Breakers
- Sewer: Public Sewer
- Water: Public
Community & HOA
Community
- Security: Carbon Monoxide Detector(s)
- Subdivision: Lakemoor Farms
HOA
- Has HOA: Yes
- Amenities included: Park
- Services included: Other
- HOA fee: $175 annually
Location
- Region: Lakemoor
Financial & listing details
- Price per square foot: $181/sqft
- Tax assessed value: $239,214
- Annual tax amount: $6,185
- Date on market: 6/29/2026
- Ownership: Fee Simple w/ HO Assn.
Estimated market value
$286,700
$272,000 - $301,000
$2,456/mo
Price history
| Date | Event | Price |
|---|---|---|
| 7/2/2026 | Contingent | $285,000$181/sqft |
Source:  MRED as distributed by MLS GRID #12643802 Report a problem MRED as distributed by MLS GRID #12643802 Report a problem | ||
| 6/29/2026 | Listed for sale | $285,000+67.2%$181/sqft |
Source: MRED as distributed by MLS GRID #12643802 Report a problem | ||
| 1/25/2001 | Sold | $170,500$108/sqft |
Source: Public Record Report a problem | ||
Public tax history
| Year | Property taxes | Tax assessment |
|---|---|---|
| 2024 | $6,046 +14.6% | $86,092 +8% |
| 2023 | $5,274 -0.1% | $79,730 +24% |
| 2022 | $5,279 +2% | $64,279 +17.4% |
| 2021 | $5,174 +1.4% | $54,736 +13.9% |
| 2020 | $5,101 +3.8% | $48,036 +4.3% |
| 2019 | $4,916 +45.9% | $46,065 +49.4% |
| 2018 | $3,369 | $30,834 +8.2% |
| 2017 | $3,369 +59.3% | $28,500 +9.3% |
| 2016 | $2,115 +2.5% | $26,066 +7.2% |
| 2015 | $2,064 -15.3% | $24,324 +2.6% |
| 2014 | $2,436 -16.6% | $23,708 -16.8% |
| 2012 | $2,920 -24.8% | $28,492 -40.7% |
| 2011 | $3,885 -1.7% | $48,039 -11% |
| 2010 | $3,951 +8.7% | $53,964 -3.7% |
| 2009 | $3,636 +0.7% | $56,041 +0.2% |
| 2008 | $3,610 +15.5% | $55,957 +2.9% |
| 2006 | $3,126 -28.5% | $54,380 |
| 2005 | $4,370 +0.6% | -- |
| 2004 | $4,342 +13.2% | -- |
| 2003 | $3,836 -4.7% | -- |
| 2002 | $4,023 -1.2% | -- |
| 2001 | $4,071 | $45,990 |
Find assessor info on the county website
Monthly payment
Est. payment
Payment breakdown
Explore the cost of this home by adjusting the details. Changes won't be saved.Climate risks
Neighborhood: 60051
Nearby schools
GreatSchools rating
- 6/10Big Hollow Elementary SchoolGrades: 2-4Distance: 2.7 mi
- 7/10Big Hollow Middle SchoolGrades: 5-8Distance: 2.9 mi
- 3/10Grant Community High SchoolGrades: 9-12Distance: 4.4 mi
Schools provided by the listing agent
- Elementary: Big Hollow Elementary School
- Middle: Big Hollow Middle School
- High: Grant Community High School
- District: 38
Source: MRED as distributed by MLS GRID. This data may not be complete. We recommend contacting the local school district to confirm school assignments for this home.
- $305,5003 bd2 ba1.5k sqft28703 Sawmill Ln, Lakemoor, IL 60051Off Market
- $---- bd-- ba-- sqft28703 Sawmill Ln, McHenry, IL 60051Off Market
- $272,3003 bd2 ba1.4k sqft28702 Sawmill Ln #1, Lakemoor, IL 60051Off Market

- $289,900-- bd1 ba1.4k sqft28702 Sawmill Ln, Lakemoor, IL 60051Off Market
- $307,700-- bd2 ba1.5k sqft28704 Sawmill Ln, Lakemoor, IL 60051Off Market
- $---- bd-- ba-- sqft28704 Sawmill Ln, McHenry, IL 60051Off Market
- $281,200-- bd1 ba1.4k sqft28705 Sawmill Ln, Lakemoor, IL 60051Off Market
- $273,0003 bd3 ba1.5k sqft28706 Sawmill Ln, Lakemoor, IL 60051Sold
A local agent can set up tours, give advice and negotiate with sellers.
Similar homes
- $275,0002 bd3 ba1.3k sqft32492 N Rushmore Ave #0, McHenry, IL 60051Active
 MLS ID #12694031, Bradley Fox, HomeSmart Connect LLC. MRED as distributed by MLS GRID
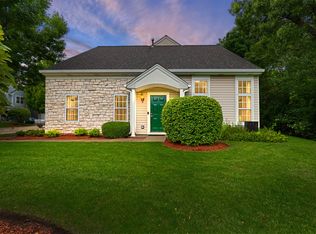
 - $296,0003 bd3 ba1.7k sqft246 Rainier Way, Fox Lake, IL 60020New
 MLS ID #12679510, Jamie Hering, CSC, Coldwell Banker Realty. MRED as distributed by MLS GRID
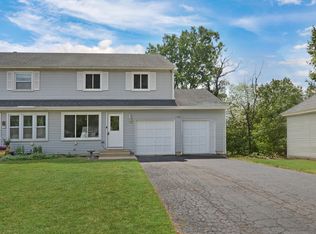
 - $295,5003 bd3 ba1.5k sqft492 Donin Dr, Antioch, IL 60002New
 MLS ID #12712677, Jodi Cinq-Mars, Keller Williams North Shore West. MRED as distributed by MLS GRID
 - $289,9003 bd3 ba1.5k sqft4349 Waters Edge Dr, Island Lake, IL 60042Active
 MLS ID #12696946, Jacqueline Moody, PSA, Berkshire Hathaway HomeServices Starck Real Estate. MRED as distributed by MLS GRID
 - $299,9992 bd2 ba1.2k sqft3183 Impressions Dr, Lake In The Hills, IL 60156NewMLS ID #12710248, Marla Schneider, ABR,CRS, Coldwell Banker Realty. MRED as distributed by MLS GRID
- $299,0003 bd2 ba1.7k sqft32988 N Meadow Rd, Grayslake, IL 60030NewMLS ID #12712958, Jessica Pluda, Berkshire Hathaway HomeServices Starck Real Estate. MRED as distributed by MLS GRID
- $300,0002 bd2 ba1.6k sqft1815 Paddock Ct, Grayslake, IL 60030ActiveMLS ID #12680454, Deborah Vicini, CSC, 4 Sale Realty Advantage LLC. MRED as distributed by MLS GRID
- $265,0003 bd1 ba1.3k sqft703 State Route 59, Ingleside, IL 60041ActiveMLS ID #12682614, Vincent A Incopero, Nexus Chicago Realty Group, LL. MRED as distributed by MLS GRID
- $325,0003 bd3 ba1.8k sqft567 Shakespeare Dr, Grayslake, IL 60030NewMLS ID #12711196, Grant Fetter, Compass. MRED as distributed by MLS GRID
- $325,0002 bd3 ba1.7k sqft3810 Monica Ln #5, Johnsburg, IL 60051ActiveMLS ID #12692004, Jason Casebolt, Coldwell Banker Realty. MRED as distributed by MLS GRID
- $265,0003 bd1 ba1.1k sqft26814 N Genesee St, Wauconda, IL 60084ActiveMLS ID #12707156, Jim Starwalt, ABR,CRS,CSC,GRI, Better Homes and Garden Real Estate Star Homes. MRED as distributed by MLS GRID
- $414,9003 bd3 ba1.7k sqft3315 Riverdale Rd, McHenry, IL 60051Re-activatedMLS ID #12601858, Dena Fischer, SRES, Weichert, Realtors - Homes by Presto. MRED as distributed by MLS GRID
- $314,9003 bd3 ba1.6k sqft1109 Grass Lake Dr Unit 1109, Fox Lake, IL 60020Price ChangeMLS ID #12691027, Michael Rein, GRI, Baird & Warner. MRED as distributed by MLS GRID
- $290,0002 bd3 ba1.9k sqft1385 New Haven Dr #1385, Cary, IL 60013ActiveMLS ID #12668981, Lorena Cardenas, Baird & Warner. MRED as distributed by MLS GRID
- $300,0002 bd2 ba1.2k sqft840 Dogwood Ln, Lake In The Hills, IL 60156Re-activatedMLS ID #12696053, Sara Bryan, E-PRO,GRI, Flatland Homes, LTD. MRED as distributed by MLS GRID
- $285,0002 bd2 ba1.5k sqft2975 Falling Waters Ln, Lindenhurst, IL 60046ActiveMLS ID #12690874, Yura Figel, eXp Realty. MRED as distributed by MLS GRID
- $339,7003 bd1 ba1k sqft5301 Pistakee Dr, Johnsburg, IL 60051ActiveMLS ID #12669838, Neil Gates, Chase Real Estate LLC. MRED as distributed by MLS GRID
- $300,0002 bd2 ba1.2k sqft90 Sandhurst Rd, Mundelein, IL 60060ActiveMLS ID #12692827, Marty Dzik, RE/MAX Premier. MRED as distributed by MLS GRID
- $275,9002 bd2 ba1.4k sqft(Undisclosed Address), Gurnee, IL 60031ActiveMLS ID #12706494, Thiago Maldonado, Coldwell Banker Realty. MRED as distributed by MLS GRID
- $250,0003 bd2 ba1.7k sqft576 S Rosehall Ln, Round Lake, IL 60073Price ChangeMLS ID #12665773, Rafay Qamar, Real Broker LLC. MRED as distributed by MLS GRID
