Thoughtfully designed for modern living, this 4-bedroom home blends style, function, and low-maintenance ease. The open main level features LVP flooring and a cozy propane fireplace. The kitchen is finished with sleek flat-panel cabinetry, charcoal quartz countertops, and upgraded appliances. Upstairs, bedrooms and a spacious bonus room offer flexibility for work, guests, or entertainment. Enjoy indoor-outdoor living with a covered back patio. EV charger in the garage. Built on a slab-on-grade foundation with quality finishes throughout, this conveniently located home is situated minutes from downtown Blaine, I-5, and the Canadian border. Preferred Lender Savings include a 1% lender credit plus a $5,000 seller credit.
Pending
Listed by: Windermere RE Whatcom, Inc. • Brandi Coplen
Price cut: $12K (6/22)
$627,000
2871 Oleander Lane, Blaine, WA 98230
4beds
2,386sqft
:
Get pre-qualified$3,853/mo
Single Family Residence
Built in 2025
4,791 Square Feet Lot
$626,100 Zestimate®
$263/sqft
$35/mo HOA
What's special
Covered back patioCozy propane fireplaceCharcoal quartz countertopsUpgraded appliancesLvp flooringOpen main level
- 234 days |
- 130 |
- 7 |
Zillow last checked:
Listing updated:
Listed by:
Brandi Coplen,
Windermere RE Whatcom, Inc.
Source: NWMLS as distributed by MLS GRID,MLS#: 2462806
Facts & features
Interior
Bedrooms & bathrooms
- Bedrooms: 4
- Bathrooms: 3
- Full bathrooms: 1
- 3/4 bathrooms: 2
- Main level bathrooms: 2
- Main level bedrooms: 2
Primary bedroom
- Level: Main
Bedroom
- Level: Second
Bedroom
- Level: Second
Bedroom
- Level: Main
Bathroom full
- Level: Second
Bathroom three quarter
- Level: Main
Bathroom three quarter
- Level: Main
Dining room
- Level: Main
Entry hall
- Level: Main
Kitchen with eating space
- Level: Main
Living room
- Level: Main
Utility room
- Level: Main
Heating
- Fireplace, 90%+ High Efficiency, Ductless, Heat Pump, HRV/ERV System, Wall Furnace, Electric, Propane
Cooling
- 90%+ High Efficiency, Ductless, Heat Pump
Appliances
- Included: Dishwasher, Disposal, Microwave, Refrigerator, Stove(s)/Range(s), Dishwasher(s), Garbage Disposal, Microwave(s), Refrigerator(s), Water Heater: Hybrid Electric, Water Heater Location: Garage
Features
- Bath Off Primary, Pantry
- Flooring: Vinyl Plank, Carpet
- Windows: Dbl Pane/Storm Window
- Basement: None
- Number of fireplaces: 1
- Fireplace features: See Remarks, Main Level: 1, Fireplace
Interior area
- Total structure area: 2,386
- Total interior livable area: 2,386 sqft
Property
Parking
- Total spaces: 2
- Parking features: Attached Garage
- Has attached garage: Yes
- Covered spaces: 2
Features
- Levels: Two
- Stories: 2
- Entry location: Main
- Patio & porch: Bath Off Primary, Dbl Pane/Storm Window, Fireplace, Pantry, Walk-In Closet(s), Water Heater, Wired for Generator
- Has view: Yes
- View description: Territorial
Lot
- Size: 4,791 Square Feet
- Features: Curbs, Paved, Cable TV, Irrigation, Patio, Propane
- Topography: Level
Details
- Parcel number: 4101324211930000
- Zoning description: Jurisdiction: County
- Special conditions: Standard
- Other equipment: Leased Equipment: Propane Tank - $65 Mo, Wired for Generator
Construction
Type & style
- Home type: SingleFamily
- Architectural style: Contemporary,2 Story
- Property subtype: Single Family Residence
Materials
- Cement/Concrete, Cement Planked, Wood Siding, Cement Plank
- Foundation: Poured Concrete, Slab
- Roof: Composition
Condition
- Very Good
- New construction: Yes
- Year built: 2025
- Major remodel year: 2025
Details
- Builder name: Dj & Dj Contracting LLC
Utilities & green energy
- Electric: Company: City of Blaine
- Sewer: Sewer Connected, Company: City of Blaine
- Water: Public, Company: City of Blaine
- Utilities for property: Xfinity-Buyer To Verify, Pogo Zone/ Xfinity - Buyer To Verify
Community & HOA
Community
- Features: CCRs
- Subdivision: Blaine
HOA
- Services included: Common Area Maintenance
- HOA fee: $35 monthly
- HOA phone: 360-961-0879
Location
- Region: Blaine
Financial & listing details
- Price per square foot: $263/sqft
- Tax assessed value: $175,000
- Annual tax amount: $1,200
- Date on market: 12/25/2025
- Cumulative days on market: 227 days
- Listing terms: Conventional,VA Loan
- Inclusions: Dishwasher(s), Garbage Disposal, Leased Equipment, Microwave(s), Refrigerator(s), Stove(s)/Range(s)
Estimated market value
$626,100
$595,000 - $657,000
$3,295/mo
Price history
| Date | Event | Price |
|---|---|---|
| 7/23/2026 | Pending sale | $627,000$263/sqft |
Source:  NWMLS as distributed by MLS GRID #2462806 Report a problem NWMLS as distributed by MLS GRID #2462806 Report a problem | ||
| 6/22/2026 | Price change | $627,000-1.9%$263/sqft |
Source: NWMLS as distributed by MLS GRID #2462806 Report a problem | ||
| 3/17/2026 | Price change | $639,000-1.5%$268/sqft |
Source: NWMLS as distributed by MLS GRID #2462806 Report a problem | ||
| 12/19/2025 | Listed for sale | $649,000$272/sqft |
Source: NWMLS as distributed by MLS GRID #2462806 Report a problem | ||
Public tax history
| Year | Property taxes | Tax assessment |
|---|---|---|
| 2024 | $1,201 +1.1% | $175,000 |
| 2023 | $1,188 | $175,000 |
Find assessor info on the county website
Monthly payment
Est. payment
Payment breakdown
Explore the cost of this home by adjusting the details. Changes won't be saved.Climate risks
Neighborhood: 98230
Nearby schools
GreatSchools rating
- NABlaine Primary SchoolGrades: PK-2Distance: 1.4 mi
- 7/10Blaine Middle SchoolGrades: 6-8Distance: 1.3 mi
- 6/10Blaine High SchoolGrades: 9-12Distance: 1.2 mi
Schools provided by the listing agent
- Elementary: Blaine Elem
- Middle: Blaine Mid
- High: Blaine High
Source: NWMLS as distributed by MLS GRID. This data may not be complete. We recommend contacting the local school district to confirm school assignments for this home.
- $624,0004 bd3 ba2.1k sqft2883 Oleander Ln, Blaine, WA 98230Sold
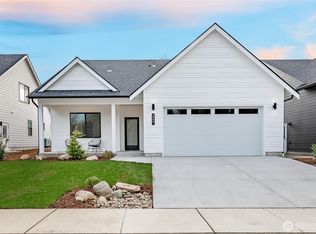
- $635,0004 bd3 ba2.1k sqft2859 Oleander Ln, Blaine, WA 98230Sold
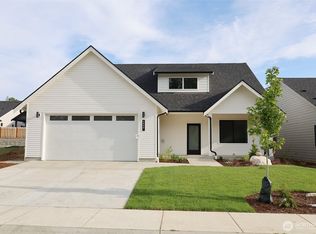
- $599,0003 bd2 ba1.7k sqft2870 Hazelwood Dr, Blaine, WA 98230Sold
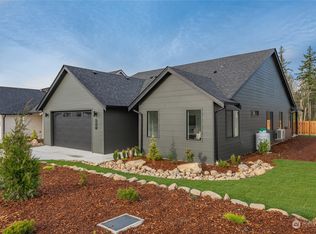
- $559,9503 bd2 ba1.7k sqft2845 Oleander Ln, Blaine, WA 98230Sold
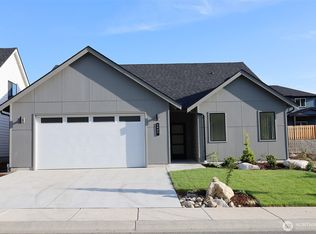
- $629,0004 bd3 ba2.1k sqft2856 Hazelwood Dr, Blaine, WA 98230Sold
- $635,6004 bd3 ba2.3k sqft2895 Oleander Ln, Blaine, WA 98230Sold
- $629,0004 bd3 ba2.1k sqft2844 Hazelwood Dr, Blaine, WA 98230Sold
- $219,0005,227 sqft2833 Oleander Ln, Blaine, WA 98230Lot/Land
A local agent can set up tours, give advice and negotiate with sellers.
A local lender can help you make sure your offer is ready when you are.
Similar homes
- $629,0004 bd3 ba2.1k sqftEast Maple Ridge, Blaine, WA 98230Active
 MLS ID #2560068, Brandi Coplen. NWMLS as distributed by MLS GRID
 - $649,0004 bd3 ba2.3k sqftEast Maple Ridge, Blaine, WA 98230Active
 MLS ID #2560065, Brandi Coplen. NWMLS as distributed by MLS GRID
 - $629,0004 bd3 ba2.1k sqftEast Maple Ridge, Blaine, WA 98230Active
 MLS ID #2545466, Brandi Coplen. NWMLS as distributed by MLS GRID
 - $629,0004 bd3 ba2.1k sqftEast Maple Ridge, Blaine, WA 98230Active
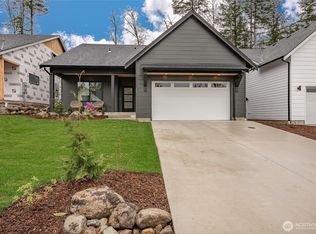 MLS ID #2482048, Brandi Coplen. NWMLS as distributed by MLS GRID
 - $649,0004 bd3 ba2.3k sqftEast Maple Ridge, Blaine, WA 98230ActiveMLS ID #2482046, Brandi Coplen. NWMLS as distributed by MLS GRID
- $595,0003 bd3 ba1.8k sqft295 Whitetail Loop, Blaine, WA 98230ActiveMLS ID #2538377, Kate Fadden. NWMLS as distributed by MLS GRID
- $585,0004 bd3 ba1.9k sqftBay Crest North, Blaine, WA 98230ActiveMLS ID #2551127, Leah M. Crews. NWMLS as distributed by MLS GRID
- $629,0003 bd2 ba1.3k sqftBirch Bay Village Div 8, Birch Bay, WA 98230ActiveMLS ID #2548340, Heather Taylor. NWMLS as distributed by MLS GRID
- $699,0004 bd3 ba2.5k sqftSalish Breeze/Malibu Estates, Blaine, WA 98230ActiveMLS ID #2486658, Kathleen M. Stauffer. NWMLS as distributed by MLS GRID
- $769,0004 bd3 ba2.6k sqftHorizon At Semiahmoo, Blaine, WA 98230ActiveMLS ID #2529412, Paulina Antczak. NWMLS as distributed by MLS GRID
- $549,9504 bd3 ba2.1k sqftWhisper Lake, Blaine, WA 98230ActiveMLS ID #2480091, Stu Clifford. NWMLS as distributed by MLS GRID
- $784,9005 bd3 ba2.7k sqftPlat Of Horizon At Semiahmoo Division 1, Blaine, WA 98230ActiveMLS ID #2461134, Kuldip Gill. NWMLS as distributed by MLS GRID
- $659,0003 bd2 ba2.2k sqft1304 Cashmere, Everson, WA 98247ActiveMLS ID #2564793, McKinna McKay. NWMLS as distributed by MLS GRID
- $659,0004 bd3 ba1.9k sqft2760 Jessie Court, Ferndale, WA 98248ActiveMLS ID #2558106, Gabrielle Balolia. NWMLS as distributed by MLS GRID
- $930,0004 bd3 ba2.4k sqft4966 Highland Drive, Blaine, WA 98230ActiveMLS ID #2526869, Melanie Archuleta. NWMLS as distributed by MLS GRID
- $644,9504 bd3 ba1.8k sqftBlankers Crossing, Everson, WA 98247ActiveMLS ID #2563825, Jason Heutink. NWMLS as distributed by MLS GRID
- $599,9004 bd3 ba2k sqft4123 Stuart Circle, Ferndale, WA 98248ActiveMLS ID #2515888, Darren Johnson. NWMLS as distributed by MLS GRID
- $670,0003 bd2 ba1.6k sqft1913 Benjamin Court, Lynden, WA 98264ActiveMLS ID #2565618, James Edwards. NWMLS as distributed by MLS GRID
- $795,0003 bd3 ba1.8k sqftBay View Terrace, Blaine, WA 98230ActiveMLS ID #2524099, Melanie Archuleta. NWMLS as distributed by MLS GRID
- $843,0003 bd3 ba2.4k sqft8103 Kayak Way, Blaine, WA 98230ActiveMLS ID #2513258, Alicia Jansen-Pennington. NWMLS as distributed by MLS GRID
