REDUCED PRICE for a QUICK SALE! EXCEPTIONAL VALUE! Beautifully remodeled, move-in ready single-story 3bd 2ba home in the desirable 55+ Community. Originally remodeled as the seller's own future retirement home (not as a flip) the improvements reflect thoughtful planning & quality workmanship. Offering a rare and versatile floor plan, this light-filled home provides outstanding flexibility for guests, hobbies, office, or caregiver living. The oversized primary bedroom and adjoining bedroom create an ideal private suite with space for a sitting area, office, or separate sleeping quarters. The flexible floor plan may offer the possibility of adding a hallway door to create a more private two-bedroom wing. The third bedroom is located on the opposite side of the home with convenient washbasin & wall closet, providing excellent separation for guests, hobbies, or extended living needs. With NO INTERIOR STEPS, this inviting home offers a bright, airy open floor plan featuring elegant arched entryways, a spacious living and dining room, plus a separate family room with French doors opening to the covered backyard patio. Remodeled kitchen features white soft-close cabinetry, granite countertops, stainless steel appliances include a gas range, microwave and dishwasher, double-door wall pantry, recessed lighting, and an updated sink and faucet. The remodeled bathroom(s) updated white cabinetry, granite countertops, modern fixtures, newer toilet, and a low step-in shower designed for comfort and convenience. Major improvements (per seller) include a NEWER ROOF & VENTS, Lennox HVAC system, updated windows, flooring, interior paint, 200-amp electrical panel, 40-gallon water heater, upgraded sewer line, raised-panel interior doors, indoor laundry area, and garage improvements. Enjoy the large, fully fenced backyard with covered front and rear patios, attractive hardscape, cement walkways, drip irrigation, attached storage room, and plenty of space for gardening or entertaining. Additional features include ceiling fans, with gas or electric dryer hookups, a spacious two-car garage with roll-up door, and a flat driveway for easy access. Residents enjoy the outstanding amenities of the Sun City Civic Association, including pools, fitness center, clubs, and year-round social activities, all with LOW HOA DUES and LOW PROPERTY TAXES. located near shopping, restaurants, medical offices, hospitals + easy access to the 215 Freeway.
Under contract
Listed by: Coldwell Banker Assoc.Brks-CL • Flo Zieser • Contact: 951-442-9999
Price cut: $30K (7/12)
$389,000
28737 Pebble Beach Dr, Menifee, CA 92586
3beds
1,425sqft
:
Get pre-qualified$2,649/mo
Single Family Residence
Built in 1964
7,841 Square Feet Lot
$389,500 Zestimate®
$273/sqft
$39/mo HOA
What's special
Upgraded garage exterior wallLarge fully fenced backyardLight-filled open floor planDrip irrigation systemAttractive hardscapingStorage roomRecessed lighting
- 180 days |
- 862 |
- 83 |
Zillow last checked:
Listing updated:
Listed by:
Flo Zieser DRE #01157567 951-442-9999,
Coldwell Banker Assoc.Brks-CL
Source: CRMLS,MLS#: SW26019300 Originating MLS: California Regional MLS
Originating MLS: California Regional MLSFacts & features
Interior
Bedrooms & bathrooms
- Bedrooms: 3
- Bathrooms: 2
- Full bathrooms: 2
- Main level bathrooms: 1
- Main level bedrooms: 1
Rooms
- Room types: Bedroom, Entry/Foyer, Family Room, Kitchen, Laundry, Living Room, Primary Bathroom, Primary Bedroom, Dining Room
Primary bedroom
- Features: Main Level Primary
Bedroom
- Features: All Bedrooms Down
Bedroom
- Features: Bedroom on Main Level
Bathroom
- Features: Bathtub, Remodeled, Separate Shower, Tub Shower, Walk-In Shower
Kitchen
- Features: Remodeled, Updated Kitchen
Heating
- Central, Forced Air
Cooling
- Central Air
Appliances
- Included: Dishwasher, Electric Range, Free-Standing Range, Disposal, Microwave
- Laundry: Washer Hookup, Electric Dryer Hookup, Gas Dryer Hookup, Inside
Features
- Ceiling Fan(s), Separate/Formal Dining Room, Granite Counters, Pantry, Recessed Lighting, Storage, All Bedrooms Down, Bedroom on Main Level, Main Level Primary
- Flooring: Carpet
- Doors: French Doors, Mirrored Closet Door(s), Panel Doors, Sliding Doors
- Has fireplace: No
- Fireplace features: None
- Common walls with other units/homes: No Common Walls
Interior area
- Total interior livable area: 1,425 sqft
Video & virtual tour
Property
Parking
- Total spaces: 2
- Parking features: Concrete, Door-Multi, Direct Access, Driveway Level, Driveway, Garage Faces Front, Garage, Garage Door Opener
- Attached garage spaces: 2
Accessibility
- Accessibility features: Safe Emergency Egress from Home, Low Pile Carpet, No Stairs, Accessible Doors
Features
- Levels: One
- Stories: 1
- Entry location: Front Door
- Patio & porch: Rear Porch, Concrete, Covered, Front Porch, Porch
- Pool features: Association
- Has spa: Yes
- Spa features: Association
- Fencing: Chain Link
- Has view: Yes
- View description: Neighborhood
Lot
- Size: 7,841 Square Feet
- Features: Back Yard, Drip Irrigation/Bubblers, Front Yard, Landscaped, Level, Rectangular Lot, Street Level, Yard
Details
- Parcel number: 337221013
- Zoning: R-1
- Special conditions: Standard
Construction
Type & style
- Home type: SingleFamily
- Architectural style: Craftsman,Ranch
- Property subtype: Single Family Residence
Materials
- Drywall
- Foundation: Slab
- Roof: Composition
Condition
- Updated/Remodeled,Turnkey
- New construction: No
- Year built: 1964
Utilities & green energy
- Electric: Electricity - On Property, Standard
- Sewer: Public Sewer
- Water: Public
- Utilities for property: Electricity Connected, Natural Gas Connected, Phone Connected, Sewer Connected, Water Connected
Community & HOA
Community
- Features: Curbs, Park, Storm Drain(s), Street Lights, Sidewalks
- Security: Carbon Monoxide Detector(s)
- Senior community: Yes
HOA
- Has HOA: Yes
- Amenities included: Bocce Court, Billiard Room, Call for Rules, Clubhouse, Fitness Center, Game Room, Meeting/Banquet/Party Room, Outdoor Cooking Area, Pickleball, Pool, Pet Restrictions, Recreation Room, Spa/Hot Tub
- HOA fee: $39 monthly
- HOA name: SUN CITY CIVIL ASSOCIATION
- HOA phone: 951-679-2311
Location
- Region: Menifee
Financial & listing details
- Price per square foot: $273/sqft
- Tax assessed value: $76,611
- Annual tax amount: $1,710
- Date on market: 2/6/2026
- Cumulative days on market: 181 days
- Listing terms: Cash,Cash to New Loan,Conventional,FHA,VA Loan
- Inclusions: Existing stove-range, microwave, dishwasher and Refrigerator
- Road surface type: Paved
Estimated market value
$389,500
$370,000 - $409,000
$2,205/mo
Price history
| Date | Event | Price |
|---|---|---|
| 7/23/2026 | Contingent | $389,000$273/sqft |
Source:  CRMLS #SW26019300 Report a problem CRMLS #SW26019300 Report a problem | ||
| 7/12/2026 | Price change | $389,000-7.2%$273/sqft |
Source: CRMLS #SW26019300 Report a problem | ||
| 5/19/2026 | Price change | $419,000-4.8%$294/sqft |
Source: CRMLS #SW26019300 Report a problem | ||
| 2/7/2026 | Listed for sale | $439,900$309/sqft |
Source: CRMLS #SW26019300 Report a problem | ||
Public tax history
| Year | Property taxes | Tax assessment |
|---|---|---|
| 2025 | $1,710 +89.4% | $76,611 +2% |
| 2024 | $903 -0.6% | $75,110 +2% |
| 2023 | $908 +1.2% | $73,638 +2% |
| 2022 | $897 +1.6% | $72,195 +2% |
| 2021 | $883 +1.4% | $70,780 +1% |
| 2020 | $871 +2% | $70,055 +2% |
| 2019 | $854 +4.4% | $68,682 +2% |
| 2018 | $818 +1.7% | $67,336 +2% |
| 2017 | $804 | $66,017 +2% |
| 2016 | $804 +5.4% | $64,723 +1.5% |
| 2015 | $763 +2.8% | $63,753 +2% |
| 2014 | $742 | $62,505 +0.5% |
| 2013 | -- | $62,224 +2% |
| 2012 | -- | $61,005 +2% |
| 2011 | -- | $59,809 +0.7% |
| 2010 | -- | $59,364 -0.2% |
| 2009 | -- | $59,507 +2% |
| 2008 | -- | $58,341 +2% |
| 2007 | -- | $57,198 +2% |
| 2006 | -- | $56,077 +2% |
| 2005 | -- | $54,979 +3.9% |
| 2003 | -- | $52,915 +2% |
| 2002 | -- | $51,878 +2% |
| 2001 | $577 +1.2% | $50,862 +2% |
| 2000 | $571 | $49,866 |
Find assessor info on the county website
Monthly payment
Est. payment
Payment breakdown
Explore the cost of this home by adjusting the details. Changes won't be saved.Climate risks
Neighborhood: Sun City
Nearby schools
GreatSchools rating
- 7/10Ridgemoor Elementary SchoolGrades: K-5Distance: 1 mi
- 6/10Kathryn Newport Middle SchoolGrades: 6-8Distance: 1.8 mi
- NAMenifee PreschoolGrades: Distance: 1.8 mi
- $327,6002 bd1 ba992 sqft28749 Pebble Beach Dr, Sun City, CA 92586Off Market
- $333,8002 bd1 ba992 sqft28749 Pebble Beach Dr, Menifee, CA 92586Off Market

- $299,9002 bd1 ba945 sqft28725 Pebble Beach Dr, Menifee, CA 92586Off Market
- $308,6002 bd1 ba945 sqft28725 Pebble Beach Dr, Menifee, CA 92586Off Market

- $375,0002 bd2 ba1k sqft28736 Del Monte Dr, Menifee, CA 92586Off Market
- $389,6002 bd2 ba1k sqft28748 Del Monte Dr, Menifee, CA 92586Off Market
- $305,0002 bd2 ba1.1k sqft28757 Pebble Beach Dr, Menifee, CA 92586For Sale
- $366,6003 bd2 ba1.3k sqft28711 Pebble Beach Dr, Menifee, CA 92586Off Market
A local agent can set up tours, give advice and negotiate with sellers.
Similar homes
- $379,0002 bd2 ba992 sqft29087 Pebble Beach Dr, Sun City, CA 92586For Sale
 MLS ID #SW26147227, Lorie Anne Auer, eXp Realty of California, Inc.. CRMLS
 - $429,0003 bd2 ba1.3k sqft29020 Snead Dr, Menifee, CA 92586For Sale
 MLS ID #SW26091727, Gabriella Madrigal, eHomes. CRMLS
 - $450,0003 bd2 ba1.6k sqft29028 Pebble Beach Dr, Menifee, CA 92586For Sale
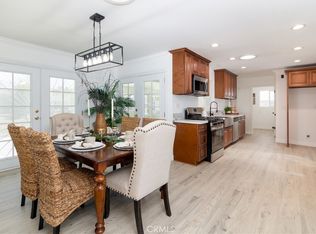 MLS ID #SW26112599, Maricarmen Pulido Ruiz, The Real Estate Firm. CRMLS
 - $425,0003 bd2 ba1.6k sqft28183 Portsmouth Dr, Menifee, CA 92586For Sale
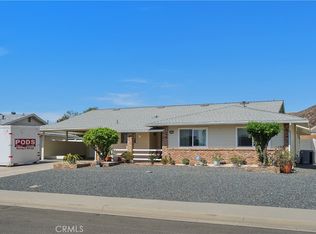 MLS ID #IV26155138, DEBRA GRADIAS, COLDWELL BANKER REALTY. CRMLS
 - $374,5002 bd1 ba992 sqft26750 Saint Andrews Dr, Menifee, CA 92586For SaleMLS ID #SW26162435, Maricarmen Pulido Ruiz, The Real Estate Firm. CRMLS
- $305,0002 bd2 ba1.1k sqft28757 Pebble Beach Dr, Menifee, CA 92586For SaleMLS ID #SW26156519, Sharilyn Potts, Inland Realty Services. CRMLS
- $405,0002 bd2 ba1.4k sqft26341 Columbus Dr, Menifee, CA 92586For SaleMLS ID #TR25272267, Deborah Little, BHHS CA Properties. CRMLS
- $429,9003 bd2 ba1.3k sqft28028 Foxfire St, Menifee, CA 92586For SaleMLS ID #IV26046461, JACQUELINE GEER, COLDWELL BANKER ASSOC BRKR/CL. CRMLS
- $448,9902 bd2 ba1.5k sqft26420 Allentown Dr, Menifee, CA 92586For SaleMLS ID #IG26150016, Sandra Risse, Coldwell Banker Assoc Brokers. CRMLS
- $399,0002 bd2 ba1.1k sqft28333 Calle Lustrosos, Menifee, CA 92585For SaleMLS ID #SW26152046, Shanekwa Johnson, Bastman Properties, Inc.. CRMLS
- $475,0003 bd2 ba1.7k sqft29383 Lake Forest Dr, Menifee, CA 92586For SaleMLS ID #SW26013108, Kyler Battleson, Century 21 Masters. CRMLS
- $424,9002 bd2 ba1.2k sqft27660 Calle Haberio, Menifee, CA 92585For SaleMLS ID #SW26148572, Denise Gentile, Coldwell Banker Assoc Brkr-SC. CRMLS
- $269,0002 bd2 ba1.3k sqft25741 Cherry Hills Blvd, Menifee, CA 92586For SaleMLS ID #SW26166801, Amir Khadir, KW Temecula. CRMLS
- $410,0002 bd2 ba1.2k sqft26684 Tropicana Dr, Menifee, CA 92585For SaleMLS ID #SW26084843, Shannon Bender, Berkshire Hathaway HomeServices California Properties. CRMLS
- $459,0003 bd2 ba1.2k sqft28052 Palm Villa Dr, Menifee, CA 92584For SaleMLS ID #TR26114370, Lori King, King Realty Group Inc. CRMLS
- $579,0004 bd2 ba1.7k sqft30438 Blume Cir, Menifee, CA 92584For SaleMLS ID #SW26170572, Michael Gray, Equity RE Inland Empire. CRMLS
- $350,0002 bd1 ba884 sqft28740 Williams Dr, Canyon Lake, CA 92587For SaleMLS ID #OC26148920, Roy Quick, Luxre Realty, Inc.. CRMLS
- $575,0004 bd3 ba1.7k sqft29757 Camino Pepita, Menifee, CA 92584For SaleMLS ID #SW26164486, Diane Kelly, Allison James Estates & Homes. CRMLS
- $474,9993 bd2 ba1.2k sqft28232 Palm Villa Dr, Menifee, CA 92584For SaleMLS ID #SW25226153, Blake Cory, eXp Realty of California, Inc.. CRMLS
- $520,0002 bd2 ba1.6k sqft29285 Sand Creek Cir, Menifee, CA 92584For SaleMLS ID #PW26142614, Caroline Gim, Expert Real Estate & Investment. CRMLS
Local buyer's agents are ready to help
