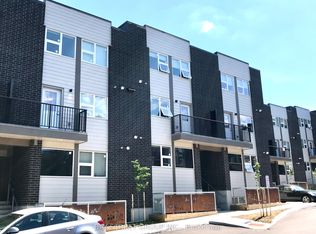
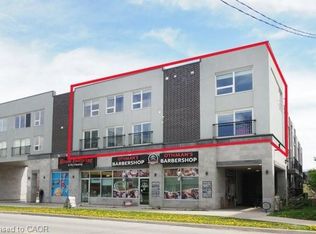
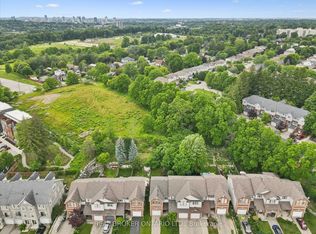
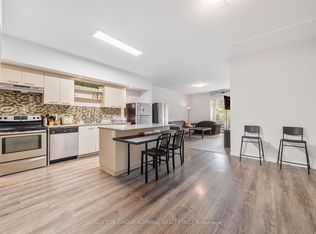
Spacious Corner Upper-Level Stacked Townhouse Offering 1,871 Sq. Ft. Of Comfortable Living Space Across Two Well-Designed Levels. Featuring 3 Bedrooms And 3 Full Bathrooms, This Home Is An Excellent Opportunity For Investors, University Students Or Young Professionals. The Main Level Boasts A Bright Open-Concept Living And Dining Area Alongside A Stylish Kitchen With Granite Countertops. The Super Large Great Room With Balcony And Corner Windows Can Easily Be Converted Into An Extra-Large Main Floor Bedroom, Adding Flexibility To The Layout. A Private Balcony Provides Additional Outdoor Space To Relax. The Upper Level Includes Three Generously Sized Bedrooms And Two Full 4-Piece Bathrooms, Along With A Convenient Den/Study Area That Can Be Converted Into A Potential Fifth Bedroom. Additional Features Include In-Suite Laundry And One Exclusive Surface Parking Spot. The Property Is Being Sold Fully Furnished, Offering A Turnkey Opportunity For Investors Or Buyers Seeking A Move-In Ready Home With Strong Rental Potential. Ideally Located Within A 10-Minute Walk To Wilfrid Laurier University And The University Of Waterloo, And Close To Conestoga College Waterloo Campus, Uptown Waterloo, Waterloo Park, Conestoga Mall, And The LRT At UW Station. Well Maintained And In A Highly Convenient Location. **For Investors, You Can Join The Property Management Service Program Which They Will Take Care Of Everything For You. Hassel-free On Your Investment** $1100/Mth for Each Bedroom, $720 For the Den/Study, $120/Mth On Parking
For sale
C$639,000
288 Albert St #219, Waterloo, ON N2L 0G9
4beds
3baths
Townhouse
Built in ----
-- sqft lot
$-- Zestimate®
C$--/sqft
C$682/mo HOA
What's special
Two well-designed levelsThree generously sized bedroomsIn-suite laundry
- 115 days |
- 6 |
- 0 |
Zillow last checked:
Listing updated:
Listed by:
REAL BROKER ONTARIO LTD.
Source: TRREB,MLS®#: X12885130 Originating MLS®#: Toronto Regional Real Estate Board
Originating MLS®#: Toronto Regional Real Estate BoardFacts & features
Interior
Bedrooms & bathrooms
- Bedrooms: 4
- Bathrooms: 3
Bedroom
- Level: Upper
- Dimensions: 3.84 x 2.93
Bedroom 2
- Level: Upper
- Dimensions: 3.84 x 2.93
Bedroom 3
- Level: Upper
- Dimensions: 3.25 x 2.93
Den
- Level: Upper
- Dimensions: 4.52 x 2.93
Dining room
- Level: Main
- Dimensions: 3.14 x 4.26
Great room
- Level: Main
- Dimensions: 4.48 x 5.49
Kitchen
- Level: Main
- Dimensions: 3.63 x 3.91
Living room
- Level: Main
- Dimensions: 3.14 x 4.26
Heating
- Forced Air, Gas
Cooling
- Central Air
Appliances
- Laundry: Laundry Closet
Features
- Flooring: Carpet Free
- Basement: None
- Has fireplace: No
Interior area
- Living area range: 1800-1999 null
Property
Parking
- Total spaces: 1
Features
- Exterior features: Open Balcony
Construction
Type & style
- Home type: Townhouse
- Property subtype: Townhouse
Materials
- Concrete, Stone
Community & HOA
HOA
- Services included: Water Included, Common Elements Included, Building Insurance Included, Parking Included
- HOA fee: C$682 monthly
- HOA name: WSCC
Location
- Region: Waterloo
Financial & listing details
- Annual tax amount: C$5,189
- Date on market: 3/15/2026
REAL BROKER ONTARIO LTD.
REAL BROKER ONTARIO LTD.
By pressing Contact Agent, you agree that the real estate professional identified above may call/text you about your search, which may involve use of automated means and pre-recorded/artificial voices. You don't need to consent as a condition of buying any property, goods, or services. Message/data rates may apply. You also agree to our Terms of Use. Zillow does not endorse any real estate professionals. We may share information about your recent and future site activity with your agent to help them understand what you're looking for in a home.
Price history
Price history is unavailable.
Public tax history
Tax history is unavailable.
Climate risks
Neighborhood: N2L
Nearby schools
GreatSchools rating
No schools nearby
We couldn't find any schools near this home.




- Ontario
- Waterloo Regional Municipality
- Waterloo
- N2L 0G9
- 288 Albert St Unit 219
Nearby cities
Nearby neighborhoods
Nearby zip codes
Other Waterloo Topics
