1st show OH 10/29 @ 5pm. Designed around breathtaking backyard sunsets, this custom ranch offers privacy & thoughtful design on 2.5 acres, minutes from the Beltline & interstate. A backyard oasis features a heated saltwater pool w/auto cover, firepit, hot tub hookup, in-ground trampoline & established landscaping that makes this home better than new. Enjoy the views from the 3-season porch w/vinyl windows & gas fireplace. Inside, a brilliant split-bedroom layout offers 4 spacious main-floor bedrooms, including a luxurious primary suite w/dedicated laundry & pocket office. The secondary wing offers 2 full baths & a second laundry area. Custom conveniences include an oversized walk-in pantry w/appliance garage & garage access, dog-washing station & premium lighting. A 532 SF finished bonus room adds recreation space, while the 2,000+ SF unfinished basement features 9' ceilings, future bath plumbing, full windows & garage access. The best of both worlds: rural serenity, city convenience!
Active
$1,200,000
2880 Siggelkow Rd, Mc Farland, WI 53558
4beds
3,310sqft
Single Family Residence
Built in 2023
2.51 Acres Lot
$1,161,200 Zestimate®
$363/sqft
$-- HOA
What's special
- --
- on Zillow
- 648
- views
- 52
- saves
Zillow last checked:
Listing updated:
Listed by:
Mindi S Kessenich,
Real Broker LLC
Source: SCWMLS,MLS#: 2035450
Facts & features
Interior
Bedrooms & bathrooms
- Bedrooms: 4
- Bathrooms: 4
- Full bathrooms: 3
- 1/2 bathrooms: 1
- Main level bathrooms: 4
Primary bedroom
- Level: Main
- Area: 224
- Dimensions: 14 x 16
Bedroom 2
- Level: Main
- Area: 156
- Dimensions: 12 x 13
Bedroom 3
- Level: Main
- Area: 156
- Dimensions: 13 x 12
Bedroom 4
- Level: Main
- Area: 156
- Dimensions: 13 x 12
Kitchen
- Features: Pantry, Kitchen Island, Range/Oven, Refrigerator, Dishwasher, Microwave, Freezer, Disposal
- Level: Main
- Area: 210
- Dimensions: 15 x 14
Living room
- Level: Main
- Area: 396
- Dimensions: 22 x 18
Heating
- Forced Air
Cooling
- Central Air
Appliances
- Included: Washer, Dryer, Water Softener Included
- Laundry: Main Level
Features
- Walk-In Closet(s), Great room, Vaulted Ceiling(s), At Least 1 tub, Split bedrooms, Smart garage door opener, Other smart features, Primary Bath, Bonus Room, Den/Office, Three-Season, Mud Room
- Basement: Full,Full Size Windows/Exposed,Sump Pump,8'+ Ceiling,Bath/Stubbed
- Number of fireplaces: 2
- Fireplace features: 2 fireplaces, Gas, Wood Burning
Interior area
- Total structure area: 3,310
- Total interior livable area: 3,310 sqft
- Finished area above ground: 3,310
Video & virtual tour
Property
Parking
- Total spaces: 3
- Parking features: Additional Parking, Attached, Garage Door Opener
- Attached garage spaces: 3
- Has uncovered spaces: Yes
Features
- Levels: One
- Stories: 1
- Patio & porch: Patio
- Has private pool: Yes
- Pool features: In Ground
- Fencing: Fenced
Lot
- Size: 2.51 Acres
- Features: Rural-in subdivision, Subject Shoreland Zoning
- Residential vegetation: Wooded
Details
- Additional structures: Storage
- Parcel number: 071131100220
- Zoning: Res
Construction
Type & style
- Home type: SingleFamily
- Architectural style: Ranch
- Property subtype: Single Family Residence
Materials
- Vinyl Siding
- Foundation: Poured concrete foundatn
Condition
- Year built: 2023
Utilities & green energy
- Sewer: Non-Municipal/Prvt dispos
- Water: Well
- Utilities for property: Cable Available, Internet - Cable
Community & HOA
Community
- Security: Security System, Smart security cameras
Location
- Region: Mc Farland
Financial & listing details
- Price per square foot: $363/sqft
- Tax assessed value: $688,500
- Annual tax amount: $14,385
- Date on market: 10/28/2026
- Inclusions: refrigerator, stove/oven, dishwasher, microwave, beverage fridge, washer/dryer x 2, all window coverings, frame TV/bracket in LR, all fixed TV brackets, security system, shed, in ground trampoline, iron filter, robotic pool cleaner, pool cover pump.
- Exclusions: sellers personal property
Estimated market value
$1,161,200
$1.10M - $1.22M
$3,016/mo
Price history
| Date | Event | Price |
|---|---|---|
| 10/28/2026 | Listed for sale | $1,200,000+500%$363/sqft |
Source: SCWMLS #2035450 Report a problem | ||
| 5/3/2023 | Sold | $200,000$60/sqft |
Source: Public Record Report a problem | ||
Public tax history
| Year | Property taxes | Tax assessment |
|---|---|---|
| 2025 | $14,385 +12.2% | $688,500 |
| 2024 | $12,821 | $688,500 |
| 2023 | -- | -- |
Find assessor info on the county website
Monthly payment
Est. payment
Payment breakdown
Explore the cost of this home by adjusting the details. Changes won't be saved.Climate risks
Neighborhood: 53558
Nearby schools
Schools provided by the listing agent
- Elementary: Cottage Grove
- Middle: Glacial Drumlin
- High: Monona Grove
- District: Monona Grove
Source: SCWMLS. This data may not be complete. We recommend contacting the local school district to confirm school assignments for this home.
Similar homes
- $1,150,0003 bd3 ba2.3k sqft2318 Dyreson Rd, Mc Farland, WI 53558For Sale
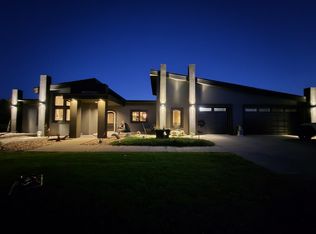 MLS ID #2034392, Dana Doskocil. SCWMLS
- $1,190,0004 bd3 ba2.8k sqft2414 County Road Ab, Mc Farland, WI 53558For Sale
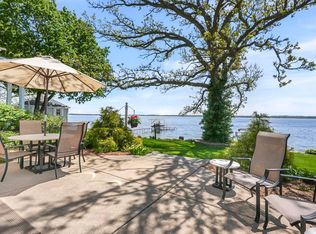 MLS ID #2021532, Kim Straka. SCWMLS
- $1,175,0003 bd3 ba1.8k sqft3424 Quam Dr, Stoughton, WI 53589For Sale
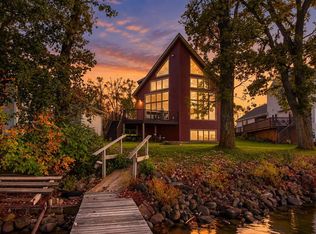 MLS ID #202606912, Dana Bonnell-Campbell. NorthWest Illinois Alliance of REALTORS®
- $1,195,0004 bd3 ba2.7k sqft1942 County Road Bb, Cottage Grove, WI 53527For Sale
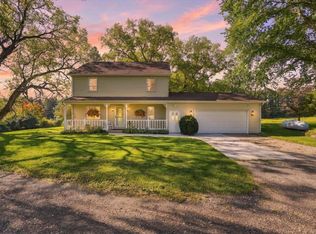 MLS ID #2033730, Cindy J Ulsrud. SCWMLS
