Exceptional Highland Home in the prestigious Firethorne community. This impeccably maintained one-story residence features an open-concept design with soaring 10', 12', and 14' ceilings, brand-new luxury vinyl plank flooring, fresh designer paint, and no carpet. A versatile flex room showcases custom wood built-in shelving, perfect as a library, study, or home office. The gourmet island kitchen offers granite countertops, stainless steel appliances, abundant cabinetry, and opens to the spacious family room anchored by a dramatic stone fireplace.
The expansive primary suite includes a sitting area and a spa-inspired bath. Outdoors, enjoy a covered stone patio surrounded by beautifully landscaped grounds—ideal for relaxing or entertaining. Timeless design, thoughtful updates, and exceptional quality make this home a standout in one of the area's most sought-after master-planned communities.
For sale
$350,000
28802 Crested Butte Dr, Katy, TX 77494
3beds
2,337sqft
Single Family Residence
Built in 2013
7,017 Square Feet Lot
$341,700 Zestimate®
$150/sqft
$74/mo HOA
What's special
Dramatic stone fireplaceBeautifully landscaped groundsStainless steel appliancesCustom wood built-in shelvingSpacious family roomGranite countertopsImpeccably maintained one-story residence
- 6 days |
- 315 |
- 17 |
Likely to sell faster than
Zillow last checked:
Listing updated:
Listed by:
Kimberly Roberts TREC #0700232 832-244-9968,
Real Broker, LLC
Source: HAR,MLS#: 41436103
Facts & features
Interior
Bedrooms & bathrooms
- Bedrooms: 3
- Bathrooms: 2
- Full bathrooms: 2
Rooms
- Room types: Family Room, Utility Room
Primary bathroom
- Features: Primary Bath: Double Sinks, Primary Bath: Separate Shower, Primary Bath: Soaking Tub, Secondary Bath(s): Double Sinks, Secondary Bath(s): Tub/Shower Combo
Kitchen
- Features: Kitchen Island, Kitchen open to Family Room, Pantry, Walk-in Pantry
Heating
- Electric
Cooling
- Electric
Appliances
- Included: Disposal, Gas Oven, Microwave, Electric Range, Dishwasher
- Laundry: Gas Dryer Hookup, Washer Hookup
Features
- Crown Molding, High Ceilings, All Bedrooms Down, Sitting Area, Walk-In Closet(s)
- Flooring: Tile, Vinyl
- Windows: Window Coverings
- Number of fireplaces: 1
- Fireplace features: Gas Log
Interior area
- Total structure area: 2,337
- Total interior livable area: 2,337 sqft
Property
Parking
- Total spaces: 2
- Parking features: Attached
- Attached garage spaces: 2
Features
- Stories: 1
- Patio & porch: Covered
- Exterior features: Sprinkler System
- Fencing: Back Yard
Lot
- Size: 7,017 Square Feet
- Features: Cul-De-Sac, Subdivided, 0 Up To 1/4 Acre
Details
- Parcel number: 3601060010250901
Construction
Type & style
- Home type: SingleFamily
- Architectural style: Traditional
- Property subtype: Single Family Residence
Materials
- Brick, Stone
- Foundation: Slab
- Roof: Composition
Condition
- New construction: No
- Year built: 2013
Utilities & green energy
- Water: Water District
Community & HOA
Community
- Subdivision: Firethorne West Sec 6
HOA
- Has HOA: Yes
- HOA fee: $890 annually
Location
- Region: Katy
Financial & listing details
- Price per square foot: $150/sqft
- Tax assessed value: $403,809
- Annual tax amount: $9,243
- Date on market: 7/16/2026
- Listing terms: Cash,Conventional,FHA,VA Loan
- Exclusions: Surround Sound Speakers
- Road surface type: Concrete
Estimated market value
$341,700
$325,000 - $359,000
$2,350/mo
Price history
| Date | Event | Price |
|---|---|---|
| 7/16/2026 | Listed for sale | $350,000$150/sqft |
Source:  HAR #41436103 Report a problem HAR #41436103 Report a problem | ||
Public tax history
| Year | Property taxes | Tax assessment |
|---|---|---|
| 2025 | $4,389 +0.1% | $403,809 +8.4% |
| 2024 | $4,383 +11.5% | $372,499 +10% |
| 2023 | $3,931 -11.4% | $338,635 +10% |
| 2022 | $4,438 +6.2% | $307,850 +10% |
| 2021 | $4,179 +0.9% | $279,860 +2.4% |
| 2020 | $4,142 +2.9% | $273,300 +5.9% |
| 2019 | $4,025 -3.2% | $257,990 +0.8% |
| 2018 | $4,159 -42.1% | $255,870 -1.3% |
| 2017 | $7,180 | $259,290 -4.6% |
| 2016 | $7,180 +72.1% | $271,810 +7% |
| 2015 | $4,173 +6.5% | $254,120 +10% |
| 2014 | $3,917 | $231,020 +725.1% |
| 2013 | -- | $28,000 +948.7% |
| 2012 | -- | $2,670 |
Find assessor info on the county website
Monthly payment
Est. payment
Payment breakdown
Explore the cost of this home by adjusting the details. Changes won't be saved.Climate risks
Neighborhood: 77494
Nearby schools
GreatSchools rating
- 10/10Kathleen Joerger Lindsey Elementary SchoolGrades: PK-5Distance: 0.6 mi
- 8/10Dean Leaman Junior High SchoolGrades: 6-8Distance: 3.5 mi
- 7/10Fulshear High SchoolGrades: 9-12Distance: 3.8 mi
Schools provided by the listing agent
- Elementary: Lindsey Elementary School (Lamar)
- Middle: Leaman Junior High School
- High: Fulshear High School
Source: HAR. This data may not be complete. We recommend contacting the local school district to confirm school assignments for this home.
- $380,6004 bd3 ba2.6k sqft28806 Crested Butte Dr, Katy, TX 77494Off Market

- $414,5004 bd4 ba2.6k sqft2858 Park Hills Dr, Katy, TX 77494Pending
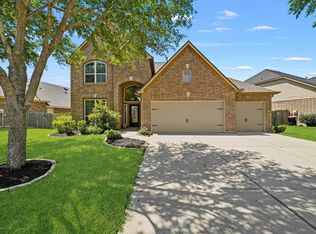
- $412,2004 bd2 ba2.8k sqft28842 Thornbird Ct, Katy, TX 77494Off Market
- $413,1004 bd3 ba2.8k sqft28839 Thornbird Ct, Katy, TX 77494Off Market
- $393,8004 bd3 ba2.8k sqft28810 Crested Butte Dr, Katy, TX 77494Off Market
- $407,5004 bd4 ba2.6k sqft2854 Park Hills Dr, Katy, TX 77494Off Market
- $515,7004 bd4 ba3.3k sqft28838 Thornbird Ct, Katy, TX 77494Off Market
- $421,7004 bd4 ba2.7k sqft28715 Park Hills Ct, Katy, TX 77494Off Market
A local agent can set up tours, give advice and negotiate with sellers.
A local lender can help you make sure your offer is ready when you are.
Similar homes
- $--5 bd2 ba2.6k sqft3014 McDonough Way, Katy, TX 77494Auction
 ServiceLink Auction
 - $--4 bd4 ba2.5k sqft28914 Davenport Dr, Katy, TX 77494Auction
 Auction.com 2
 - $329,9904 bd2 ba2k sqft2922 Indwarra Ct, Katy, TX 77494For Sale
 MLS ID #26856107, Ariana Shariatzadeh, Brick + Mortar Real Estate Co. HAR
 - $345,0004 bd2 ba2k sqft28206 Sweet Oak Ln, Katy, TX 77494For Sale
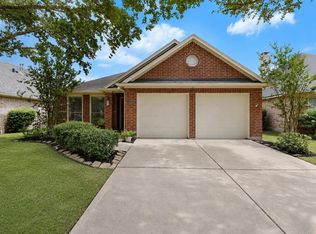 MLS ID #37896118, Maria Ruedas, Martha Turner Sotheby's International Realty. HAR
 - $350,0004 bd3 ba2.2k sqft29203 Vernon Forest Ct, Katy, TX 77494For SaleMLS ID #93283710, Linda Burnett, CB&A, Realtors-Katy. HAR
- $370,0003 bd2 ba2.3k sqft2839 McDonough Way, Katy, TX 77494For SaleMLS ID #84102451, Ana Peternell, Keller Williams Premier Realty. HAR
- $355,0003 bd3 ba2.1k sqft28130 Canyon Wren Dr, Katy, TX 77494For SaleMLS ID #16399872, Shawna McBride, eXp Realty LLC. HAR
- $379,0004 bd2 ba2.5k sqft2510 Llano Springs Dr, Katy, TX 77494For SaleMLS ID #61158799, Kellye Casey, Del Monte Realty. HAR
- $399,9004 bd3 ba2.3k sqft3042 Schultz Manor Ln, Katy, TX 77494For SaleMLS ID #12149385, Mike Haman, Brookside Realty, LLC. HAR
- $375,0004 bd2 ba2.2k sqft29022 Crested Butte Dr, Katy, TX 77494For SaleMLS ID #14451910, Kathy Stenson, Connect Realty.com. HAR
- $350,0004 bd2 ba2.3k sqft2827 Fair Chase Dr, Katy, TX 77494For SaleMLS ID #85117340, Jocelyn Qin, MB Connections. HAR
- $319,0004 bd4 ba2.5k sqft29007 Jacobs River Dr, Katy, TX 77494For SaleMLS ID #37370550, Michelle Miao, Great Wall Realty LLC. HAR
- $359,0003 bd2 ba1.8k sqft28207 Everett Knolls Dr, Katy, TX 77494For SaleMLS ID #15216416, Robert Kory, CENTURY 21 Western Realty, Inc. HAR
- $349,0004 bd3 ba2.3k sqft29514 Jarvis Bay Pass, Katy, TX 77494For SaleMLS ID #34550029, Czelma Guerra, Realm Real Estate Professionals - Katy. HAR
- $325,0004 bd2 ba2k sqft29607 Breakwater Dr, Katy, TX 77494For SaleMLS ID #21253359, Evelyn Laniado, Premier Haus Realty, LLC. HAR
- $359,0003 bd2 ba2.2k sqft29322 Wood Lily Dr, Katy, TX 77494For SaleMLS ID #77667785, Xiuling Wang, AW Real Estate Group. HAR
- $299,9004 bd2 ba2k sqft2907 McDonough Way, Katy, TX 77494For SaleMLS ID #49862143, Tina Vu, Walzel Properties - Corporate Office. HAR
- $339,0004 bd2 ba2k sqft28223 Fantail Dr, Katy, TX 77494For SaleMLS ID #50051312, Jessica Lowe, HomeSmart. HAR
- $398,0003 bd2 ba2.3k sqft2954 Helding Park Ct, Katy, TX 77494For SaleMLS ID #92719194, Samuel Carratala, eXp Realty LLC. HAR
- $399,0004 bd3 ba2.6k sqft2919 Chalet Knolls Ln, Katy, TX 77494For SaleMLS ID #8114261, Jacqueline Wallman, Texas Homes Realty. HAR
