This home offers the space and layout today’s families are looking for, featuring 4 bedrooms and 3 full bathrooms designed for comfort, privacy, and everyday functionality. Includes a private first-floor home office, an open-concept living area with abundant natural light, and ceramic tile flooring in main areas.
The kitchen features a large granite island and ample cabinet space, opening seamlessly to the family room—ideal for daily living and entertaining. The primary suite is located downstairs, while upstairs offers a versatile game room and additional bedrooms for flexible use. Enjoy a fully fenced backyard and access to community amenities including pools, fitness center, and scenic trails. Convenient access to Texas Heritage Pkwy, Hwy 1463, and I-10.
Homes with this layout and location don’t come around often. Schedule your private showing and see why buyers continue to return to this home.
For sale
$349,000
29514 Jarvis Bay Pass, Katy, TX 77494
4beds
2,396sqft
:
Get pre-qualified$2,620/mo
Single Family Residence
Built in 2017
6,442 Square Feet Lot
$343,300 Zestimate®
$146/sqft
$108/mo HOA
What's special
Large granite islandFully fenced backyardPrivate first-floor home officeAmple cabinet space
- 80 days |
- 680 |
- 55 |
Zillow last checked:
Listing updated:
Listed by:
Czelma Guerra TREC #0748588 281-536-1884,
Realm Real Estate Professionals - Katy
Source: HAR,MLS#: 34550029
Facts & features
Interior
Bedrooms & bathrooms
- Bedrooms: 4
- Bathrooms: 3
- Full bathrooms: 2
- 1/2 bathrooms: 1
Rooms
- Room types: Family Room, Utility Room
Primary bathroom
- Features: Full Secondary Bathroom Down, Half Bath, Primary Bath: Double Sinks, Primary Bath: Shower Only
Kitchen
- Features: Kitchen Island, Kitchen open to Family Room, Pantry
Heating
- Natural Gas
Cooling
- Electric
Appliances
- Included: Disposal, Dryer, Refrigerator, Washer, Gas Oven, Microwave, Gas Range, Dishwasher
- Laundry: Electric Dryer Hookup, Washer Hookup
Features
- High Ceilings, Prewired for Alarm System, 3 Bedrooms Up, Primary Bed - 1st Floor, Walk-In Closet(s)
- Flooring: Carpet, Tile
- Windows: Window Coverings
Interior area
- Total structure area: 2,396
- Total interior livable area: 2,396 sqft
Property
Parking
- Total spaces: 2
- Parking features: Attached
- Attached garage spaces: 2
Features
- Stories: 2
- Patio & porch: Covered, Patio/Deck
- Exterior features: Outdoor Kitchen, Sprinkler System
- Fencing: Back Yard,Full
Lot
- Size: 6,442 Square Feet
- Features: Subdivided, 0 Up To 1/4 Acre
Details
- Parcel number: 7897320050200901
Construction
Type & style
- Home type: SingleFamily
- Architectural style: Contemporary
- Property subtype: Single Family Residence
Materials
- Brick
- Foundation: Slab
- Roof: Composition
Condition
- New construction: No
- Year built: 2017
Details
- Builder name: DR Horton
Utilities & green energy
- Water: Water District
Green energy
- Energy efficient items: Attic Vents
Community & HOA
Community
- Features: Subdivision Tennis Court
- Security: Prewired for Alarm System
- Subdivision: Tamarron Sec 32
HOA
- Has HOA: Yes
- Amenities included: Clubhouse, Fitness Center, Park, Party Room, Picnic Area, Playground, Pond, Pool, Splash Pad, Sport Court, Tennis Court(s), Trail(s)
- HOA fee: $1,300 annually
Location
- Region: Katy
Financial & listing details
- Price per square foot: $146/sqft
- Tax assessed value: $334,501
- Annual tax amount: $5,571
- Date on market: 5/7/2026
- Listing terms: Cash,Conventional,FHA,Investor,VA Loan
- Exclusions: None
- Road surface type: Asphalt, Concrete
Estimated market value
$343,300
$326,000 - $360,000
$2,488/mo
Price history
| Date | Event | Price |
|---|---|---|
| 6/28/2026 | Listed for sale | $349,000$146/sqft |
Source:  HAR #34550029 Report a problem HAR #34550029 Report a problem | ||
| 5/28/2026 | Pending sale | $349,000$146/sqft |
Source: HAR #34550029 Report a problem | ||
| 5/7/2026 | Listed for sale | $349,000$146/sqft |
Source: HAR #34550029 Report a problem | ||
| 5/1/2026 | Listing removed | $349,000$146/sqft |
Source: HAR #74011989 Report a problem | ||
| 1/12/2026 | Listed for sale | $349,000$146/sqft |
Source: HAR #74011989 Report a problem | ||
| 1/8/2026 | Listing removed | $349,000$146/sqft |
Source: HAR #51129405 Report a problem | ||
| 12/11/2025 | Listed for sale | $349,000$146/sqft |
Source: HAR #51129405 Report a problem | ||
| 11/18/2023 | Listing removed | -- |
Source: Zillow Rentals Report a problem | ||
| 11/8/2023 | Listed for rent | $2,450$1/sqft |
Source: Zillow Rentals Report a problem | ||
Public tax history
| Year | Property taxes | Tax assessment |
|---|---|---|
| 2025 | $5,571 -3.5% | $334,501 -3.3% |
| 2024 | $5,771 +51.7% | $346,082 +11.5% |
| 2023 | $3,805 -11.5% | $310,431 +10% |
| 2022 | $4,301 +5.9% | $282,210 +10% |
| 2021 | $4,062 -7.4% | $256,550 +6.6% |
| 2020 | $4,387 +5.3% | $240,730 +2.9% |
| 2019 | $4,164 +560.6% | $233,950 +588.1% |
| 2018 | $630 | $34,000 |
Find assessor info on the county website
Monthly payment
Est. payment
Payment breakdown
Explore the cost of this home by adjusting the details. Changes won't be saved.Climate risks
Neighborhood: 77494
Nearby schools
GreatSchools rating
- 9/10Tamarron Elementary SchoolGrades: PK-5Distance: 1 mi
- 8/10Dean Leaman Junior High SchoolGrades: 6-8Distance: 3.2 mi
- 7/10Fulshear High SchoolGrades: 9-12Distance: 3.6 mi
Schools provided by the listing agent
- Elementary: Tamarron Elementary School
- Middle: Leaman Junior High School
- High: Fulshear High School
Source: HAR. This data may not be complete. We recommend contacting the local school district to confirm school assignments for this home.
- $264,6003 bd2 ba1.4k sqft29510 Jarvis Bay Pass, Katy, TX 77494Off Market
- $289,5004 bd2 ba1.8k sqft29518 Jarvis Bay Pass, Katy, TX 77494Off Market
- $288,5004 bd2 ba1.8k sqft29506 Jarvis Bay Pass, Katy, TX 77494Off Market
- $294,1004 bd2 ba1.8k sqft29515 Patricias Way, Katy, TX 77494Off Market

- $268,7004 bd2 ba1.5k sqft29511 Patricias Way, Katy, TX 77494Off Market
- $318,8004 bd2 ba2k sqft29522 Jarvis Bay Pass, Katy, TX 77494Off Market
- $262,6003 bd2 ba1.3k sqft29507 Patricias Way, Katy, TX 77494Off Market
- $307,0004 bd2 ba2k sqft29502 Jarvis Bay Pass, Katy, TX 77494Off Market
A local agent can set up tours, give advice and negotiate with sellers.
A local lender can help you make sure your offer is ready when you are.
Similar homes
- $299,9004 bd2 ba2.1k sqft3530 Sicily Island Ln, Katy, TX 77494For Sale
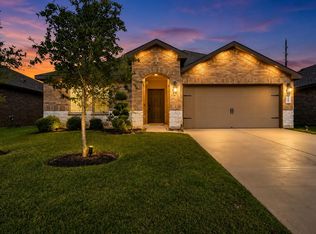 MLS ID #84293924, Brenda Hernandez, Framework Properties. HAR
 - $364,9904 bd2 ba1.7k sqft28718 Yulee Mill Dr, Katy, TX 77494For Sale
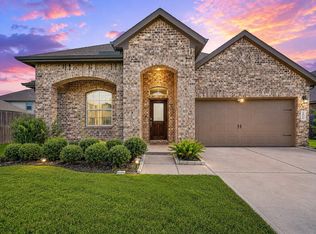 MLS ID #5900354, Yihong Shi, KingFay Inc. HAR
 - $489,9004 bd4 ba3.3k sqft3215 Cripple Creek Dr, Katy, TX 77494For Sale
 MLS ID #51538922, Li Zhang, Forever Realty, LLC. HAR
 - $353,9504 bd3 ba2.5k sqft24426 Hikers Bend Dr, Katy, TX 77493For Sale
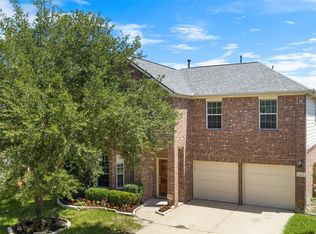 MLS ID #15124596, Elizabeth Jaquez, Elizabeth Rodriguez Jaquez. HAR
 - $485,0004 bd3 ba2.6k sqft29602 Cherry Vine Rd, Katy, TX 77494For SaleMLS ID #31280699, Mariam Kadhim, The Onyx Group. HAR
- $400,0004 bd3 ba3.1k sqft1706 Claire Creek Ct, Katy, TX 77494For SaleMLS ID #69253804, Ebony Onyemu, Redfin Corporation. HAR
- $499,0004 bd4 ba2.9k sqft3303 Polk Creek Dr, Katy, TX 77494For SaleMLS ID #7834429, Rigoberto Villarreal, Keller Williams Signature. HAR
- $339,5003 bd2 ba2.1k sqft2920 Eden Lake Ln, Katy, TX 77493For SaleMLS ID #36279809, Ahmad Adam, Adam Group Realty, LLC. HAR
- $469,0004 bd4 ba3.3k sqft3322 Black Gore Creek Dr, Katy, TX 77494For SaleMLS ID #31021620, Tai Dinh, Keller Williams Signature. HAR
- $449,5724 bd4 ba3.3k sqft29011 Dryander Forest Ct, Katy, TX 77494For SaleMLS ID #62788544, Tanja Blandini, Keller Williams Memorial. HAR
- $340,0003 bd3 ba2.7k sqft24122 Valencia Ridge Ln, Katy, TX 77494For SaleMLS ID #81204994, Jill Almai, Compass RE Texas, LLC - The Heights. HAR
- $375,0004 bd4 ba3k sqft5207 Monarch Belle Ln, Katy, TX 77493For SaleMLS ID #77680901, Dan Klawer, Keller Williams Signature. HAR
- $329,9005 bd3 ba2.5k sqft7419 French Quarter Ct, Fulshear, TX 77441For SaleMLS ID #81518792, Jose Chirinos, Keller Williams Memorial. HAR
- $329,0005 bd3 ba2.5k sqft7447 French Quarter Ct, Fulshear, TX 77441For SaleMLS ID #5462561, Ogidan Opeyemi, Lone Star Realty. HAR
- $369,0004 bd3 ba2.3k sqft11731 Giovanni Ln, Richmond, TX 77406For SaleMLS ID #64292283, Gayla Gayden, Realm Real Estate Professionals - Katy. HAR
- $339,9993 bd3 ba2.4k sqft6418 Shadowbrook Hollow Trl, Katy, TX 77493For SaleMLS ID #43206865, Jamie McMartin, Compass RE Texas, LLC - West Houston. HAR
- $439,9994 bd3 ba2.6k sqft29627 Mahogany View Ln, Fulshear, TX 77441For SaleMLS ID #19884288, Mei Zhang, Keller Williams Memorial. HAR
- $399,9994 bd4 ba2.8k sqft208 Salange Ln, Katy, TX 77493For SaleMLS ID #12886001, Yan Li, Keller Williams Memorial. HAR
- $355,0004 bd3 ba2.5k sqft21626 Maggie Mist Dr, Richmond, TX 77406For SaleMLS ID #94321499, Cole Lumley, Compass RE Texas, LLC - Houston. HAR
- $349,9903 bd2 ba1.8k sqft11631 Darby Chase Trl, Richmond, TX 77406For SaleMLS ID #64908924, Shawn Shakir, Keller Williams Signature. HAR
