Welcome to this beautifully maintained ranch in desirable Sundance Estates of Hebron, offering the perfect blend of one-level living and exceptional flexibility for today's changing lifestyles. With over 3,500 square feet of finished living space, this home is ideal for multi-generational living, entertaining, or anyone needing room to spread out.
The open-concept main level features a spacious living room with fireplace, a well-appointed kitchen with granite countertops, stainless steel appliances, center island, abundant cabinetry, and a dining area that opens seamlessly to the outdoor entertaining spaces. The split-bedroom design provides added privacy, with the primary suite offering a large walk-in closet and adjoining bath. Two additional bedrooms and convenient first-floor laundry complete the main level.
The finished walkout lower level is where this home truly shines. Designed with flexibility in mind, it features an expansive family room, an impressive wet bar with sink, dishwasher, microwave, and full-size refrigerator, a full bath, office /craft area that could easily convert into a fourth bedroom, abundant storage, and additional flex space perfect for hobbies, crafts, or a home gym. Plumbing has already been installed in the lower-level bathroom floor, making it easy to add a shower if desired.
Step outside to your own private backyard retreat featuring pool and hot tub, spacious deck, and patio--perfect for relaxing or entertaining family and friends all summer long.
Additional updates include a 2-year-old roof and a 1-year-old water heater, providing peace of mind for the next owner.
Whether you're looking for space for an aging parent, an adult child, extended guests, or simply room to entertain, this thoughtfully designed home offers possibilities that are difficult to find in today's market.
Pending
Price cut: $5.1K (7/6)
$419,900
2881 Lauren Meadows Dr, Hebron, KY 41048
3beds
3,530sqft
:
Get pre-qualified$2,778/mo
Single Family Residence, Residential
Built in 2013
0.28 Acres Lot
$-- Zestimate®
$119/sqft
$-- HOA
What's special
- 27 days |
- 591 |
- 23 |
Likely to sell faster than
Zillow last checked:
Listing updated:
Listed by:
Aileen Taylor 859-322-5885,
Huff Realty - Florence
Source: NKMLS,MLS#: 644362
Facts & features
Interior
Bedrooms & bathrooms
- Bedrooms: 3
- Bathrooms: 3
- Full bathrooms: 2
- 1/2 bathrooms: 1
Primary bedroom
- Features: Walk-In Closet(s), Bath Adjoins, Ceiling Fan(s), Carpet Flooring
- Level: First
- Area: 208
- Dimensions: 16 x 13
Bedroom 2
- Features: Carpet Flooring, Ceiling Fan(s)
- Level: First
- Area: 120
- Dimensions: 12 x 10
Bedroom 3
- Features: Ceiling Fan(s), Carpet Flooring
- Level: First
- Area: 121
- Dimensions: 11 x 11
Bathroom 2
- Features: Tub With Shower
- Level: First
- Area: 42
- Dimensions: 7 x 6
Breakfast room
- Features: Hardwood Floors, Walk-Out Access
- Level: First
- Area: 110
- Dimensions: 11 x 10
Entry
- Features: Hardwood Floors
- Level: First
- Area: 25
- Dimensions: 5 x 5
Family room
- Features: Bookcases, Carpet Flooring, Recessed Lighting, Wet Bar
- Level: Lower
- Area: 400
- Dimensions: 20 x 20
Kitchen
- Features: Hardwood Floors, Kitchen Island, Pantry
- Level: First
- Area: 121
- Dimensions: 11 x 11
Laundry
- Features: Laminate Flooring
- Level: First
- Area: 66
- Dimensions: 11 x 6
Living room
- Features: Ceiling Fan(s), Carpet Flooring, Fireplace(s)
- Level: First
- Area: 323
- Dimensions: 19 x 17
Office
- Features: Carpet Flooring
- Level: Lower
- Area: 220
- Dimensions: 20 x 11
Primary bath
- Features: Double Vanity, Shower, Vinyl Flooring
- Level: First
- Area: 90
- Dimensions: 10 x 9
Heating
- Heat Pump
Cooling
- Central Air
Appliances
- Included: Stainless Steel Appliance(s), Dishwasher, Disposal, Microwave, Refrigerator
- Laundry: Electric Dryer Hookup, Laundry Room, Main Level
Features
- Kitchen Island, Wet Bar, Walk-In Closet(s), Granite Counters, Entrance Foyer, Eat-in Kitchen, Double Vanity, Ceiling Fan(s), Recess Ceiling(s)
- Doors: Multi Panel Doors
- Windows: Picture Window(s), Vinyl Frames
- Number of fireplaces: 1
- Fireplace features: Electric
Interior area
- Total structure area: 3,530
- Total interior livable area: 3,530 sqft
Property
Parking
- Total spaces: 2
- Parking features: Driveway, Garage Door Opener, Garage Faces Side, Off Street, On Street
- Garage spaces: 2
- Has uncovered spaces: Yes
Accessibility
- Accessibility features: None
Features
- Levels: One
- Stories: 1
- Patio & porch: Covered, Deck, Patio, Porch
- Pool features: Above Ground
- Has spa: Yes
- Spa features: Heated
- Fencing: Split Rail
Lot
- Size: 0.28 Acres
- Dimensions: 80 x 161
- Features: Sloped Down
Details
- Parcel number: 036.0015025.00
- Zoning description: Residential
Construction
Type & style
- Home type: SingleFamily
- Architectural style: Ranch
- Property subtype: Single Family Residence, Residential
Materials
- Brick, Vinyl Siding
- Foundation: Poured Concrete
- Roof: Shingle
Condition
- Existing Structure
- New construction: No
- Year built: 2013
Utilities & green energy
- Sewer: Public Sewer
- Water: Public
- Utilities for property: Cable Available, Natural Gas Not Available
Community & HOA
HOA
- Has HOA: No
Location
- Region: Hebron
Financial & listing details
- Price per square foot: $119/sqft
- Tax assessed value: $358,000
- Annual tax amount: $3,421
- Date on market: 7/7/2026
- Cumulative days on market: 47 days
Estimated market value
Not available
Estimated sales range
Not available
Not available
Price history
| Date | Event | Price |
|---|---|---|
| 7/17/2026 | Pending sale | $419,900$119/sqft |
Source:  NKMLS #644362 Report a problem NKMLS #644362 Report a problem | ||
| 7/6/2026 | Price change | $419,900-1.2%$119/sqft |
Source: NKMLS #644362 Report a problem | ||
| 6/17/2026 | Listed for sale | $425,000+18.7%$120/sqft |
Source: NKMLS #643758 Report a problem | ||
| 4/20/2022 | Sold | $358,000+2.3%$101/sqft |
Source: Public Record Report a problem | ||
| 3/4/2022 | Pending sale | $349,900+84.2%$99/sqft |
Source: NKMLS #601793 Report a problem | ||
| 6/21/2016 | Sold | $190,000-38.8%$54/sqft |
Source: Agent Provided Report a problem | ||
| 3/10/2016 | Sold | $310,314+24.2%$88/sqft |
Source: Public Record Report a problem | ||
| 3/27/2015 | Listing removed | $249,900$71/sqft |
Source: HUFF Realty, LLC #441148 Report a problem | ||
| 3/21/2015 | Listed for sale | $249,900+9.2%$71/sqft |
Source: HUFF Realty, LLC #441148 Report a problem | ||
| 10/24/2013 | Sold | $228,753+540.2%$65/sqft |
Source: Public Record Report a problem | ||
| 7/19/2013 | Sold | $35,730$10/sqft |
Source: Public Record Report a problem | ||
Public tax history
| Year | Property taxes | Tax assessment |
|---|---|---|
| 2024 | $3,421 -3.5% | $358,000 |
| 2023 | $3,544 +30% | $358,000 +46.8% |
| 2022 | $2,726 -0.2% | $243,900 |
| 2021 | $2,732 -4.3% | $243,900 |
| 2020 | $2,855 | $243,900 +6.6% |
| 2019 | $2,855 +7.2% | $228,800 |
| 2018 | $2,663 +2.3% | $228,800 |
| 2017 | $2,604 | $228,800 +0% |
| 2015 | $2,604 +2.6% | $228,750 +747.2% |
| 2013 | $2,537 | $27,000 |
| 2012 | -- | $27,000 |
| 2011 | -- | $27,000 -32.5% |
| 2010 | -- | $40,000 |
Find assessor info on the county website
Monthly payment
Est. payment
Payment breakdown
Explore the cost of this home by adjusting the details. Changes won't be saved.Climate risks
Neighborhood: 41048
Nearby schools
GreatSchools rating
- 5/10Chester Goodridge Elementary SchoolGrades: PK-5Distance: 1.9 mi
- 9/10Conner Middle SchoolGrades: 6-8Distance: 1.5 mi
- 8/10Conner High SchoolGrades: 9-12Distance: 1.7 mi
Schools provided by the listing agent
- Elementary: Goodridge Elementary
- Middle: Conner Middle School
- High: Conner Senior High
Source: NKMLS. This data may not be complete. We recommend contacting the local school district to confirm school assignments for this home.
- $425,2003 bd3 ba1.8k sqft2877 Lauren Meadows Dr, Hebron, KY 41048Off Market
- $514,9004 bd4 ba2.7k sqft2885 Lauren Meadows Dr, Hebron, KY 41048Off Market

- $287,0003 bd3 ba1.1k sqft2025 Penny Ln, Hebron, KY 41048Sold
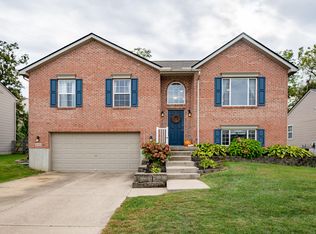
- $324,1004 bd3 ba1.2k sqft2029 Penny Ln, Hebron, KY 41048Off Market
- $291,7004 bd2 ba1.5k sqft2021 Penny Ln, Hebron, KY 41048Off Market
- $400,7003 bd3 ba1.8k sqft2889 Lauren Meadows Dr, Hebron, KY 41048Off Market
- $410,0004 bd3 ba3k sqft2873 Lauren Meadows Dr, Hebron, KY 41048Sold
- $460,6004 bd2 ba3k sqft3000 Sundance Blvd, Burlington, KY 41005Off Market
A local agent can set up tours, give advice and negotiate with sellers.
A local lender can help you make sure your offer is ready when you are.
Similar homes
- $489,0003 bd3 ba2k sqft3366 Wildrose Ln, Burlington, KY 41005For Sale
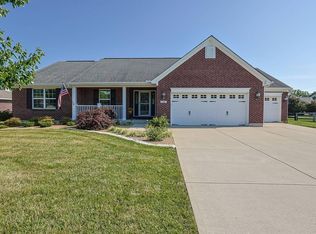 MLS ID #645290, Christina Franxman, Sibcy Cline, REALTORS-Florence. NKMLS
 - $409,9004 bd4 ba2.6k sqft2708 Perth Ct, Hebron, KY 41048For Sale
 MLS ID #644366, Kathy Santangelo, Coldwell Banker Realty FM. NKMLS
 - $500,0004 bd3 ba3.1k sqft2239 Daybloom Ct, Hebron, KY 41048For Sale
 MLS ID #645317, Melissa Jakubowski, eXp Realty, LLC. NKMLS
 - $325,0003 bd3 ba2.2k sqft1417 N Bend Rd, Hebron, KY 41048For Sale
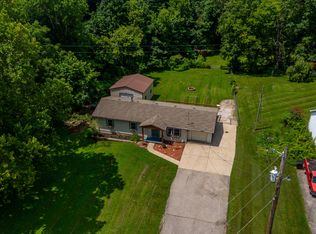 MLS ID #644172, Juanita Allen, Coldwell Banker McMahan Co. NKMLS
 - $410,0004 bd3 ba1.8k sqft808 Eastland Dr, Villa Hills, KY 41017For SaleMLS ID #645289, Shannon Kaliin, eXp Realty, LLC. NKMLS
- $579,0005 bd4 ba3.8k sqft2324 Summerwoods Dr, Hebron, KY 41048For SaleMLS ID #644951, Blaire Hancock, Simple Fee Realty. NKMLS
- $489,0004 bd4 ba2.7k sqft2443 Wernz Dr, Hebron, KY 41048For SaleMLS ID #642990, Mckensi Madden, Huff Realty - Ft. Mitchell. NKMLS
- $408,0004 bd3 ba2.1k sqft4847 Dartmouth Dr, Burlington, KY 41005For SaleMLS ID #644385, Brian Smith, Keller Williams Realty Service. NKMLS
- $400,0004 bd4 ba2k sqft4817 Cornell Dr, Burlington, KY 41005For SaleMLS ID #643780, Mike Parker, Huff Realty - Florence. NKMLS
- $364,0004 bd3 ba1.9k sqft3387 Mary Teal Ln, Burlington, KY 41005For SaleMLS ID #644964, Caldwell Group, eXp Realty, LLC. NKMLS
- $425,0004 bd4 ba3.5k sqft8442 Woodcreek Dr, Florence, KY 41042For SaleMLS ID #644417, Sara Scheyer Arnett, RE/MAX Victory + Affiliates. NKMLS
- $399,9004 bd3 ba2.9k sqft3484 Constitution Ct, Cincinnati, OH 45248For Sale
 MLS ID #1888227, Danielle S. Lumpkin, DSL Real Estate Services. Cincy MLS
 - $439,5004 bd3 ba2.2k sqft300 Katiebud Dr, Cincinnati, OH 45238For SaleMLS ID #1880520, Chad Warman, Keller Williams Seven Hills Re. Cincy MLS
- $619,9004 bd5 ba3.1k sqft8604 Treeline Dr, Florence, KY 41042For SaleMLS ID #645315, Dawn Craven, Coldwell Banker Realty FM. NKMLS
- $439,9004 bd3 ba2.8k sqft6253 Browning Trl, Burlington, KY 41005For Sale
 MLS ID #26007213, Jeff Green, Keller Williams Commonwealth. Imagine MLS
 - $534,9004 bd3 ba2.9k sqft2176 Ridgeline Dr, Hebron, KY 41048For SaleMLS ID #643662, Lori Taylor, Coldwell Banker Realty FM. NKMLS
- $420,0003 bd3 ba2.2k sqft9621 Averi Ct, Harrison, OH 45030For SaleMLS ID #1887076, Dan Day, RE/MAX Preferred Group. Cincy MLS
- $375,0003 bd2 ba2.1k sqft4660 Winters Ln, Cold Spring, KY 41076For SaleMLS ID #645189, Tracy Buckner, KW Seven Hills Realty. NKMLS
- $459,9004 bd3 ba3.1k sqft6596 Gordon Blvd, Union, KY 41091For SaleMLS ID #644089, Missy Bricking, Keller Williams Realty Service. NKMLS
- $485,0004 bd4 ba3.1k sqft4970 Middle Creek Rd, Burlington, KY 41005For SaleMLS ID #644253, Cara Miller Aliff, Huff Realty - Florence. NKMLS
