GREAT HOME! PARK LIKE SETTING! GREAT LOCATION! Well maintained 3+BR, 1.5-BA Cape Cod home nestled in the neighborhood of Hamilton Heights, on a dead end street, Parkland School District, is a must see! Owned, loved and maintained by the originally owners and their family for over 70 years! The large bay window in the spacious Living Room welcomes you with natural light the moment you enter the home! The dining room, opens out to a modern kitchen, featuring stylish wood cabinets, large stainless sink, Formica counters, with counter seating for 2, and all appliances! An adjoining family room features a brick fireplace with a wood/coal insert that leads out to the laundry area in the enclosed side porch. Two same size bedrooms, full bathroom are all on the main level. The 2nd floor includes a half bathroom, 2 bedrooms, (one a walk-through) a (5' x 4' cedar closet) and side cabinets for your storage needs. MOST IMPORTANT! Hardwood floors are on the 1st floor under the wall to wall carpeting and also on the 2nd floor! A ramp installed on the front of the home eases your walking to the front porch! An unfinished partial basement, great for a workshop and storage. A large front and rear yard, landscaped gardens, shade trees and extended driveway for off-street parking completes this great package! Conveniently located, close to schools, churches, Trexler and Dorney Parks, Cedar Beach, local hospitals, downtown Allentown and Rts. 22, 309 and LV International Airport! This home has held over 70+ years of great family memories, bring your family and start making yours TODAY!
Pending
$355,000
2883 W South St, Allentown, PA 18103
4beds
1,380sqft
:
Get pre-qualified$2,336/mo
Single Family Residence
Built in 1956
7,100 Square Feet Lot
$353,900 Zestimate®
$257/sqft
$-- HOA
What's special
- 46 days |
- 101 |
- 2 |
Likely to sell faster than
Zillow last checked:
Listing updated:
Listed by:
Cass Chies 484-515-7319,
Diamond 1st Real Estate LLC 610-900-4300
Source: GLVR,MLS#: 778654 Originating MLS: Lehigh Valley MLS
Originating MLS: Lehigh Valley MLSFacts & features
Interior
Bedrooms & bathrooms
- Bedrooms: 4
- Bathrooms: 2
- Full bathrooms: 1
- 1/2 bathrooms: 1
Bedroom
- Level: First
- Dimensions: 12.00 x 12.00
Bedroom
- Level: First
- Dimensions: 12.00 x 10.00
Bedroom
- Description: Wood Floors with (5' x 4' cedar closet)
- Level: Second
- Dimensions: 15.00 x 12.00
Bedroom
- Description: Wood floors
- Level: Second
- Dimensions: 14.00 x 12.00
Dining room
- Level: First
- Dimensions: 14.00 x 8.00
Family room
- Description: wood/coal fireplace insert
- Level: First
- Dimensions: 12.00 x 10.00
Other
- Level: First
- Dimensions: 8.00 x 5.00
Half bath
- Level: Second
- Dimensions: 6.00 x 3.00
Kitchen
- Level: First
- Dimensions: 13.00 x 12.00
Laundry
- Level: First
- Dimensions: 8.00 x 7.00
Living room
- Description: Large front window
- Level: First
- Dimensions: 17.00 x 12.00
Heating
- Baseboard, Oil
Cooling
- Central Air
Appliances
- Included: Dryer, Dishwasher, Electric Oven, Electric Range, Electric Water Heater, Refrigerator, Washer
Features
- Dining Area, Separate/Formal Dining Room, Eat-in Kitchen
- Basement: Full
Interior area
- Total interior livable area: 1,380 sqft
- Finished area above ground: 1,380
- Finished area below ground: 0
Video & virtual tour
Property
Parking
- Parking features: Driveway, Off Street, On Street
- Has uncovered spaces: Yes
Features
- Levels: One and One Half
- Stories: 1.5
Lot
- Size: 7,100 Square Feet
Details
- Parcel number: 548693415677 001
- Zoning: Residential
- Special conditions: Estate
Construction
Type & style
- Home type: SingleFamily
- Architectural style: Cape Cod
- Property subtype: Single Family Residence
Materials
- Aluminum Siding
- Roof: Asphalt,Fiberglass
Condition
- Unknown
- Year built: 1956
Utilities & green energy
- Sewer: Public Sewer
- Water: Public
Community & HOA
Community
- Subdivision: Hamilton Heights
Location
- Region: Allentown
Financial & listing details
- Price per square foot: $257/sqft
- Tax assessed value: $162,400
- Annual tax amount: $4,820
- Date on market: 6/9/2026
- Cumulative days on market: 47 days
- Ownership type: Fee Simple
Estimated market value
$353,900
$336,000 - $372,000
$2,611/mo
Price history
| Date | Event | Price |
|---|---|---|
| 6/25/2026 | Pending sale | $355,000$257/sqft |
Source:  GLVR #778654 Report a problem GLVR #778654 Report a problem | ||
| 6/10/2026 | Listed for sale | $355,000$257/sqft |
Source: PMAR #PM-142070 Report a problem | ||
Public tax history
| Year | Property taxes | Tax assessment |
|---|---|---|
| 2025 | $8,837 | $162,400 |
| 2024 | $8,837 | $162,400 |
| 2023 | $8,837 | $162,400 |
| 2022 | $8,837 +3.4% | $162,400 |
| 2021 | $8,550 +1.5% | $162,400 |
| 2020 | $8,420 +12438.5% | $162,400 |
| 2019 | $67 +0.9% | $162,400 |
| 2018 | $67 | $162,400 |
| 2017 | -- | $162,400 |
| 2016 | -- | $162,400 |
| 2015 | -- | $162,400 |
| 2014 | -- | $162,400 +237.6% |
| 2012 | -- | $48,100 |
| 2011 | -- | $48,100 |
| 2010 | -- | $48,100 |
| 2009 | -- | $48,100 |
| 2008 | -- | $48,100 |
| 2007 | -- | $48,100 |
| 2006 | -- | $48,100 |
| 2005 | -- | $48,100 |
| 2004 | -- | $48,100 |
| 2003 | -- | $48,100 |
| 2002 | -- | $48,100 |
| 2000 | -- | $48,100 |
Find assessor info on the county website
Monthly payment
Est. payment
Payment breakdown
Explore the cost of this home by adjusting the details. Changes won't be saved.Climate risks
Neighborhood: Hamilton Park
Nearby schools
GreatSchools rating
- 9/10Cetronia SchoolGrades: K-5Distance: 1 mi
- 8/10Springhouse Middle SchoolGrades: 6-8Distance: 2.4 mi
- 8/10Parkland Senior High SchoolGrades: 9-12Distance: 4.2 mi
Schools provided by the listing agent
- District: Parkland
Source: GLVR. This data may not be complete. We recommend contacting the local school district to confirm school assignments for this home.
- $331,5003 bd1 ba1k sqft2891 W South St, Allentown, PA 18103Off Market
- $324,3002 bd2 ba1.1k sqft2875 W South St, Allentown, PA 18103Off Market
- $427,9004 bd3 ba2.2k sqft2886 Elm Ct, Allentown, PA 18103Off Market
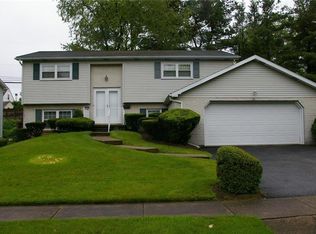
- $412,7004 bd2 ba2.2k sqft2904 Elm Ct, Allentown, PA 18103Off Market
- $346,3003 bd2 ba1.5k sqft2867 W South St, Allentown, PA 18103Off Market
- $411,5004 bd2 ba2.2k sqft2880 Elm Ct, Allentown, PA 18103Off Market
- $354,8004 bd1 ba1.3k sqft2899 W South St, Allentown, PA 18103Off Market
- $413,9003 bd3 ba2.1k sqft2910 Elm Ct, Allentown, PA 18103Off Market
A local agent can set up tours, give advice and negotiate with sellers.
A local lender can help you make sure your offer is ready when you are.
Similar homes
- $325,0004 bd2 ba1.2k sqft2840 E Texas Blvd, Allentown, PA 18103For Sale
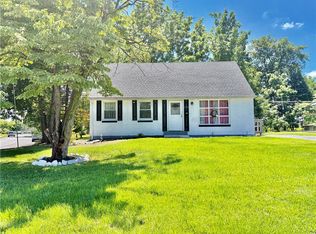 MLS ID #780587, Rakelmi R. Montas, Allentown City Realty. GLVR
 - $334,9003 bd2 ba1.7k sqft2730 Mosser St, Allentown, PA 18103For Sale
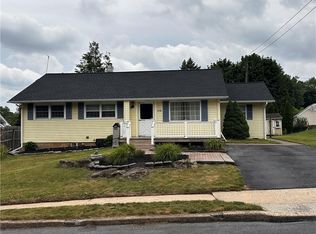 MLS ID #779723, Belinda S. Asmar, Setton Realty. GLVR
 - $359,9003 bd2 ba1.7k sqft735 N Glenwood St, Allentown, PA 18104For Sale
 MLS ID #780071, Chris Hoffman, Lehigh Valley Just Listed LLC. GLVR
 - $360,0003 bd3 ba1.5k sqft914 N 29th St, Allentown, PA 18104For Sale
 MLS ID #779321, Gina Gor, RE/MAX Real Estate. GLVR
 - $299,9003 bd1 ba1.1k sqft2824 Arcadia Ave, Allentown, PA 18103For SaleMLS ID #781335, Beth A. Cannon, Century 21 Pinnacle. GLVR
- $424,9003 bd3 ba2k sqft1411 Chippewa Dr, Allentown, PA 18104For SaleMLS ID #781126, Janice B. Steckel, RE/MAX Real Estate. GLVR
- $389,9003 bd2 ba2k sqft855 N Main St, Allentown, PA 18104For SaleMLS ID #779540, Christopher J Zajacek, Grace Realty Co Inc. GLVR
- $289,9004 bd2 ba1.6k sqft1114 S 10th St, Allentown, PA 18103For SaleMLS ID #779315, Tom Heil, Coldwell Banker Hearthside. GLVR
- $410,0003 bd2 ba1.8k sqft34 S 41st St, Allentown, PA 18104For SaleMLS ID #780313, Loren K. Keim Jr., CENTURY 21 Keim Realtors. GLVR
- $349,9003 bd2 ba1.6k sqft2386 Black River Rd, Bethlehem, PA 18015For SaleMLS ID #780653, Sharon M Pennypacker, BHGRE Valley Partners-Bethlehm. GLVR
- $299,9004 bd2 ba1.9k sqft2218 W Tilghman St, Allentown, PA 18104For SaleMLS ID #778990, Jon Campbell, Real of Pennsylvania. GLVR
- $354,9003 bd2 ba1.9k sqft2442 Lisa Ln, Allentown, PA 18104For SaleMLS ID #780434, Shabana Pathan, Keller Williams Northampton. GLVR
- $400,0003 bd2 ba1.7k sqft9237 Newtown Rd, Breinigsville, PA 18031For SaleMLS ID #780436, Creighton Faust, RE/MAX Real Estate. GLVR
- $474,9004 bd2 ba1.8k sqft1925 Maria Ln, Allentown, PA 18104For SaleMLS ID #781204, Jesse J. Chupella, Home Team Real Estate. GLVR
- $319,9003 bd2 ba1.1k sqft5111 Spruce Rd, Emmaus, PA 18049For SaleMLS ID #780326, Chip Schmoyer, Iron Valley Real Estate Legacy. GLVR
- $369,9003 bd2 ba1.4k sqft390 Oxford Cir, Bath, PA 18014For SaleMLS ID #781184, David Lichtenwalner, BHHS - Choice Properties. GLVR
- $299,9003 bd2 ba1.8k sqft616 N Saint Elmo St, Allentown, PA 18104For SaleMLS ID #780248, Patrick C. Ruddell, Keller Williams Allentown. GLVR
- $384,9004 bd2 ba1.8k sqft1535 Ralston Rd, Bethlehem, PA 18018For SaleMLS ID #781154, Consella M. Trigiani, BHHS Fox & Roach Bethlehem. GLVR
- $399,9993 bd2 ba1.2k sqft2888 Willow Ln, Macungie, PA 18062For SaleMLS ID #781146, Basel Ido, I-Do Real Estate. GLVR
- $415,0004 bd2 ba1.3k sqft740 Public Rd, Bethlehem, PA 18015For SaleMLS ID #779135, Thomas E. Skiffington, RE/MAX Central - Allentown. GLVR
