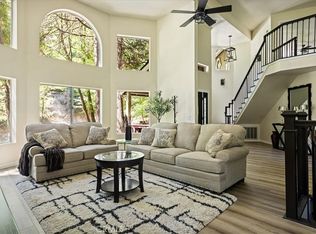
Custom home 4 bedroom 4 and 1 half bath 3811 square feet 960 sq ft 4 car tandem garage pool/spa salt system half acre view lot above east highland ranch. Home is one of a kind plans on site owner builder with many upgrades like a 400 amp elecrical panel easy ad on for additional bedroom in garage and 2 space ADU in back yard if desired. Master suite is downstairs library and game room open floor plan 20ft ceilings in great room covered patio fire pit balcony etc... too many upgrades too mention. 180 degree view of valley a must see
Pending
Listed by: Dombroski Realty • Brian Dombroski • Contact: 559-477-4332
Price cut: $10K (8/12)
$1,059,000
28831 Terrace Dr, Highland, CA 92346
4beds
3,811sqft
Single Family Residence
Built in 1999
0.46 Acres Lot
$1,025,300 Zestimate®
$278/sqft
$-- HOA
What's special
- 197 days
- 57
- 0
Zillow last checked:
Listing updated:
Listed by:
Brian Dombroski DRE #01919504 559-477-4332,
Dombroski Realty
Source: CRMLS,MLS#: FR26074981 Originating MLS: California Regional MLS
Originating MLS: California Regional MLSFacts & features
Interior
Bedrooms & bathrooms
- Bedrooms: 4
- Bathrooms: 5
- Full bathrooms: 4
- 1/2 bathrooms: 1
- Main level bathrooms: 3
- Main level bedrooms: 1
Rooms
- Room types: Bathroom, Entry/Foyer, Family Room, Game Room, Laundry, Library, Loft, Primary Bedroom, Office, Other, Pantry, Utility Room, Workshop, Dining Room
Bathroom
- Features: Bathroom Exhaust Fan, Bathtub, Dual Sinks, Jetted Tub, Multiple Shower Heads, Separate Shower
Bathroom
- Features: Jack and Jill Bath
Other
- Features: Dressing Area
Family room
- Features: Separate Family Room
Kitchen
- Features: Built-in Trash/Recycling, Kitchen Island, Kitchen/Family Room Combo, Walk-In Pantry
Other
- Features: Walk-In Closet(s)
Pantry
- Features: Walk-In Pantry
Heating
- ENERGY STAR Qualified Equipment, Forced Air, High Efficiency
Cooling
- Central Air, Dual
Appliances
- Included: Built-In Range, Gas Cooktop, Trash Compactor, Water To Refrigerator
- Laundry: Washer Hookup, Gas Dryer Hookup, Inside, Laundry Room
Features
- Breakfast Bar, Balcony, Breakfast Area, Tray Ceiling(s), Ceiling Fan(s), Ceramic Counters, Cathedral Ceiling(s), Coffered Ceiling(s), Separate/Formal Dining Room, High Ceilings, Intercom, In-Law Floorplan, Open Floorplan, Pantry, Recessed Lighting, Two Story Ceilings, Dressing Area, Jack and Jill Bath, Loft, Main Level Primary, Multiple Primary Suites
- Flooring: Tile
- Doors: French Doors, Mirrored Closet Door(s), Panel Doors
- Has fireplace: Yes
- Fireplace features: Bath, Family Room, Primary Bedroom, Raised Hearth
- Common walls with other units/homes: No Common Walls
Interior area
- Total interior livable area: 3,811 sqft
Property
Parking
- Total spaces: 4
- Parking features: Concrete, Direct Access, Garage
- Attached garage spaces: 4
Accessibility
- Accessibility features: Parking, Accessible Doors, Accessible Hallway(s)
Features
- Levels: Two
- Stories: 2
- Entry location: Front
- Patio & porch: Concrete, Covered, Front Porch
- Exterior features: Lighting
- Has private pool: Yes
- Pool features: Gunite, Gas Heat, Heated, In Ground, Private, Salt Water
- Has spa: Yes
- Spa features: In Ground
- Fencing: Block,Fair Condition
- Has view: Yes
- View description: City Lights
Lot
- Size: 0.46 Acres
- Features: 0-1 Unit/Acre
Details
- Additional structures: Storage
- Parcel number: 1200171210000
- Special conditions: Standard
- Other equipment: Intercom
- Horse amenities: Riding Trail
Construction
Type & style
- Home type: SingleFamily
- Architectural style: Custom
- Property subtype: Single Family Residence
Materials
- Drywall, Ducts Professionally Air-Sealed, Frame, Stucco
- Foundation: Permanent
- Roof: Concrete
Condition
- Turnkey
- New construction: No
- Year built: 1999
Utilities & green energy
- Electric: 220 Volts
- Sewer: Public Sewer
- Water: Public
- Utilities for property: Natural Gas Connected, Phone Connected, Sewer Connected
Community & HOA
Community
- Features: Biking, Curbs, Dog Park, Foothills, Hiking, Horse Trails, Storm Drain(s)
- Security: Fire Detection System, Smoke Detector(s)
Location
- Region: Highland
Financial & listing details
- Price per square foot: $278/sqft
- Tax assessed value: $674,705
- Date on market: 4/7/2026
- Cumulative days on market: 197 days
- Listing terms: Cash to New Loan
- Road surface type: Paved
Estimated market value
$1,025,300
$974,000 - $1.08M
$5,454/mo
Price history
| Date | Event | Price |
|---|---|---|
| 9/10/2026 | Pending sale | $1,059,000$278/sqft |
Source:  CRMLS #FR26074981 Report a problem CRMLS #FR26074981 Report a problem | ||
| 8/12/2026 | Price change | $1,059,000-0.9%$278/sqft |
Source: CRMLS #FR26074981 Report a problem | ||
| 8/7/2026 | Price change | $1,069,000-0.9%$281/sqft |
Source: CRMLS #FR26074981 Report a problem | ||
| 4/8/2026 | Listed for sale | $1,079,000+8532%$283/sqft |
Source: CRMLS #FR26074981 Report a problem | ||
| 4/15/1997 | Sold | $12,500$3/sqft |
Source: Public Record Report a problem | ||
Public tax history
| Year | Property taxes | Tax assessment |
|---|---|---|
| 2026 | -- | $674,705 +2% |
| 2025 | $8,545 +6.9% | $661,475 +2% |
| 2024 | $7,992 +0.1% | $648,505 +2% |
| 2023 | $7,981 +1.5% | $635,789 +2% |
| 2022 | $7,862 -1.1% | $623,323 +2% |
| 2021 | $7,953 +1.7% | $611,101 +1% |
| 2020 | $7,823 +3% | $604,835 +2% |
| 2019 | $7,591 +3.4% | $592,975 +2% |
| 2018 | $7,340 +4.5% | $581,348 +2% |
| 2017 | $7,026 | $569,949 +2% |
| 2016 | $7,026 +1.2% | $558,774 +1.5% |
| 2015 | $6,945 +0.8% | $550,381 +2% |
| 2014 | $6,893 | $539,600 +0.5% |
| 2013 | -- | $537,161 +2% |
| 2012 | -- | $526,628 +2% |
| 2011 | -- | $516,302 +0.8% |
| 2010 | -- | $512,443 -0.2% |
| 2009 | -- | $513,660 +2% |
| 2008 | -- | $503,588 +2% |
| 2007 | -- | $493,714 +2% |
| 2006 | -- | $484,034 +2% |
| 2005 | -- | $474,543 +2% |
| 2004 | -- | $465,238 +1.9% |
| 2003 | -- | $456,711 +2% |
| 2002 | -- | $447,756 +2% |
| 2001 | -- | $438,976 +2% |
| 2000 | -- | $430,369 |
Find assessor info on the county website
Monthly payment
Est. payment
Payment breakdown
Explore the cost of this home by adjusting the details. Changes won't be saved.Climate risks
Neighborhood: 92346
Similar homes
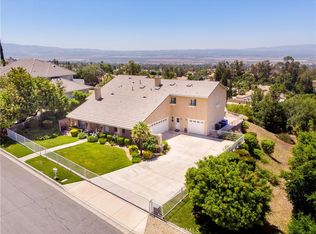
- $804,0004 bd3 ba2.2k sqft6691 Orangewood Rd, Highland, CA 92346For Sale
 MLS ID #CV26112928, Sabrina Miller, Sabrina Lynn MIller, Broker. CRMLS
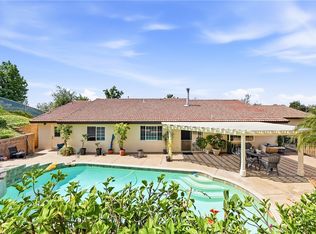
 - $719,9505 bd2 ba2.3k sqft7142 Hidden Ct, Highland, CA 92346For Sale
 MLS ID #IV26157783, JANET MANN, Berkshire Hathaway HomeServices California Realty. CRMLS
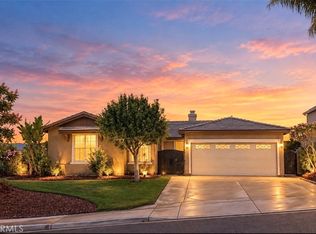
 - $759,9905 bd3 ba2.4k sqft7497 Star Pine Cir, Highland, CA 92346For Sale
 MLS ID #PW26172988, Thailang Nguyen, DG Realty & Services, Inc.. CRMLS
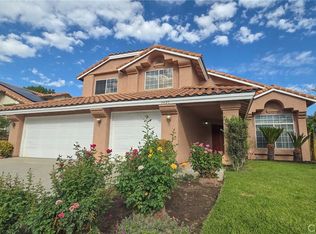
 - $1,099,0004 bd4 ba3.1k sqft28670 Shenandoah Dr, Lake Arrowhead, CA 92352For Sale
 MLS ID #TR26098410, Jonathan Minerick, Homecoin.com. CRMLS
Local buyer's agents are ready to help
