Tucked into Sale Lake, a rare North Boulder enclave of just 25 homes centered around a private pond, conservation area, and nature trail, 2885 Island Drive offers modern design, privacy, and convenience on a private, tree-lined lot. Built in 2023 by Factor Design/Build, this 5-bedroom, 4-bathroom home delivers nearly 5,000 finished square feet with a 3-car garage. Site-finished white oak floors, expansive windows, warm wood accents, black steel details, and bold tile run throughout, while fully owned solar, two HVAC systems, and a whole-house ERV fresh-air system add efficiency and comfort. The open main level connects the living room, dining area, and kitchen around a green tile fireplace, anchored by a floating staircase and stone feature wall. The kitchen features a large island, stone counters and backsplash, warm wood cabinetry, open shelving, and a walk-in pantry. Upstairs, four bedrooms share one level with a laundry room and a flexible media room, and one bedroom works well as a private home office. The primary suite includes a walk-in closet, a private deck with Flatirons and foothills views, and a spa-like bathroom with heated floors, a freestanding soaking tub, and a zero-entry shower. The lower level is a full height walk-out level with substantial natural light and functional living spaces, including a large recreation room, a fifth bedroom, a walk-in closet, and a bathroom with a steam shower. Outside, a covered patio, level lawn, mature old-growth trees, fenced areas, a cold plunge, and multiple decks create private, low-maintenance outdoor living with mountain views. With new construction quality, owned solar, advanced comfort systems, and a highly functional floor plan, 2885 Island Drive is polished, private, and move-in ready, near major commuting routes including 28th Street, Foothills Parkway, and the Diagonal Highway, and minutes from trails and the heart of Boulder.
For sale
$2,999,900
2885 Island Dr, Boulder, CO 80301
5beds
4,908sqft
Single Family Residence
Built in 2023
9,838 Square Feet Lot
$-- Zestimate®
$611/sqft
$83/mo HOA
What's special
- 55 days
- 336
- 29
Zillow last checked:
Listing updated:
Listed by:
The Zach Zeldner Team 720-480-7650,
Compass - Boulder,
William Greig 914-263-7678,
Compass - Boulder
Source: IRES as distributed by MLS GRID,MLS#: 1064124
Facts & features
Interior
Bedrooms & bathrooms
- Bedrooms: 5
- Bathrooms: 4
- Full bathrooms: 2
- 3/4 bathrooms: 1
- 1/2 bathrooms: 1
- Main level bathrooms: 1
Primary bedroom
- Description: Wood
- Features: Full Primary Bath, Luxury Features Primary Bath
- Level: Upper
- Area: 195 Square Feet
- Dimensions: 15 x 13
Bedroom 2
- Description: Wood
- Level: Upper
- Area: 154 Square Feet
- Dimensions: 14 x 11
Bedroom 3
- Description: Wood
- Level: Upper
- Area: 154 Square Feet
- Dimensions: 14 x 11
Bedroom 4
- Description: Wood
- Level: Upper
- Area: 132 Square Feet
- Dimensions: 11 x 12
Bedroom 5
- Description: Luxury Vinyl
- Level: Basement
- Area: 154 Square Feet
- Dimensions: 11 x 14
Dining room
- Description: Wood
- Level: Main
- Area: 90 Square Feet
- Dimensions: 9 x 10
Family room
- Description: Wood
- Level: Upper
- Area: 143 Square Feet
- Dimensions: 13 x 11
Kitchen
- Description: Wood
- Level: Main
- Area: 285 Square Feet
- Dimensions: 19 x 15
Laundry
- Description: Tile
- Level: Upper
- Area: 32 Square Feet
- Dimensions: 4 x 8
Living room
- Description: Wood
- Level: Main
- Area: 460 Square Feet
- Dimensions: 23 x 20
Recreation room
- Description: Luxury Vinyl
- Level: Basement
- Area: 476 Square Feet
- Dimensions: 14 x 34
Heating
- Forced Air, Radiant
Cooling
- Central Air
Appliances
- Included: Gas Range, Dishwasher, Refrigerator, Bar Fridge, Washer, Dryer, Microwave, Disposal
Features
- Eat-in Kitchen, Separate Dining Room, Open Floorplan, Pantry, Walk-In Closet(s), Jack & Jill Bathroom, Kitchen Island, High Ceilings
- Flooring: Wood
- Windows: Window Coverings
- Basement: Full,Partially Finished,Built-In Radon,Sump Pump
- Has fireplace: Yes
- Fireplace features: Gas, Multi-Sided, Living Room
Interior area
- Total structure area: 3,493
- Total interior livable area: 4,908 sqft
- Finished area above ground: 3,493
Video & virtual tour
Property
Parking
- Total spaces: 3
- Parking features: Attached, Oversized
- Attached garage spaces: 3
- Details: Attached
Features
- Levels: Two
- Stories: 2
- Patio & porch: Patio
- Exterior features: Sprinkler System, Balcony
- Fencing: Fenced
- Has view: Yes
- View description: Hills
Lot
- Size: 9,838 Square Feet
- Features: Evergreen Trees, Deciduous Trees, Paved, Curbs, Sidewalks
Details
- Parcel number: R0116512
- Zoning: SFR
- Special conditions: Private Owner
Construction
Type & style
- Home type: SingleFamily
- Property subtype: Single Family Residence
Materials
- Frame, Composition, Stucco
- Roof: Composition,Rubber
Condition
- New construction: No
- Year built: 2023
Utilities & green energy
- Electric: Xcel, Photovoltaics Seller Owned
- Gas: Xcel
- Sewer: Public Sewer
- Water: City
- Utilities for property: Natural Gas Available, Electricity Available
Green energy
- Energy efficient items: Southern Exposure
Community & HOA
Community
- Features: Park
- Security: Security System, Fire Alarm
- Subdivision: Sale Lake
HOA
- Has HOA: Yes
- Services included: Common Amenities, Snow Removal, Management
- HOA fee: $1,000 annually
- HOA name: Sale Lake HOA
Location
- Region: Boulder
Financial & listing details
- Price per square foot: $611/sqft
- Tax assessed value: $1,965,300
- Annual tax amount: $11,670
- Date on market: 7/14/2026
- Listing terms: Cash,Conventional
- Exclusions: Sellers personal property
- Electric utility on property: Yes
Estimated market value
Not available
Estimated sales range
Not available
Not available
Price history
| Date | Event | Price |
|---|---|---|
| 7/16/2026 | Listed for sale | $2,999,900-13%$611/sqft |
Source:  IRES as distributed by MLS GRID #1064124 Report a problem IRES as distributed by MLS GRID #1064124 Report a problem | ||
| 9/27/2023 | Listing removed | -- |
Source: IRES as distributed by MLS GRID #991954 Report a problem | ||
| 9/22/2023 | Price change | $3,450,000+16.9%$703/sqft |
Source: IRES as distributed by MLS GRID #991954 Report a problem | ||
| 9/15/2023 | Price change | $2,950,000-9.2%$601/sqft |
Source: IRES as distributed by MLS GRID #991954 Report a problem | ||
| 9/11/2023 | Price change | $3,250,000-3.7%$662/sqft |
Source: IRES as distributed by MLS GRID #991954 Report a problem | ||
| 8/24/2023 | Price change | $3,375,000-3.6%$688/sqft |
Source: IRES as distributed by MLS GRID #991954 Report a problem | ||
| 7/12/2023 | Listed for sale | $3,500,000$713/sqft |
Source: IRES as distributed by MLS GRID #991954 Report a problem | ||
| 6/23/2023 | Listing removed | -- |
Source: IRES as distributed by MLS GRID #989500 Report a problem | ||
| 6/8/2023 | Listed for sale | $3,500,000+714%$713/sqft |
Source: IRES as distributed by MLS GRID #989500 Report a problem | ||
| 9/22/2021 | Sold | $430,000$88/sqft |
Source: IRES as distributed by MLS GRID #941883 Report a problem | ||
| 8/30/2021 | Pending sale | $430,000$88/sqft |
Source:  RE/MAX International #941883 Report a problem RE/MAX International #941883 Report a problem | ||
| 8/30/2021 | Contingent | $430,000$88/sqft |
Source: IRES as distributed by MLS GRID #941883 Report a problem | ||
| 8/19/2021 | Price change | $430,000-11.3%$88/sqft |
Source: IRES as distributed by MLS GRID #941883 Report a problem | ||
| 6/28/2021 | Listed for sale | $485,000$99/sqft |
Source: RE/MAX International #941883 Report a problem | ||
| 6/23/2021 | Pending sale | $485,000$99/sqft |
Source: RE/MAX International #941883 Report a problem | ||
| 6/2/2021 | Listed for sale | $485,000$99/sqft |
Source: IRES as distributed by MLS GRID #941883 Report a problem | ||
| 11/10/2017 | Listing removed | $485,000$99/sqft |
Source: RE/MAX of Boulder, Inc #830522 Report a problem | ||
| 8/25/2017 | Price change | $485,000-16%$99/sqft |
Source: RE/MAX of Boulder, Inc #830522 Report a problem | ||
| 3/31/2017 | Listed for sale | $577,700+450.2%$118/sqft |
Source: Boulder Property Network - RE/MAX of Boulder #815372 Report a problem | ||
| 10/22/1996 | Sold | $105,000+950%$21/sqft |
Source: Public Record Report a problem | ||
| 12/26/1995 | Sold | $10,000-92.1%$2/sqft |
Source: Public Record Report a problem | ||
| 1/14/1994 | Sold | $127,000$26/sqft |
Source: Public Record Report a problem | ||
Public tax history
| Year | Property taxes | Tax assessment |
|---|---|---|
| 2025 | $11,458 +62.2% | $122,831 -8.8% |
| 2024 | $7,063 -49.2% | $134,650 +55.9% |
| 2023 | $13,890 +8% | $86,379 -42.9% |
| 2022 | $12,864 +3.5% | $151,206 -30.4% |
| 2021 | $12,427 | $217,123 +50.3% |
| 2020 | $12,427 +355.6% | $144,420 +305.6% |
| 2019 | $2,727 | $35,607 +11.9% |
| 2018 | $2,727 | $31,824 -9.5% |
| 2017 | $2,727 +6.5% | $35,183 +17.6% |
| 2016 | $2,561 +5.7% | $29,930 +10.2% |
| 2015 | $2,424 +7.4% | $27,167 |
| 2014 | $2,257 -11.4% | $27,167 |
| 2013 | $2,548 +0.9% | $27,167 -11.7% |
| 2012 | $2,525 +10.4% | $30,783 |
| 2011 | $2,288 +7.2% | -- |
| 2010 | $2,134 +2.6% | $28,660 |
| 2009 | $2,079 +3.6% | $28,660 -13% |
| 2008 | $2,007 -3.3% | $32,940 |
| 2007 | $2,077 +3.9% | $32,940 |
| 2006 | $1,998 +0.7% | $32,940 |
| 2005 | $1,984 +0.7% | $32,940 |
| 2004 | $1,970 -2.9% | $32,940 |
| 2003 | $2,030 -65.1% | $32,940 +11.6% |
| 2002 | $5,822 | $29,510 -90.8% |
| 2001 | -- | $322,500 |
Find assessor info on the county website
Monthly payment
Est. payment
Payment breakdown
Explore the cost of this home by adjusting the details. Changes won't be saved.Climate risks
Neighborhood: Sale Lake
Nearby schools
Schools provided by the listing agent
- Elementary: Crest View
- Middle: Centennial
- High: Boulder
Source: IRES as distributed by MLS GRID. This data may not be complete. We recommend contacting the local school district to confirm school assignments for this home.

Similar homes
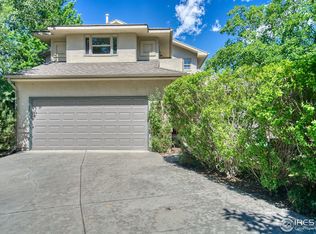
- $3,200,0005 bd4 ba4.4k sqft1550 Poplar Ave, Boulder, CO 80304For Sale
 MLS ID #1066515, Anne Wells, The Agency - Boulder. IRES as distributed by MLS GRID
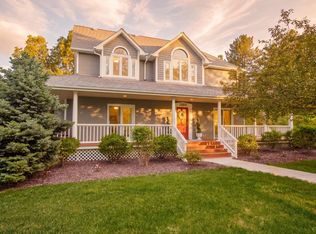
 - $2,950,0006 bd4 ba5.9k sqft2512 Premier Place, Boulder, CO 80304For Sale
 MLS ID #1648872, Nick Crothers, Compass Colorado, LLC - Boulder. REcolorado as distributed by MLS GRID
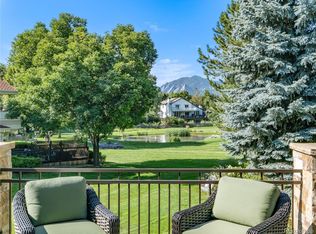
 - $2,995,0006 bd5 ba4.6k sqft3735 Wild Plum Ct, Boulder, CO 80304For Sale
 MLS ID #1061972, The Zach Zeldner Team, Compass - Boulder. IRES as distributed by MLS GRID
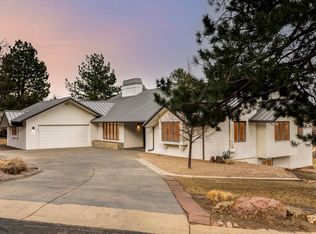
 - $2,975,0004 bd4 ba3.2k sqft3123 3rd St, Boulder, CO 80304For Sale
 MLS ID #1066731, Stephen Remmert, Compass - Boulder. IRES as distributed by MLS GRID
 - $2,995,0005 bd5 ba6k sqft4888 5th St, Boulder, CO 80304For SaleMLS ID #1062223, The Zach Zeldner Team, Compass - Boulder. IRES as distributed by MLS GRID
- $3,250,0004 bd5 ba4.9k sqft1127 Juniper Ave, Boulder, CO 80304For SaleMLS ID #1065969, Anne Wells, The Agency - Boulder. IRES as distributed by MLS GRID
- $3,750,0005 bd6 ba3.7k sqft3716 Wonderland Hill Ave, Boulder, CO 80304For SaleMLS ID #1068047, Marybeth Emerson, The Agency - Boulder. IRES as distributed by MLS GRID
- $2,495,0005 bd5 ba5.5k sqft1945 Norwood Ave, Boulder, CO 80304For SaleMLS ID #1066616, Meghan Bach, Compass - Boulder. IRES as distributed by MLS GRID
- $2,495,0005 bd5 ba5.7k sqft6955 Cordwood Ct, Boulder, CO 80301For SaleMLS ID #1063771, Patrick Dolan, RE/MAX of Boulder, Inc. IRES as distributed by MLS GRID
- $3,500,0005 bd6 ba7k sqft5366 Westridge Dr, Boulder, CO 80301For SaleMLS ID #1060411, R Tim Goodacre, milehimodern - Boulder. IRES as distributed by MLS GRID
- $3,395,0005 bd5 ba3.9k sqft1760 Hawthorn Pl, Boulder, CO 80304For SaleMLS ID #1065258, The Zach Zeldner Team, Compass - Boulder. IRES as distributed by MLS GRID
- $2,799,0004 bd4 ba4.8k sqft495 S Cedar Brook Rd, Boulder, CO 80304For SaleMLS ID #1063516, Robert Fellows, Phelco Group. IRES as distributed by MLS GRID
- $2,195,0005 bd5 ba4k sqft541 Arapahoe Ave, Boulder, CO 80302For SaleMLS ID #1068030, R Tim Goodacre, milehimodern - Boulder. IRES as distributed by MLS GRID
- $1,900,0006 bd4 ba4.4k sqft3966 Montclair Ln, Boulder, CO 80301For SaleMLS ID #1063511, Nancy Blanchard, Madison & Company Properties - Boulder. IRES as distributed by MLS GRID
- $2,800,0003 bd3 ba4.4k sqft543 Linden Park Dr, Boulder, CO 80304For SaleMLS ID #1063192, Patrick Brown, Compass - Boulder. IRES as distributed by MLS GRID
- $1,525,0005 bd4 ba3.8k sqft4507 S Hampton Cir, Boulder, CO 80301For SaleMLS ID #1066082, John McElveen, milehimodern - Boulder. IRES as distributed by MLS GRID
- $2,625,2504 bd5 ba3.2k sqft1125 Maxwell Ave, Boulder, CO 80304For SaleMLS ID #1067914, Joe Bennell, The Colorado Group. IRES as distributed by MLS GRID
- $3,250,0006 bd5 ba4.2k sqft3150 18th St, Boulder, CO 80304For SaleMLS ID #1053622, Jennifer Egbert, milehimodern - Boulder. IRES as distributed by MLS GRID
- $1,895,0005 bd5 ba5k sqft4128 Clifton Ct, Boulder, CO 80301For SaleMLS ID #1062160, Sarah Hubbard, Compass - Boulder. IRES as distributed by MLS GRID
- $1,695,0005 bd5 ba4.2k sqft4570 Sprucedale Place, Boulder, CO 80301For SaleMLS ID #2798173, Nancy Kirby, Showcase Properties Unlimited. REcolorado as distributed by MLS GRID
