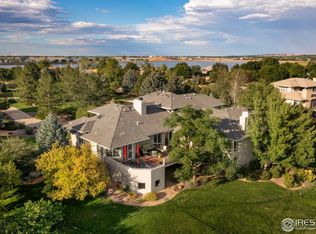
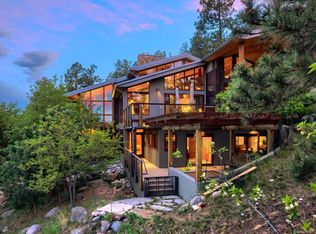
Situated within the coveted Waterstone neighborhood, this extraordinary contemporary estate is surrounded by miles of protected open space and positioned on 1.39 manicured acres with sweeping mountain and plains views in every direction. Expansive walls of glass and multiple outdoor decks create a seamless connection to the breathtaking natural setting, while a private, secluded entrance with a berm establishes an impressive arrival experience. Inside, refined finishes and thoughtful craftsmanship are showcased through granite and travertine inlay, coffered ceilings and sophisticated entertaining spaces with fireplaces. The gourmet chef's kitchen is beautifully appointed with a Sub-Zero refrigerator, Viking range, center island and sunlit breakfast nook. A luxurious primary retreat features a private balcony, en-suite bath with a steam shower and a striking two-sided fireplace extending into the walk-in closet. Additional highlights include a home office with built-ins, formal living and dining rooms, a spacious main living area with a window seat and a finished walkout lower level complete with a kitchen, theater, fireplace and versatile flex spaces. Outdoor living is elevated by multiple decks, a covered patio, fire pit area and a water feature. Residents enjoy proximity to Sixmile Reservoir with a private beach for paddleboarding, kayaking and sailing.
For sale
$3,500,000
5366 Westridge Dr, Boulder, CO 80301
5beds
7,084sqft
:
Get pre-qualified$20,618/mo
Single Family Residence
Built in 1997
1.39 Acres Lot
$-- Zestimate®
$494/sqft
$617/mo HOA
What's special
Private balconyWater featureFire pit areaSub-zero refrigeratorHome office with built-insCovered patioViking range
- 58 days |
- 449 |
- 21 |
Zillow last checked:
Listing updated:
Listed by:
R Tim Goodacre 303-817-9300,
milehimodern - Boulder
Source: IRES as distributed by MLS GRID,MLS#: 1060411
Facts & features
Interior
Bedrooms & bathrooms
- Bedrooms: 5
- Bathrooms: 6
- Full bathrooms: 2
- 3/4 bathrooms: 1
- 1/2 bathrooms: 3
- Main level bathrooms: 3
Rooms
- Room types: Media Room
Primary bedroom
- Description: Wood
- Features: 5 Piece Primary Bath
- Level: Upper
- Area: 552 Square Feet
- Dimensions: 23 x 24
Bedroom 2
- Description: Carpet
- Level: Main
- Area: 195 Square Feet
- Dimensions: 13 x 15
Bedroom 3
- Description: Carpet
- Level: Main
- Area: 195 Square Feet
- Dimensions: 13 x 15
Bedroom 4
- Description: Carpet
- Level: Lower
- Area: 195 Square Feet
- Dimensions: 13 x 15
Bedroom 5
- Description: Carpet
- Level: Lower
- Area: 180 Square Feet
- Dimensions: 12 x 15
Dining room
- Description: Wood
- Level: Main
- Area: 165 Square Feet
- Dimensions: 11 x 15
Family room
- Description: Wood
- Level: Main
- Area: 285 Square Feet
- Dimensions: 15 x 19
Kitchen
- Description: Wood
- Level: Main
- Area: 228 Square Feet
- Dimensions: 12 x 19
Laundry
- Description: Tile
- Level: Main
- Area: 64 Square Feet
- Dimensions: 8 x 8
Living room
- Description: Wood
- Level: Main
- Area: 408 Square Feet
- Dimensions: 17 x 24
Recreation room
- Description: Carpet
- Level: Basement
- Area: 360 Square Feet
- Dimensions: 20 x 18
Study
- Level: Main
- Area: 208 Square Feet
- Dimensions: 16 x 13
Heating
- Forced Air
Cooling
- Central Air
Appliances
- Included: Gas Range, Dishwasher, Refrigerator, Microwave, Disposal
Features
- Eat-in Kitchen, Separate Dining Room, Cathedral Ceiling(s), Open Floorplan, Pantry, Walk-In Closet(s), Wet Bar, Kitchen Island, Theatre Room, High Ceilings
- Flooring: Wood
- Windows: Window Coverings
- Basement: Full,Partially Finished,Walk-Out Access
- Has fireplace: Yes
- Fireplace features: Living Room, Bedroom, Kitchen, Basement
Interior area
- Total structure area: 2,992
- Total interior livable area: 7,084 sqft
- Finished area above ground: 2,992
Video & virtual tour
Property
Parking
- Total spaces: 5
- Parking features: Attached, Oversized
- Attached garage spaces: 5
- Details: Attached
Features
- Levels: Two
- Stories: 2
- Patio & porch: Patio, Deck
- Exterior features: Sprinkler System, Balcony
- Fencing: Partial,Wood
- Has view: Yes
- View description: Mountain(s), Hills, Plains View
Lot
- Size: 1.39 Acres
- Features: Paved
Details
- Parcel number: R0114945
- Zoning: A
- Special conditions: Private Owner
Construction
Type & style
- Home type: SingleFamily
- Property subtype: Single Family Residence
Materials
- Frame, Stone, Stucco
- Roof: Tile
Condition
- New construction: No
- Year built: 1997
Utilities & green energy
- Sewer: Public Sewer, Septic Tank
- Utilities for property: Natural Gas Available, Electricity Available, Other
Community & HOA
Community
- Subdivision: Waterstone
HOA
- Has HOA: Yes
- HOA fee: $1,850 quarterly
Location
- Region: Boulder
Financial & listing details
- Price per square foot: $494/sqft
- Tax assessed value: $3,683,100
- Annual tax amount: $22,940
- Date on market: 5/29/2026
- Listing terms: Cash,Conventional
- Exclusions: Seller's personal property + all staging items.
- Electric utility on property: Yes
- Road surface type: Asphalt
Estimated market value
Not available
Estimated sales range
Not available
Not available
Price history
| Date | Event | Price |
|---|---|---|
| 5/29/2026 | Listed for sale | $3,500,000+60.8%$494/sqft |
Source:  IRES as distributed by MLS GRID #1060411 Report a problem IRES as distributed by MLS GRID #1060411 Report a problem | ||
| 8/15/2016 | Sold | $2,177,200-4.3%$307/sqft |
Source: IRES as distributed by MLS GRID #796085 Report a problem | ||
| 4/1/2016 | Price change | $2,275,000-7.1%$321/sqft |
Source: RE/MAX Alliance-Boulder #796085 Report a problem | ||
| 1/5/2016 | Price change | $2,450,000-7.5%$346/sqft |
Source: RE/MAX Alliance-Boulder #796085 Report a problem | ||
| 10/30/2015 | Listed for sale | $2,650,000+76.7%$374/sqft |
Source: RE/MAX Alliance-Boulder #796085 Report a problem | ||
| 6/29/2004 | Sold | $1,500,000+5.3%$212/sqft |
Source: Public Record Report a problem | ||
| 5/28/1999 | Sold | $1,425,000+562.8%$201/sqft |
Source: Public Record Report a problem | ||
| 1/6/1997 | Sold | $215,000$30/sqft |
Source: Public Record Report a problem | ||
Public tax history
| Year | Property taxes | Tax assessment |
|---|---|---|
| 2025 | $21,788 +1.7% | $230,194 -4.2% |
| 2024 | $21,427 +24.8% | $240,195 -10.7% |
| 2023 | $17,165 +4.9% | $269,003 +52.2% |
| 2022 | $16,364 +5.1% | $176,690 -2.8% |
| 2021 | $15,573 | $181,775 +6.2% |
| 2020 | $15,573 +9.6% | $171,129 |
| 2019 | $14,205 | $171,129 +9.2% |
| 2018 | $14,205 | $156,694 -9.5% |
| 2017 | $14,205 -2.2% | $173,233 +8% |
| 2016 | $14,519 +5.3% | $160,386 +24.5% |
| 2015 | $13,782 +27.3% | $128,793 |
| 2014 | $10,829 +0% | $128,793 |
| 2013 | $10,828 +0.9% | $128,793 -0.4% |
| 2012 | $10,729 -0.3% | $129,254 |
| 2011 | $10,764 +6.2% | -- |
| 2010 | $10,135 +1.4% | $131,340 -9.9% |
| 2009 | $9,992 +2.5% | $145,820 -4% |
| 2008 | $9,745 +8.1% | $151,890 -7.5% |
| 2007 | $9,015 +9.3% | $164,120 +19.6% |
| 2006 | $8,247 -21.2% | $137,250 -16.4% |
| 2005 | $10,473 +0.5% | $164,140 -7.1% |
| 2004 | $10,419 +7.3% | $176,610 |
| 2003 | $9,712 +10% | $176,610 +23.8% |
| 2002 | $8,825 | $142,690 -90.9% |
| 2001 | -- | $1,559,500 |
Find assessor info on the county website
Monthly payment
Est. payment
Payment breakdown
Explore the cost of this home by adjusting the details. Changes won't be saved.Climate risks
Neighborhood: 80301
Nearby schools
GreatSchools rating
- 7/10Crest View Elementary SchoolGrades: K-5Distance: 2.6 mi
- 7/10Centennial Middle SchoolGrades: 6-8Distance: 2.5 mi
- 10/10Boulder High SchoolGrades: 9-12Distance: 4.4 mi
Schools provided by the listing agent
- Elementary: Crest View
- Middle: Centennial
- High: Boulder
Source: IRES as distributed by MLS GRID. This data may not be complete. We recommend contacting the local school district to confirm school assignments for this home.
- $3,800,0004 bd7 ba8.2k sqft5344 Westridge Dr, Boulder, CO 80301Sold
- $3,527,4005 bd4 ba6.3k sqft5414 Westridge Dr, Boulder, CO 80301Off Market
- $3,670,3005 bd7 ba7.1k sqft5444 Westridge Dr, Boulder, CO 80301Off Market

- $3,060,4004 bd4 ba4.4k sqft5330 Westridge Dr, Boulder, CO 80301Off Market
- $2,868,7005 bd6 ba6.2k sqft5383 Westridge Dr, Boulder, CO 80301Off Market
- $3,250,0003 bd5 ba6k sqft5355 Westridge Dr, Boulder, CO 80301Pending
- $5,002,3005 bd7 ba6.6k sqft5405 Westridge Dr, Boulder, CO 80301Off Market
- $3,444,2004 bd6 ba8.1k sqft5355 Waterstone Dr, Boulder, CO 80301Off Market
A local agent can set up tours, give advice and negotiate with sellers.
A local lender can help you make sure your offer is ready when you are.
Similar homes

- $3,500,0004 bd6 ba6.9k sqft8758 W Phillips Rd, Boulder, CO 80301For Sale
 MLS ID #1048236, Jim Candy, Live West Realty. IRES as distributed by MLS GRID
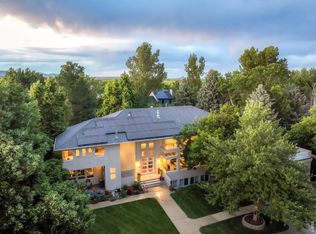
 - $3,495,0006 bd7 ba7k sqft2541 Tamarack Ave, Boulder, CO 80304For Sale
 MLS ID #1056194, R Tim Goodacre, milehimodern - Boulder. IRES as distributed by MLS GRID
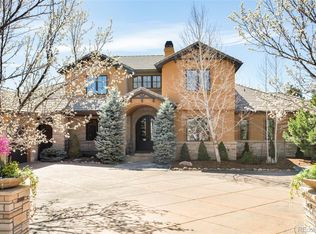
 - $3,900,0005 bd7 ba7.8k sqft9410 Owl Lane, Boulder, CO 80301For Sale
 MLS ID #4104242, Trevor Okamoto, Thrive Real Estate Group. REcolorado as distributed by MLS GRID
 - $3,495,0004 bd4 ba5.4k sqft337 Wild Horse Cir, Boulder, CO 80304For Sale
 MLS ID #1058082, Janet Raymer, WK Real Estate. IRES as distributed by MLS GRID
 - $3,345,0004 bd5 ba4.4k sqft150 Valley View Way, Boulder, CO 80304For SaleMLS ID #1059811, The Zach Zeldner Team, Compass - Boulder. IRES as distributed by MLS GRID
- $2,150,0005 bd3 ba3.6k sqft4963 Kelso Rd, Boulder, CO 80301For SaleMLS ID #1050534, Brie Fowler, The Agency - Boulder. IRES as distributed by MLS GRID
- $2,495,0005 bd5 ba5.7k sqft6955 Cordwood Ct, Boulder, CO 80301For SaleMLS ID #1063771, Patrick Dolan, RE/MAX of Boulder, Inc. IRES as distributed by MLS GRID
- $2,795,0005 bd4 ba5.2k sqft9421 Gunbarrel Ridge Rd, Boulder, CO 80301For SaleMLS ID #1055652, Kristin Kalush, Compass - Boulder. IRES as distributed by MLS GRID
- $3,900,0004 bd4 ba4.5k sqft1425 Upland Ave, Boulder, CO 80304For SaleMLS ID #1063090, Patrick Dolan, RE/MAX of Boulder, Inc. IRES as distributed by MLS GRID
- $4,950,0005 bd4 ba4.2k sqft4795 Jay Rd, Boulder, CO 80301For SaleMLS ID #1058494, Steven King, Compass - Boulder. IRES as distributed by MLS GRID
- $2,999,9005 bd4 ba4.9k sqft2885 Island Dr, Boulder, CO 80301For SaleMLS ID #1064124, The Zach Zeldner Team, Compass - Boulder. IRES as distributed by MLS GRID
- $3,250,0006 bd4 ba5.9k sqft2512 Premier Place, Boulder, CO 80304For SaleMLS ID #1648872, Nick Crothers, Compass Colorado, LLC - Boulder. REcolorado as distributed by MLS GRID
- $3,495,0005 bd5 ba3.9k sqft1760 Hawthorn Pl, Boulder, CO 80304For SaleMLS ID #1057299, The Zach Zeldner Team, Compass - Boulder. IRES as distributed by MLS GRID
- $3,450,0003 bd5 ba5k sqft952 Rembrandt Road, Boulder, CO 80302For SaleMLS ID #4865499, Samuel Swithers, NAV Real Estate. REcolorado as distributed by MLS GRID
- $2,599,0005 bd6 ba5.8k sqft1332 Lark Court, Boulder, CO 80303For SaleMLS ID #7670283, Brian Clodius, Clodius & Company. REcolorado as distributed by MLS GRID
- $2,300,0005 bd4 ba4k sqft7006 Indian Peaks Trl, Boulder, CO 80301For SaleMLS ID #1064533, Dan Kingdom, WK Real Estate. IRES as distributed by MLS GRID
- $3,695,0005 bd6 ba6.1k sqft3135 11th St, Boulder, CO 80304For SaleMLS ID #1053294, Ryan Sondrup, NexStep Real Estate Group. IRES as distributed by MLS GRID
- $2,995,0005 bd5 ba6k sqft4888 5th St, Boulder, CO 80304For SaleMLS ID #1062223, The Zach Zeldner Team, Compass - Boulder. IRES as distributed by MLS GRID
- $4,500,0006 bd6 ba7.7k sqft7205 Rustic Trl, Boulder, CO 80301For SaleMLS ID #1052347, Daniel Garbe, Compass - Boulder. IRES as distributed by MLS GRID
- $2,995,0006 bd5 ba4.6k sqft3735 Wild Plum Ct, Boulder, CO 80304For SaleMLS ID #1061972, The Zach Zeldner Team, Compass - Boulder. IRES as distributed by MLS GRID
