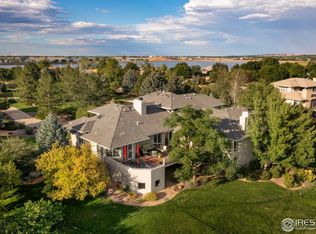
Positioned on 1.22 beautifully landscaped acres in the Waterstone community, this extraordinary residence achieves a rare balance-a quiet oasis just moments from downtown, surrounded by public & private open space, trails & Six Mile Reservoir. Three Brazilian walnut hardwood decks, a front courtyard adorned by a beautiful stone fireplace & an expansive back patio with a built-in grill create an unrivaled outdoor living experience. Custom wood built-ins, solid-core interior doors, dry-stacked stone accents & wrought-iron railings establish a standard of craftsmanship. The foyer opens to a 700-square-foot great room that gracefully frames the stunning vista! The gourmet kitchen features Sub-Zero, Miele, & Thermador appliances & four bathrooms have been lavishly updated from top to bottom. Dining can be enjoyed at the kitchen peninsula, the spacious eat-in area or the dining room with stunning built-in display cabinetry. A 1,200-bottle walnut wine cellar-crafted without a single nail or screw, with coved stone ceiling & dedicated backup generator- a collector's masterpiece. All-new Kolbe aluminum-clad windows & exterior doors, a custom wet bar, cedar-lined closets, built-in speakers, and a comprehensive security & fire suppression system complete an offering of exceptional depth & refinement. The lower-level recreation room walks out to the back patio & yard. Both lower-level bedrooms include pocket doors leading into private retreats with full bathrooms, WICs & views of the natural beauty beyond. The floor plan offers flexibility: 2 home offices, a main-level office & upper-level craft/yoga/playroom, or an upper-level office & main-level optional 4th bedroom [non-conforming] for an MIL or au pair. The oversized 3-car garage is finished & heated, with a flatscreen, workshop & storage cabinetry. The care this home has received redefines meticulous! This lifestyle-forward residence offers paddleboarding, fishing, hiking, biking, wildlife & endless outdoor enjoyment.
Pending
$3,250,000
5355 Westridge Dr, Boulder, CO 80301
3beds
6,040sqft
:
Get pre-qualified$19,188/mo
Single Family Residence
Built in 1998
1.22 Acres Lot
$-- Zestimate®
$538/sqft
$617/mo HOA
What's special
- 51 days |
- 672 |
- 37 |
Zillow last checked:
Listing updated:
Listed by:
Rachel Weinberg 303-906-1392,
milehimodern - Boulder
Source: IRES as distributed by MLS GRID,MLS#: 1060971
Facts & features
Interior
Bedrooms & bathrooms
- Bedrooms: 3
- Bathrooms: 5
- Full bathrooms: 1
- 3/4 bathrooms: 2
- 1/2 bathrooms: 2
- Main level bathrooms: 3
Primary bedroom
- Description: Carpet
- Features: Luxury Features Primary Bath, 5 Piece Primary Bath
- Level: Main
- Area: 306 Square Feet
- Dimensions: 17 x 18
Bedroom 2
- Description: Carpet
- Level: Lower
- Area: 255 Square Feet
- Dimensions: 15 x 17
Bedroom 3
- Description: Carpet
- Level: Lower
- Area: 225 Square Feet
- Dimensions: 15 x 15
Family room
- Description: Engineered Hardwood
- Level: Lower
- Area: 612 Square Feet
- Dimensions: 18 x 34
Great room
- Description: Wood
- Level: Main
- Area: 704 Square Feet
- Dimensions: 22 x 32
Kitchen
- Description: Wood
- Level: Main
- Area: 760 Square Feet
- Dimensions: 19 x 40
Laundry
- Description: Tile
- Level: Main
- Area: 81 Square Feet
- Dimensions: 9 x 9
Living room
- Description: Wood
- Level: Main
- Area: 323 Square Feet
- Dimensions: 17 x 19
Recreation room
- Description: Carpet
- Level: Upper
- Area: 169 Square Feet
- Dimensions: 13 x 13
Study
- Description: Carpet
- Level: Main
- Area: 272 Square Feet
- Dimensions: 16 x 17
Heating
- Hot Water, Zoned, Radiant, Humidity Control
Cooling
- Central Air, Ceiling Fan(s)
Appliances
- Included: Gas Range, Down Draft, Self Cleaning Oven, Double Oven, Dishwasher, Refrigerator, Bar Fridge, Washer, Dryer, Microwave, Gas Bar-B-Q, Disposal
- Laundry: Sink, Washer/Dryer Hookup
Features
- Eat-in Kitchen, Separate Dining Room, Cathedral Ceiling(s), Open Floorplan, Workshop, Pantry, Natural Woodwork, Walk-In Closet(s), Wet Bar, Kitchen Island, High Ceilings, Beamed Ceilings, Central Vacuum
- Flooring: Wood
- Doors: 6-Panel Doors
- Windows: Window Coverings, Wood Frames
- Basement: Partial,Partially Finished,Crawl Space,Walk-Out Access,Built-In Radon,Radon Test Available,Sump Pump
- Has fireplace: Yes
- Fireplace features: Two or More, Gas, Gas Log, Bedroom, Great Room
Interior area
- Total structure area: 3,581
- Total interior livable area: 6,040 sqft
- Finished area above ground: 3,581
Video & virtual tour
Property
Parking
- Total spaces: 3
- Parking features: Garage Door Opener, Attached, Heated Garage, Oversized
- Attached garage spaces: 3
- Details: Attached
Accessibility
- Accessibility features: Level Lot, Level Drive, Low Carpet, Main Floor Bath, Accessible Bedroom, Stall Shower, Main Level Laundry
Features
- Levels: One
- Stories: 1
- Patio & porch: Patio, Deck
- Exterior features: Sprinkler System, Balcony
- Has view: Yes
- View description: Mountain(s), Hills
Lot
- Size: 1.22 Acres
- Features: Evergreen Trees, Level, Abuts Public Open Space, Paved, Gutters
Details
- Parcel number: R0114944
- Zoning: A
- Special conditions: Private Owner
Construction
Type & style
- Home type: SingleFamily
- Property subtype: Single Family Residence
Materials
- Frame, Stucco
- Foundation: Slab
- Roof: Tile
Condition
- New construction: No
- Year built: 1998
Utilities & green energy
- Electric: Xcel
- Gas: Xcel
- Sewer: Septic Tank
- Water: District
- Utilities for property: Natural Gas Available, Electricity Available, Cable Available, High Speed Avail
Green energy
- Energy efficient items: Southern Exposure, Windows
Community & HOA
Community
- Features: Trail(s)
- Security: Fire Sprinkler System, Fire Alarm, Security System
- Subdivision: Waterstone
HOA
- Has HOA: Yes
- HOA fee: $1,850 quarterly
- HOA name: Waterstone HOA
- HOA phone: 303-447-1336
Location
- Region: Boulder
Financial & listing details
- Price per square foot: $538/sqft
- Tax assessed value: $3,975,800
- Annual tax amount: $24,138
- Date on market: 6/4/2026
- Listing terms: Cash,Conventional
- Exclusions: Seller's Personal Property + All Staging Items
- Electric utility on property: Yes
- Road surface type: Asphalt
Estimated market value
Not available
Estimated sales range
Not available
Not available
Price history
| Date | Event | Price |
|---|---|---|
| 7/21/2026 | Pending sale | $3,250,000$538/sqft |
Source:  IRES as distributed by MLS GRID #1060971 Report a problem IRES as distributed by MLS GRID #1060971 Report a problem | ||
| 6/5/2026 | Listed for sale | $3,250,000+89%$538/sqft |
Source:  REcolorado as distributed by MLS GRID #IR1060971 Report a problem REcolorado as distributed by MLS GRID #IR1060971 Report a problem | ||
| 10/2/2009 | Sold | $1,720,000-21.4%$285/sqft |
Source: Public Record Report a problem | ||
| 9/13/2008 | Listing removed | $2,189,000$362/sqft |
Source: NRT Denver #577765 Report a problem | ||
| 6/19/2008 | Listed for sale | $2,189,000$362/sqft |
Source: NRT Denver #577765 Report a problem | ||
| 4/26/2008 | Listing removed | $2,189,000$362/sqft |
Source: Point2 #559646 Report a problem | ||
| 4/3/2008 | Listed for sale | $2,189,000$362/sqft |
Source: Charles Rutenberg Realty Report a problem | ||
| 1/17/2008 | Listing removed | $2,189,000$362/sqft |
Source: Listhub #555444 Report a problem | ||
| 11/21/2007 | Listed for sale | $2,189,000+765.2%$362/sqft |
Source: Listhub #552110 Report a problem | ||
| 12/12/1997 | Sold | $253,000+27.8%$42/sqft |
Source: Public Record Report a problem | ||
| 8/23/1995 | Sold | $198,000$33/sqft |
Source: Public Record Report a problem | ||
Public tax history
| Year | Property taxes | Tax assessment |
|---|---|---|
| 2025 | $24,674 +1.7% | $248,488 -10.7% |
| 2024 | $24,265 +33.9% | $278,272 -1% |
| 2023 | $18,128 +4.9% | $280,970 +45.2% |
| 2022 | $17,282 -3.5% | $193,571 -2.8% |
| 2021 | $17,900 | $199,142 -2.3% |
| 2020 | $17,900 +7.8% | $203,897 |
| 2019 | $16,598 | $203,897 +11.3% |
| 2018 | $16,598 | $183,146 -9.5% |
| 2017 | $16,598 +7.9% | $202,478 +19.1% |
| 2016 | $15,387 +5.3% | $169,994 +11.6% |
| 2015 | $14,606 +14.1% | $152,299 |
| 2014 | $12,800 +7.2% | $152,299 |
| 2013 | $11,945 +0.9% | $152,299 +6.8% |
| 2012 | $11,837 +6.7% | $142,627 |
| 2011 | $11,090 +6.2% | -- |
| 2010 | $10,441 -1.3% | $135,320 -18.2% |
| 2009 | $10,574 +2.5% | $165,440 +2.9% |
| 2008 | $10,312 +17% | $160,750 |
| 2007 | $8,817 +9.3% | $160,750 +19.8% |
| 2006 | $8,066 -5.8% | $134,230 |
| 2005 | $8,562 +0.5% | $134,230 -7% |
| 2004 | $8,518 +8.9% | $144,300 |
| 2003 | $7,823 +10% | $144,300 +25.6% |
| 2002 | $7,109 | $114,870 -90.8% |
| 2001 | -- | $1,255,400 |
Find assessor info on the county website
Monthly payment
Est. payment
Payment breakdown
Explore the cost of this home by adjusting the details. Changes won't be saved.Climate risks
Neighborhood: 80301
Nearby schools
GreatSchools rating
- 7/10Crest View Elementary SchoolGrades: K-5Distance: 2.6 mi
- 7/10Centennial Middle SchoolGrades: 6-8Distance: 2.5 mi
- 10/10Boulder High SchoolGrades: 9-12Distance: 4.4 mi
Schools provided by the listing agent
- Elementary: Crest View,Foothill
- Middle: Centennial
- High: Boulder
Source: IRES as distributed by MLS GRID. This data may not be complete. We recommend contacting the local school district to confirm school assignments for this home.
- $3,700,0004 bd5 ba4.8k sqft5313 Westridge Dr, Boulder, CO 80301Sold

- $2,819,9005 bd6 ba6.2k sqft5383 Westridge Dr, Boulder, CO 80301Off Market
- $3,705,9004 bd6 ba6.2k sqft5303 Westridge Dr, Boulder, CO 80301Off Market
- $3,800,0004 bd7 ba8.2k sqft5344 Westridge Dr, Boulder, CO 80301Sold
- $5,002,3005 bd7 ba6.6k sqft5405 Westridge Dr, Boulder, CO 80301Off Market
- $3,046,6004 bd4 ba4.4k sqft5330 Westridge Dr, Boulder, CO 80301Off Market
- $3,500,0005 bd6 ba7k sqft5366 Westridge Dr, Boulder, CO 80301For Sale
- $2,725,0004 bd5 ba5.1k sqft5277 Westridge Dr, Boulder, CO 80301Sold
A local agent can set up tours, give advice and negotiate with sellers.
A local lender can help you make sure your offer is ready when you are.
Similar homes
- $3,345,0004 bd5 ba4.4k sqft150 Valley View Way, Boulder, CO 80304For Sale
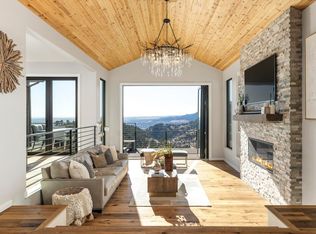
 MLS ID #1059811, The Zach Zeldner Team, Compass - Boulder. IRES as distributed by MLS GRID
 - $3,495,0006 bd7 ba7k sqft2541 Tamarack Ave, Boulder, CO 80304For Sale
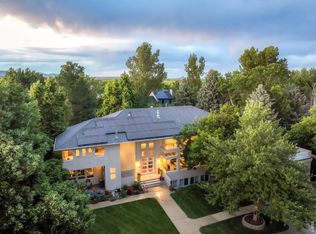 MLS ID #1056194, R Tim Goodacre, milehimodern - Boulder. IRES as distributed by MLS GRID
 - $3,200,0004 bd5 ba5.1k sqft121 Leonards Rd, Boulder, CO 80302For Sale
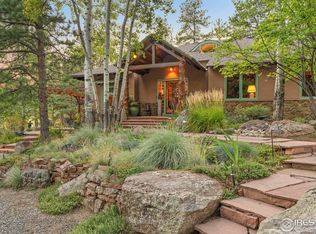 MLS ID #1054670, The Bernardi Group, Coldwell Banker Realty-Boulder. IRES as distributed by MLS GRID
 - $2,795,0005 bd4 ba5.2k sqft9421 Gunbarrel Ridge Rd, Boulder, CO 80301For Sale
 MLS ID #1055652, Kristin Kalush, Compass - Boulder. IRES as distributed by MLS GRID
 - $3,495,0004 bd4 ba5.4k sqft337 Wild Horse Cir, Boulder, CO 80304For SaleMLS ID #1058082, Janet Raymer, WK Real Estate. IRES as distributed by MLS GRID
- $2,495,0005 bd5 ba5.7k sqft6955 Cordwood Ct, Boulder, CO 80301For SaleMLS ID #1063771, Patrick Dolan, RE/MAX of Boulder, Inc. IRES as distributed by MLS GRID
- $2,799,0004 bd4 ba4.8k sqft495 S Cedar Brook Rd, Boulder, CO 80304For SaleMLS ID #1063516, Robert Fellows, Phelco Group. IRES as distributed by MLS GRID
- $3,250,0004 bd3 ba4.4k sqft5411 Sunshine Canyon Dr, Boulder, CO 80302For SaleMLS ID #1059783, Brooke Weathers, Compass - Boulder. IRES as distributed by MLS GRID
- $2,800,0003 bd3 ba4.4k sqft543 Linden Park Dr, Boulder, CO 80304For SaleMLS ID #1063192, Patrick Brown, Compass - Boulder. IRES as distributed by MLS GRID
- $2,995,0005 bd5 ba6k sqft4888 5th St, Boulder, CO 80304For SaleMLS ID #1062223, The Zach Zeldner Team, Compass - Boulder. IRES as distributed by MLS GRID
- $3,350,0003 bd4 ba3.8k sqft575 Reed Ranch Rd, Boulder, CO 80302For SaleMLS ID #1063379, Stewart Ward, Compass - Boulder. IRES as distributed by MLS GRID
- $2,995,0006 bd5 ba4.6k sqft3735 Wild Plum Ct, Boulder, CO 80304For SaleMLS ID #1061972, The Zach Zeldner Team, Compass - Boulder. IRES as distributed by MLS GRID
- $2,490,0004 bd4 ba5k sqft4061 Spy Glass Ln, Boulder, CO 80301For SaleMLS ID #1064932, The Bernardi Group, Coldwell Banker Realty-Boulder. IRES as distributed by MLS GRID
- $3,900,0004 bd4 ba4.5k sqft1425 Upland Ave, Boulder, CO 80304For SaleMLS ID #1063090, Patrick Dolan, RE/MAX of Boulder, Inc. IRES as distributed by MLS GRID
- $3,650,0004 bd6 ba5.5k sqft2881 N Lakeridge Trl, Boulder, CO 80302For SaleMLS ID #1061608, The Bernardi Group, Coldwell Banker Realty-Boulder. IRES as distributed by MLS GRID
- $3,200,0005 bd7 ba6.5k sqft9260 Shooting Star Ct, Niwot, CO 80503For SaleMLS ID #1056185, Deborah Read Fowler, Madison & Company Properties - Niwot. IRES as distributed by MLS GRID
- $2,999,9994 bd4 ba3.8k sqft153 Poorman Rd, Boulder, CO 80302For SaleMLS ID #1058205, Jon Hatch, Compass - Boulder. IRES as distributed by MLS GRID
- $2,395,0003 bd3 ba3.7k sqft8929 Tahoe Ln, Boulder, CO 80301For SaleMLS ID #1062880, Mark Brigham, RE/MAX of Boulder, Inc. IRES as distributed by MLS GRID
- $1,950,0006 bd4 ba4.8k sqft4474 S Hampton Cir, Boulder, CO 80301For SaleMLS ID #1063099, Rebecca Holley, West and Main Homes. IRES as distributed by MLS GRID
- $2,460,0003 bd3 ba4.3k sqft86 S Cedar Brook Rd, Boulder, CO 80304For SaleMLS ID #1060039, Kevin Byrne, Compass - Boulder. IRES as distributed by MLS GRID
