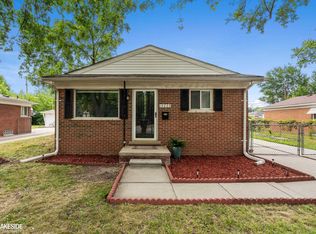
Open House Sunday 26th 1-3 PM. Completely renovated and move in ready! Welcome to this beautifully updated 3 bedroom, 2 full bathroom ranch in the heart of Livonia. Featuring a bright, open layout with refinished hardwood floors,luxury vinyl, fresh paint, new interior doors, trim, and modern lighting throughout. The stunning kitchen offers new soft close cabinetry, quartz countertops, and Samsung appliances, while both bathrooms have been fully remodeled. The finished basement provides additional living space perfect for entertaining, a home office, or a gym. Major 2026 updates include a new roof on the house and garage, new HVAC and A/C, new water heater, new plumbing, updated electrical with a new panel, new garage door, sump pump, and interior French drain system. 7 windows were replaced. Located near parks, shopping, dining, top-rated Livonia schools, and major expressways. Work has been inspected by city of livonia. Some photos have been virtually staged.
Pending
Price cut: $5.1K (7/24)
$319,900
28852 Westfield St, Livonia, MI 48150
3beds
2,052sqft
:
Get pre-qualified$2,303/mo
Single Family Residence
Built in 1954
6,534 Square Feet Lot
$316,600 Zestimate®
$156/sqft
$-- HOA
What's special
Refinished hardwood floorsFresh paintModern lighting throughoutQuartz countertopsNew interior doorsStunning kitchenBright open layout
- 33 days |
- 2,917 |
- 153 |
Zillow last checked:
Listing updated:
Listed by:
Elsian Basha 248-797-9226,
Found It! LLC 527-861-9162
Source: MichRIC,MLS#: 26033253
Facts & features
Interior
Bedrooms & bathrooms
- Bedrooms: 3
- Bathrooms: 2
- Full bathrooms: 2
- Main level bedrooms: 3
Primary bedroom
- Level: Main
- Area: 130
- Dimensions: 13.00 x 10.00
Bedroom 2
- Level: Main
- Area: 100
- Dimensions: 10.00 x 10.00
Primary bathroom
- Level: Main
Bathroom 1
- Level: Basement
Bathroom 3
- Level: Main
- Area: 104
- Dimensions: 13.00 x 8.00
Bonus room
- Level: Basement
Kitchen
- Level: Main
- Area: 130
- Dimensions: 13.00 x 10.00
Living room
- Level: Main
- Area: 266
- Dimensions: 19.00 x 14.00
Heating
- Forced Air
Cooling
- Central Air
Appliances
- Laundry: Electric Dryer Hookup, In Basement, Laundry Room
Features
- Flooring: Tile, Vinyl, Wood
- Basement: Full
- Has fireplace: No
Interior area
- Total structure area: 1,026
- Total interior livable area: 2,052 sqft
- Finished area below ground: 1,026
Property
Parking
- Total spaces: 2
- Parking features: Detached
- Garage spaces: 2
Features
- Stories: 1
- Patio & porch: Scrn Porch
Lot
- Size: 6,534 Square Feet
- Dimensions: 57.5 x 115
Details
- Parcel number: 46143040145000
Construction
Type & style
- Home type: SingleFamily
- Architectural style: Ranch
- Property subtype: Single Family Residence
Materials
- Brick
- Roof: Shingle
Condition
- New construction: No
- Year built: 1954
Utilities & green energy
- Sewer: Public Sewer
- Water: Public
Community & HOA
Location
- Region: Livonia
Financial & listing details
- Price per square foot: $156/sqft
- Tax assessed value: $62,184
- Annual tax amount: $5,995
- Date on market: 7/3/2026
- Listing terms: Cash,FHA,VA Loan,Conventional
Estimated market value
$316,600
$301,000 - $332,000
$2,149/mo
Price history
| Date | Event | Price |
|---|---|---|
| 7/27/2026 | Pending sale | $319,900$156/sqft |
Source:  MichRIC #26033253 Report a problem MichRIC #26033253 Report a problem | ||
| 7/24/2026 | Price change | $319,900-1.6%$156/sqft |
Source: MichRIC #26033253 Report a problem | ||
| 7/17/2026 | Price change | $325,000-1.5%$158/sqft |
Source: MichRIC #26033253 Report a problem | ||
| 7/3/2026 | Listed for sale | $330,000+120%$161/sqft |
Source: MichRIC #26033253 Report a problem | ||
| 11/26/2025 | Sold | $150,000-9.1%$73/sqft |
Source:  Realcomp II #20251053120 Report a problem Realcomp II #20251053120 Report a problem | ||
| 11/17/2025 | Pending sale | $165,000$80/sqft |
Source: Realcomp II #20251053120 Report a problem | ||
| 11/11/2025 | Listed for sale | $165,000$80/sqft |
Source: Realcomp II #20251053120 Report a problem | ||
Public tax history
| Year | Property taxes | Tax assessment |
|---|---|---|
| 2025 | -- | $101,100 +9.7% |
| 2024 | -- | $92,200 +11.2% |
| 2023 | -- | $82,900 +5.1% |
| 2022 | -- | $78,900 +6.2% |
| 2021 | -- | $74,300 |
| 2020 | $3,082 +2.2% | $74,300 +9.7% |
| 2019 | $3,016 | $67,700 +10.3% |
| 2018 | $3,016 | $61,400 +3.5% |
| 2017 | -- | $59,300 |
| 2016 | $2,107 | $59,300 +13.2% |
| 2015 | $2,107 | $52,400 +8.7% |
| 2012 | -- | $48,190 |
| 2005 | $821 -55% | -- |
| 2003 | $1,826 | -- |
| 2001 | -- | $50,680 +3.2% |
| 2000 | $1,632 | $49,110 |
Find assessor info on the county website
Monthly payment
Est. payment
Payment breakdown
Explore the cost of this home by adjusting the details. Changes won't be saved.Climate risks
Neighborhood: 48150
Nearby schools
GreatSchools rating
- 7/10Cleveland Elementary SchoolGrades: PK-4Distance: 0.4 mi
- 5/10Emerson Middle SchoolGrades: 6-8Distance: 0.3 mi
- 7/10Franklin High SchoolGrades: 9-12Distance: 1 mi
- $230,0003 bd1 ba1k sqft28864 Westfield St, Livonia, MI 48150Sold
- $259,0003 bd2 ba1.2k sqft28840 Westfield St, Livonia, MI 48150Off Market

- $235,900-- bd1 ba1k sqft28851 Minton St, Livonia, MI 48150Off Market
- $278,1003 bd2 ba1k sqft28876 Westfield St, Livonia, MI 48150Off Market
- $222,6003 bd1 ba1k sqft28828 Westfield St, Livonia, MI 48150Off Market
- $239,3003 bd1 ba1k sqft28863 Minton St, Livonia, MI 48150Off Market
- $227,900-- bd1 ba1k sqft28839 Minton St, Livonia, MI 48150Off Market
- $246,7003 bd1 ba1k sqft28875 Minton St, Livonia, MI 48150Off Market
A local agent can set up tours, give advice and negotiate with sellers.
Similar homes
- $279,9004 bd2 ba1.7k sqft11920 Cavell St, Livonia, MI 48150For Sale

 MLS ID #26028188, Mariam Mohsen, Network Realty LLC. MichRIC
 - $309,9004 bd1 ba1.1k sqft14235 Inkster Rd, Livonia, MI 48154For Sale
 MLS ID #50216661, Marsida Bizgjoni, Keller Williams Realty Lakeside. MiRealSource
 - $315,0003 bd2 ba1.5k sqft21311 Outer Dr, Dearborn, MI 48124For Sale

 MLS ID #20261036582, Nick Jaafar, Keller Williams Legacy. Realcomp II
 - $310,0003 bd3 ba2k sqft13741 Pearson Ave, Oak Park, MI 48237For Sale
 MLS ID #20261057824, Suela Harapej, A.V.A. Real Estate. Realcomp II
 - $320,0003 bd2 ba1.4k sqft27277 Warner Ave, Warren, MI 48092For SaleMLS ID #50216811, Olger Musaka, Arterra Realty Michigan LLC. MiRealSource
- $396,9004 bd3 ba1.6k sqft19377 Brentwood St, Livonia, MI 48152For SaleMLS ID #20261042324, Estera Floarea, Empire Realty Group Fawaz & Associates. Realcomp II
- $320,0002 bd2 ba1.4k sqft445 Courtland St, Ypsilanti, MI 48197For SaleMLS ID #26040080, James Morrison, Howard Hanna Real Estate. MichRIC
- $--4 bd2 ba1.8k sqft2547 Seyburn St, Detroit, MI 48214AuctionAuction.com 2
- $364,9004 bd5 ba2.5k sqft4243 W Outer Dr, Detroit, MI 48221For SaleMLS ID #20261060493, Corey Edwards, Wentworth Real Estate Group. Realcomp II
- $315,0003 bd2 ba2.1k sqft18514 Roselawn St, Detroit, MI 48221For SaleMLS ID #26026699, Desiree Bourgeois, Redfin Corporation. MichRIC
- $299,9004 bd2 ba2.3k sqft21661 Whitmore Ave, Oak Park, MI 48237For SaleMLS ID #20261056321, Joseph Jajo, Community Choice Realty Inc. Realcomp II
- $299,0003 bd2 ba1.2k sqft23245 Tuck Rd, Farmington Hills, MI 48336For SaleMLS ID #26013144, Lashawn Peterson, eXp Realty, LLC. MichRIC
- $309,0003 bd3 ba1.9k sqft25186 Anna St, Taylor, MI 48180For SaleMLS ID #26028816, Robert Sherman, RE/MAX Platinum. MichRIC
- $330,0004 bd2 ba2.8k sqft15241 Pearson St, Oak Park, MI 48237For SaleMLS ID #26027324, S. Toni Jennings, Abode Detroit. MichRIC
- $290,0003 bd3 ba1.5k sqft3944 Ziegler St, Dearborn Heights, MI 48125For SaleMLS ID #26033358, AnnJanette McCorkle, Redfin Corporation. MichRIC
- $329,0003 bd3 ba2.3k sqft3824 Dawson Dr, Warren, MI 48092For SaleMLS ID #50212237, Arkan Aboona, Keller Williams Realty Lakeside. MiRealSource
- $198,0004 bd2 ba1.9k sqft16251 Salem St, Detroit, MI 48219For SaleMLS ID #50211030, Francine Kanalos, Epique Inc.. MiRealSource
- $359,9994 bd3 ba2.1k sqft6842 Jonathon St, Dearborn, MI 48126For SaleMLS ID #20261028428, Ali Abdallah, Got Key'D Realty. Realcomp II
- $300,0003 bd1 ba1.9k sqft418 King St, Detroit, MI 48202For SaleMLS ID #26028398, Colleen Levitt, Good Company. MichRIC
- $259,0003 bd4 ba2.3k sqft14541 Woodmont Ave, Detroit, MI 48227For SaleMLS ID #26016363, Ashley Redd, eXp Realty, LLC. MichRIC
