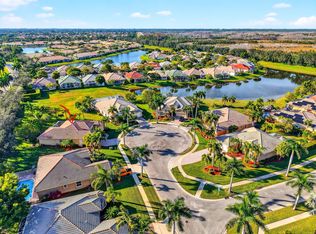
Welcome to Porto Sol, one of Royal Palm Beach's most desirable gated communities! This stunning single-story lakefront home offers 3 bed, 3 full bath, 2,046 sq ft, all tile throughout. Double front door, 2-car garage. Gourmet kitchen with wall oven, cooktop & microwave opens to living, dining, family room & breakfast nook. Master suite with retreat area & built-in closet. Every bedroom has its own bath access. Fresh interior paint. Brand new AC & ductwork — under one year. Step outside to your screened lanai and fall in love with the sunsets over the lake. Resort-style amenities, minutes from Turnpike, 441, hospitals & shopping. 20 min to the beach. Schedule your showing today — this one will not last!
Accepting backups
$624,900
2886 Bellarosa Circle, Royal Palm Beach, FL 33411
3beds
2,046sqft
Single Family Residence
Built in 2014
6,861 Square Feet Lot
$612,400 Zestimate®
$305/sqft
$282/mo HOA
What's special
Screened lanaiFresh interior paintStunning single-story lakefront homeAll tile throughoutSunsets over the lake
- 72 days |
- 31 |
- 0 |
Likely to sell faster than
Zillow last checked:
Listing updated:
Listed by:
Andrea Hidalgo 772-410-3747,
Real Broker, LLC
Source: BeachesMLS,MLS#: B26035517 Originating MLS: BeachesMLS
Originating MLS: BeachesMLSFacts & features
Interior
Bedrooms & bathrooms
- Bedrooms: 3
- Bathrooms: 3
- Full bathrooms: 3
- Main level bathrooms: 1
- Main level bedrooms: 3
Primary bedroom
- Level: Main
- Area: 283.8
- Dimensions: 17.2 X 16.5
Primary bedroom
- Level: Main
- Area: 283.8
- Dimensions: 17.2 X 16.5
Primary bedroom
- Level: Main
- Area: 283.8
- Dimensions: 17.2 X 16.5
Kitchen
- Level: Main
- Area: 102.06
- Dimensions: 12.6 X 8.1
Kitchen
- Level: Main
- Area: 102.06
- Dimensions: 12.6 X 8.1
Kitchen
- Level: Main
- Area: 102.06
- Dimensions: 12.6 X 8.1
Living room
- Level: Main
- Area: 244.2
- Dimensions: 13.2 X 18.5
Living room
- Level: Main
- Area: 244.2
- Dimensions: 13.2 X 18.5
Living room
- Level: Main
- Area: 244.2
- Dimensions: 13.2 X 18.5
Heating
- Central
Cooling
- Central Air, Ceiling Fan(s), Electric, ENERGY STAR Qualified Equipment
Appliances
- Included: Cooktop, Dryer, Dishwasher, Electric Cooktop, Electric Water Heater, Disposal, Microwave, Oven, Refrigerator, Vented Exhaust Fan, Water Heater, Washer, Owned Water Heater
- Laundry: Inside, Laundry Room, Laundry Tub, Sink
Features
- Breakfast Area, Bathtub, Closet Cabinetry, Dining Area, Separate/Formal Dining Room, Dual Sinks, Garden Tub/Roman Tub, High Ceilings, Kitchen Island, Main Level Primary, Soaking Tub, Separate Shower, Walk-In Closet(s)
- Flooring: Ceramic Tile
- Doors: French Doors
- Windows: Blinds, Shutters
Interior area
- Total structure area: 2,759
- Total interior livable area: 2,046 sqft
Video & virtual tour
Property
Parking
- Total spaces: 5
- Parking features: Attached, Driveway, Garage, Garage Door Opener
- Attached garage spaces: 2
- Has uncovered spaces: Yes
Accessibility
- Accessibility features: None
Features
- Levels: One
- Stories: 1
- Exterior features: Room For Pool
- Pool features: Association
- Fencing: Back Yard,Fenced,Full
- Has view: Yes
- View description: Lake, Water
- Has water view: Yes
- Water view: Lake,Water
- Waterfront features: Lake Front
Lot
- Size: 6,861 Square Feet
- Features: Sprinklers Automatic
Details
- Parcel number: 72414324060006780
- Zoning: RMU (city)
- Special conditions: Standard
Construction
Type & style
- Home type: SingleFamily
- Property subtype: Single Family Residence
Materials
- Block
- Roof: Spanish Tile,Tile
Condition
- Resale
- New construction: No
- Year built: 2014
Details
- Builder name: Minto Communities
Utilities & green energy
- Sewer: Public Sewer
- Water: Public
- Utilities for property: Cable Available, Electricity Connected, Phone Connected, Sewer Connected, Underground Utilities, Water Connected
Community & HOA
Community
- Features: Home Owners Association, Gated, Street Lights
- Security: Gated Community
- Subdivision: PORTOSOL REPL NO 3
HOA
- Has HOA: Yes
- Amenities included: Basketball Court, Billiard Room, Clubhouse, Fitness Center, Gated, Playground, Pool, Sidewalks, Tennis Court(s)
- Services included: Common Areas
- HOA fee: $846 quarterly
- HOA name: Porto Sol
Location
- Region: Royal Palm Beach
Financial & listing details
- Price per square foot: $305/sqft
- Tax assessed value: $354,162
- Annual tax amount: $5,885
- Date on market: 6/4/2026
- Cumulative days on market: 33 days
- Listing terms: Cash,Conventional,FHA,VA Loan
- Electric utility on property: Yes
Estimated market value
$612,400
$582,000 - $643,000
$3,687/mo
Price history
| Date | Event | Price |
|---|---|---|
| 6/4/2026 | Listed for sale | $624,900+62.7%$305/sqft |
Source:  BeachesMLS #B26035517 Report a problem BeachesMLS #B26035517 Report a problem | ||
| 7/18/2014 | Sold | $384,106$188/sqft |
Source: Public Record Report a problem | ||
Public tax history
| Year | Property taxes | Tax assessment |
|---|---|---|
| 2025 | $5,885 +3.2% | $354,162 +2.9% |
| 2024 | $5,704 +2.6% | $344,181 +3% |
| 2023 | $5,560 +1.2% | $334,156 +3% |
| 2022 | $5,494 +0.6% | $324,423 +3% |
| 2021 | $5,460 +0.7% | $314,974 +1.4% |
| 2020 | $5,420 +1.4% | $310,625 +2.3% |
| 2019 | $5,344 | $303,641 +1.9% |
| 2018 | $5,344 +5.1% | $297,979 +2.1% |
| 2017 | $5,083 +0.9% | $291,850 +2.1% |
| 2016 | $5,038 0% | $285,847 +0.7% |
| 2015 | $5,040 +359% | $283,860 +435.6% |
| 2014 | $1,098 | $53,000 |
Find assessor info on the county website
Monthly payment
Est. payment
Payment breakdown
Explore the cost of this home by adjusting the details. Changes won't be saved.Climate risks
Neighborhood: 33411
Nearby schools
GreatSchools rating
- 7/10Royal Palm Beach Elementary SchoolGrades: K-5Distance: 2.6 mi
- 8/10Crestwood Community Middle SchoolGrades: 6-8Distance: 2.4 mi
- 3/10Royal Palm Beach High SchoolGrades: 9-12Distance: 0.8 mi
Schools provided by the listing agent
- Elementary: Royal Palm Beach (Palm Beach)
- Middle: Crestwood
- High: Royal Palm Beach
Source: BeachesMLS. This data may not be complete. We recommend contacting the local school district to confirm school assignments for this home.
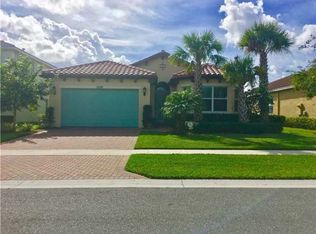
- $639,0003 bd2 ba2.2k sqft2888 Bellarosa Cir, Royal Palm Beach, FL 33411Off Market
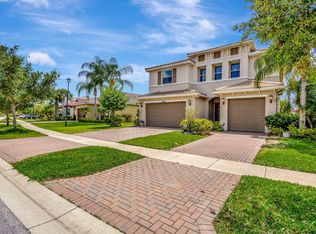
- $770,0006 bd5 ba3.7k sqft2884 Bellarosa Cir, Royal Palm Beach, FL 33411Sold
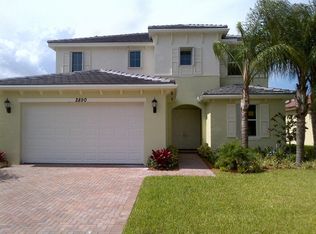
- $776,2004 bd4 ba3.3k sqft2890 Bellarosa Cir, West Palm Beach, FL 33411Off Market
- $775,1005 bd3 ba2.8k sqft2890 Bellarosa Cir, Royal Palm Beach, FL 33411Off Market
- $602,2002 bd2 ba2k sqft2882 Bellarosa Cir, Royal Palm Beach, FL 33411Off Market
- $561,2002 bd2 ba1.8k sqft2892 Bellarosa Cir, Royal Palm Beach, FL 33411Off Market
- $621,8003 bd2 ba1.8k sqft2905 Bellarosa Cir, Royal Palm Beach, FL 33411Off Market
- $729,2005 bd3 ba2.8k sqft2903 Bellarosa Cir, Royal Palm Beach, FL 33411Off Market
A local agent can set up tours, give advice and negotiate with sellers.
Similar homes
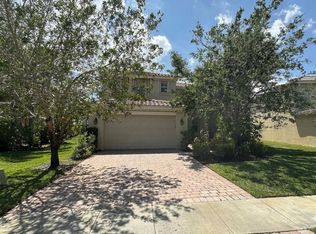
- $579,9004 bd3 ba2.2k sqft2709 Pienza Circle, Royal Palm Beach, FL 33411For Sale
 MLS ID #B26054814, Summer Brady, Mainstay Brokerage LLC. BeachesMLS
 - $579,0003 bd3 ba2.1k sqft9566 Lantern Bay Circle, West Palm Beach, FL 33411For Sale
 MLS ID #R11153033, LoriAnn Santarpia, The Corcoran Group. BeachesMLS
 - $575,0003 bd3 ba2.1k sqft9531 Lantern Bay Circle, West Palm Beach, FL 33411For Sale
 MLS ID #B26007649, Jason Carlstrom, Waterfront Properties & Club C. BeachesMLS
 - $589,9003 bd2 ba1.9k sqft2737 Clipper Circle, West Palm Beach, FL 33411For Sale
 MLS ID #R11169965, Lawrence Rooney, Compass Florida LLC. BeachesMLS
 - $485,0003 bd2 ba1.9k sqft9575 Sandpiper Shores Way, West Palm Beach, FL 33411For SaleMLS ID #B26050748, Jamie Brooks Measey, United Realty Group, Inc. BeachesMLS
- $672,0003 bd2 ba1.8k sqft4339 Buena Tara Drive, West Palm Beach, FL 33413For SaleMLS ID #B26062767, Giovanni Chaves, Lifestyle International Realty. BeachesMLS
- $759,0003 bd3 ba1.8k sqft8642 Plum Cay, Royal Palm Beach, FL 33411For SaleMLS ID #B26013265, John J Mike, RE/MAX Prestige Realty/RPB. BeachesMLS
- $650,0002 bd3 ba2.3k sqft9774 Via Elegante, Wellington, FL 33411For SaleMLS ID #B26047389, Christina P DeVito, LPT Realty, LLC. BeachesMLS
- $689,9003 bd2 ba1.9k sqft12564 68th Street N, West Palm Beach, FL 33412For SaleMLS ID #B26059726, Debbie Swift PA, Swift Real Estate Services. BeachesMLS
- $799,9803 bd3 ba2.2k sqft9469 Via Elegante, Wellington, FL 33411For SaleMLS ID #B26060258, Gale Lehner, Luxury Partners Realty. BeachesMLS
- $735,0003 bd3 ba2k sqft8317 Xanthus Lane, Wellington, FL 33414For SaleMLS ID #B26062889, Jennifer Karina Booker, Berkshire Hathaway HomeSvs FL. BeachesMLS
- $649,8884 bd3 ba2.1k sqft6026 Night Heron Court, Greenacres, FL 33415For SaleMLS ID #B26060145, Lydia O Gates PA, KW Reserve. BeachesMLS
- $809,0004 bd3 ba2.7k sqft2903 Fontana Lane, Royal Palm Beach, FL 33411For SaleMLS ID #B26015848, Rafael Morera, Lux Brokerage. BeachesMLS
- $650,0004 bd3 ba2.4k sqft9489 Worswick Court, Wellington, FL 33414For SaleMLS ID #B26045068, Tracy Ciucci, KW Innovations. BeachesMLS
- $610,0004 bd4 ba2.8k sqft10624 Old Hammock Way, Wellington, FL 33414For SaleMLS ID #B26012004, Jody Coltogirone, PA, William Raveis Real Estate. BeachesMLS
- $859,9004 bd3 ba2.3k sqft1853 Palisades Drive, West Palm Beach, FL 33411For SaleMLS ID #B26048666, Rigoberto Gamez, Gamez Realty LLC. BeachesMLS
- $649,9005 bd3 ba2.8k sqft9100 Dupont Place, Wellington, FL 33414For SaleMLS ID #B26039211, Mindy Sepinuck, LPT Realty, LLC. BeachesMLS
- $559,0002 bd3 ba2.3k sqft8709 Via Grande E, Wellington, FL 33411For SaleMLS ID #R11163831, Sarah Gandrey, LPT Realty LLC. BeachesMLS
- $399,0002 bd2 ba1.3k sqft2096 STONINGTON Terrace, West Palm Beach, FL 33411For SaleMLS ID #B26052849, Sharon Frankel, Home Sellers Market Inc.. BeachesMLS
- $615,0003 bd3 ba2k sqft5960 Buttonbush Drive, The Acreage, FL 33470For SaleMLS ID #R11114770, Kelly Arroyo, Premier Listings. BeachesMLS
