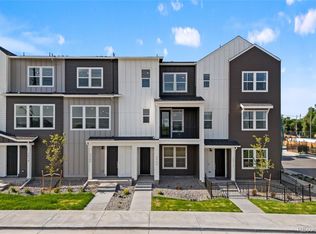
*INTRO RATES AS LOW AS 2.75%* BRAND NEW 2026 Trumark Homes townhome at Berkeley Villas, just minutes from Regis University, Olde Town Arvada, Tennyson Street and Berkeley Lake Park! LUXURIOUS 3-story, 4-bed, 4-bath home with 2-car attached garage, and a FENCED FRONT YARD!!! The main level offers a bedroom with its own 3/4 bath, ideal for guests, a home office, or multigenerational living. Upstairs, the open second floor connects the great room, dining area, and kitchen, with luxury vinyl plank flooring and high ceilings throughout. The kitchen is made for gathering, with a HUGE slab quartz island, stainless steel appliances, pantry closet!!! lots of cabinet space, and a breakfast nook. Step out to the private covered balcony and to enjoy Colorado’s 300 days of sunshine and mountain view!! The top floor has the primary suite with a walk-in closet and a bath with a dual vanity and walk-in shower, plus two more bedrooms, a full bath, and convenient upper-level laundry. Energy-efficient geothermal heating, central air, a smart thermostat on each level, double-pane windows, and data wiring make everyday living comfortable and efficient. The metro district fee covers grounds maintenance, snow removal, trash, and recycling, so you can spend more time enjoying the neighborhood. LESS MAINTENANCE MORE MEMORIES! Grab coffee at Huckleberry Roasters or MOB Coffee, explore the shops and restaurants along Tennyson Street like Bakery Four or Two Hands, then head to Berkeley Lake Park for walking paths and tennis!! Walk to the light rail!! Quick access to I-25, I-70, downtown Denver, and Olde Town Arvada makes getting around easy peasy! ***Intro rate as low as 2.750% (5.775% APR)* on select homes. *Buyer must use the builder’s preferred lender; incentive subject to change at any time.
New construction
$576,505
2888 W 56th Place, Denver, CO 80221
4beds
1,974sqft
Townhouse
Built in 2026
1,113 Square Feet Lot
$-- Zestimate®
$292/sqft
$150/mo HOA
What's special
- 2 days
- 56
- 4
Zillow last checked:
Listing updated:
Listed by:
Reana Kaminsky 720-226-8220 Reana@Landmarkcolorado.com,
Landmark Residential Brokerage
Source: REcolorado as distributed by MLS GRID,MLS#: 3774928
Facts & features
Interior
Bedrooms & bathrooms
- Bedrooms: 4
- Bathrooms: 4
- Full bathrooms: 1
- 3/4 bathrooms: 2
- 1/2 bathrooms: 1
- Main level bathrooms: 1
- Main level bedrooms: 1
Bedroom
- Description: Main Floor Bedroom! Great For Guests, Office, Or In Law Suite!
- Level: Main
- Area: 99 Square Feet
- Dimensions: 9 x 11
Bedroom
- Description: Level 3 Primary Bedroom: Carpeting, Walk-In Closet, Primary Bath, Neutral Tones
- Features: Primary Suite
- Level: Upper
- Area: 121 Square Feet
- Dimensions: 11 x 11
Bedroom
- Description: Level 3 Bedroom 2: Carpeting, Neutral Tones
- Level: Upper
- Area: 100 Square Feet
- Dimensions: 10 x 10
Bedroom
- Description: Level 3 Bedroom 3: Carpeting, Neutral Tones
- Level: Upper
- Area: 100 Square Feet
- Dimensions: 10 x 10
Bathroom
- Description: Main Floor 3/4 Bath
- Level: Main
Bathroom
- Description: Level 2: Luxury Vinyl Plank Flooring, Pedestal Sink, Neutral Tones
- Level: Upper
Bathroom
- Description: Level 3 Primary Bath: Tile Floor, Dual Vanity, Step In Shower, Neutral Tones
- Features: En Suite Bathroom, Primary Suite
- Level: Upper
Bathroom
- Description: Level 3: Tile Floor, Single Vanity, Neutral Tones
- Level: Upper
Dining room
- Description: Level 2: Luxury Vinyl Plank Flooring, Neutral Tones, Open To Kitchen And Great Room
- Level: Upper
- Area: 240 Square Feet
- Dimensions: 12 x 20
Great room
- Description: Level 2: Luxury Vinyl Plank Flooring, Neutral Tones, Open Todining & Kitchen
- Level: Upper
- Area: 216 Square Feet
- Dimensions: 12 x 18
Kitchen
- Description: Level 2: Luxury Vinyl Plank Flooring, Slab Quartz Counters & Island, Stainless Steel Appliances, Neutral Tones, Open To Dining & Great Room
- Level: Upper
- Area: 162 Square Feet
- Dimensions: 9 x 18
Laundry
- Description: Level 3: Tile Floor, Nneutral Tones
- Level: Upper
Heating
- Geothermal
Cooling
- Central Air
Appliances
- Included: Dishwasher, Microwave, Range
- Laundry: In Unit
Features
- Eat-in Kitchen, High Ceilings, Kitchen Island, Open Floorplan, Pantry, Primary Suite, Quartz Counters, Smart Thermostat, Vaulted Ceiling(s), Walk-In Closet(s), Wired for Data
- Flooring: Carpet, Tile, Vinyl
- Windows: Double Pane Windows
- Has basement: No
- Common walls with other units/homes: 2+ Common Walls
Interior area
- Total structure area: 1,974
- Total interior livable area: 1,974 sqft
- Finished area above ground: 1,974
Video & virtual tour
Property
Parking
- Total spaces: 2
- Parking features: Concrete, Dry Walled, Lighted, Storage
- Attached garage spaces: 2
Features
- Levels: Three Or More
- Entry location: Ground
- Patio & porch: Covered, Deck, Patio
- Exterior features: Balcony, Private Yard
- Fencing: Full
- Has view: Yes
- View description: City, Mountain(s)
Lot
- Size: 1,113 Square Feet
- Features: Landscaped, Near Public Transit
Details
- Parcel number: R0224273
- Special conditions: Standard
Construction
Type & style
- Home type: Townhouse
- Architectural style: Urban Contemporary
- Property subtype: Townhouse
- Attached to another structure: Yes
Materials
- Cement Siding, Frame
- Foundation: Concrete Perimeter, Slab, Structural
- Roof: Composition
Condition
- New Construction
- New construction: Yes
- Year built: 2026
Details
- Builder model: Plan 2
- Builder name: Trumark Homes
- Warranty included: Yes
Utilities & green energy
- Electric: 110V, 220 Volts, 220 Volts in Garage
- Sewer: Public Sewer
- Water: Public
- Utilities for property: Cable Available, Internet Access (Wired), Natural Gas Connected, Phone Connected
Community & HOA
Community
- Security: Carbon Monoxide Detector(s), Smoke Detector(s)
- Subdivision: Berkeley Villas
HOA
- Has HOA: Yes
- Amenities included: Park
- Services included: Maintenance Grounds, Recycling, Snow Removal, Trash
- HOA fee: $150 monthly
- HOA name: Berkeley Villas Metro District
- HOA phone: 303-482-2213
Location
- Region: Denver
Financial & listing details
- Price per square foot: $292/sqft
- Annual tax amount: $675
- Date on market: 10/22/2026
- Listing terms: 1031 Exchange,Cash,Conventional,FHA,VA Loan
- Exclusions: None
- Ownership: Builder
- Electric utility on property: Yes
- Road surface type: Paved
Estimated market value
Not available
Estimated sales range
Not available
Not available
Price history
| Date | Event | Price |
|---|---|---|
| 10/22/2026 | Listed for sale | $576,505$292/sqft |
Source:  REcolorado as distributed by MLS GRID #3774928 Report a problem | ||
Public tax history
Tax history is unavailable.
Monthly payment
Est. payment
Payment breakdown
Explore the cost of this home by adjusting the details. Changes won't be saved.Climate risks
Neighborhood: Berkley
Nearby schools
Schools provided by the listing agent
- Elementary: Josephine Hodgkins Leadership Academy
- Middle: Josephine Hodgkins Leadership Academy
- High: Westminster
- District: Westminster Public Schools
Source: REcolorado as distributed by MLS GRID. This data may not be complete. We recommend contacting the local school district to confirm school assignments for this home.


Similar homes
- from $559,9003 bd4 ba1.9k sqftPlan 2 Interior Plan, Berkeley Villas, Denver, CO 80221New Construction
 Trumark Homes
- $539,0003 bd3 ba1.5k sqftAria Denver, Denver, CO 80221New Construction

 MLS ID #5884381, Erin Talburt, Compass - Denver. REcolorado as distributed by MLS GRID
- $585,7374 bd4 ba1.9k sqft2906 W 56th Avenue, Denver, CO 80221New Construction
 REcolorado as distributed by MLS GRID
- from $529,9002 bd3 ba1.4k sqftPlan 1 Plan, Berkeley Villas, Denver, CO 80221New ConstructionTrumark Homes
- $579,6913 bd4 ba1.9k sqft2896 W 56th Avenue, Denver, CO 80221New ConstructionREcolorado as distributed by MLS GRID
- $595,0004 bd2 ba1.9k sqft5450 Alcott St, Denver, CO 80221For Sale
 MLS ID #1069895, Josh Steck, Compass-Denver. IRES as distributed by MLS GRID
- $597,4213 bd4 ba2.1k sqft2894 W 56th Avenue, Denver, CO 80221New ConstructionREcolorado as distributed by MLS GRID
- $580,0002 bd3 ba1.8k sqft4943 Lowell Boulevard #4, Denver, CO 80221For SaleMLS ID #5777300, Hunter Deegan, Orchard Brokerage LLC. REcolorado as distributed by MLS GRID
- $650,0004 bd2 ba1.7k sqft2381 W 57th Avenue, Denver, CO 80221For SaleMLS ID #9113635, Garrett Newell, Good Neighbor LLC. REcolorado as distributed by MLS GRID
- $599,9003 bd2 ba1.4k sqft2451 W 55th Avenue, Denver, CO 80221For SaleMLS ID #1585814, Myles Knechtges, West and Main Homes Inc. REcolorado as distributed by MLS GRID
- $585,0002 bd3 ba1.8k sqft4943 Lowell Boulevard #2, Denver, CO 80221New ConstructionMLS ID #6389117, Kendra Clark, West and Main Homes Inc. REcolorado as distributed by MLS GRID
- $622,2003 bd4 ba2.1k sqft2908 W 56th Place, Denver, CO 80221New ConstructionREcolorado as distributed by MLS GRID
- $589,9003 bd2 ba1k sqft2837 W 55th Avenue, Denver, CO 80221For SaleMLS ID #3192707, Gustavo Molina Jr., Real Broker, LLC DBA Real. REcolorado as distributed by MLS GRID
- $500,0003 bd3 ba1.4k sqftAria, Denver, CO 80221For SaleMLS ID #9853317, Natalie Kavan, West and Main Homes Inc. REcolorado as distributed by MLS GRID
- $585,0003 bd3 ba2.1k sqft1834 W 66th Avenue, Denver, CO 80221New ConstructionMLS ID #9216253, Zach Florence, Florence Realty Co.. REcolorado as distributed by MLS GRID
- $530,0003 bd3 ba1.5k sqft6305 King Court, Denver, CO 80221For SaleMLS ID #5258476, Stefanie Broom, Compass - Denver. REcolorado as distributed by MLS GRID
- $644,0003 bd3 ba1.7k sqft4911 Lowell Boulevard #102, Denver, CO 80221For SaleMLS ID #2667319, The Blank and Bingham Team, The Agency - Denver. REcolorado as distributed by MLS GRID
- $565,0003 bd3 ba2.1k sqft1741 W 55th Place, Denver, CO 80221For SaleMLS ID #7092369, Courtney Rosenthal, Compass - Denver. REcolorado as distributed by MLS GRID
- $652,0004 bd4 ba2.2k sqft2581 W 66th Place, Denver, CO 80221For SaleMLS ID #3383565, Jesus Gomez Vega, Grant Real Estate Company. REcolorado as distributed by MLS GRID
