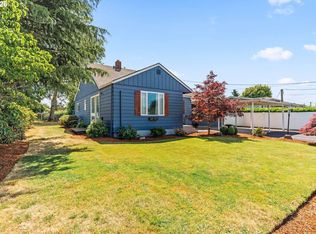
VIEW TODAY! Motivated Seller Alert! Beautiful ranch-style home nestled among the trees on 1.26 acres, offering privacy, space, and a peaceful setting. The open-concept interior features oversized windows, vaulted ceilings with Douglas fir beams, native rock fireplace with high efficiency wood-burning insert, and LVP flooring. The kitchen includes stainless steel appliances, a gas range, walk-in pantry, coffee bar, and wine cooler. The primary bedroom offers a cedar plank accent wall and double closets, while the second bedroom has a walk-in closet and sliding door to the deck and valley views. The bathroom is spacious and features cedar plank walls and a slate-tile walk-in shower. The finished garage offers flexible additional space with potential for a third bedroom, home office, studio, or bonus room. Enjoy the wrap-around cedar deck with built-in benches, mature landscaping, fruit trees, gated entry with a circular driveway, and a 3,000-gallon water tank. Property includes a third bay of the garage perfect for a shop or storage area, also a 24'x32’ covered three-sided oversized storage shop. The roof is approximately 4 years old. Conveniently located just 10 minutes from Eugene Airport and close to wetlands, trails, and scenic sunset views. A great opportunity to enjoy a peaceful Oregon setting with plenty of room for hobbies, storage, and outdoor living.
Bumpable buyer
$619,000
28884 Hillaire St, Eugene, OR 97402
2beds
1,274sqft
Residential, Single Family Residence
Built in 1956
1.26 Acres Lot
$-- Zestimate®
$486/sqft
$-- HOA
What's special
Wine coolerDouble closetsCoffee barGas rangeOversized windowsCedar plank wallsFruit trees
- 37 days
- 138
- 5
Zillow last checked:
Listing updated:
Listed by:
Annesha Montez 541-222-9442,
Oregon Life Homes
Source: RMLS (OR),MLS#: 280926218
Facts & features
Interior
Bedrooms & bathrooms
- Bedrooms: 2
- Bathrooms: 1
- Full bathrooms: 1
- Main level bathrooms: 1
Rooms
- Room types: Bedroom 2, Dining Room, Family Room, Kitchen, Living Room, Primary Bedroom
Primary bedroom
- Features: Double Closet
- Level: Main
Bedroom 2
- Features: Walkin Closet
- Level: Main
Dining room
- Level: Main
Kitchen
- Features: Builtin Refrigerator, Gas Appliances, Island, Pantry
- Level: Main
Living room
- Features: Beamed Ceilings, Ceiling Fan, Fireplace
- Level: Main
Heating
- Forced Air, Heat Pump, Fireplace(s)
Cooling
- Heat Pump
Appliances
- Included: Built In Oven, Dishwasher, Free-Standing Gas Range, Range Hood, Stainless Steel Appliance(s), Wine Cooler, Washer/Dryer, Water Softener, Built-In Refrigerator, Gas Appliances, Electric Water Heater
- Laundry: Laundry Room
Features
- Ceiling Fan(s), High Ceilings, High Speed Internet, Vaulted Ceiling(s), Walk-In Closet(s), Kitchen Island, Pantry, Beamed Ceilings, Double Closet, Cook Island
- Flooring: Luxury Vinyl Plank, Vinyl, Wall to Wall Carpet
- Windows: Double Pane Windows, Vinyl Frames
- Basement: Crawl Space
- Number of fireplaces: 1
- Fireplace features: Wood Burning
Interior area
- Total structure area: 1,274
- Total interior livable area: 1,274 sqft
Property
Parking
- Total spaces: 3
- Parking features: Driveway, Parking Pad, RV Access/Parking, RV Boat Storage, Attached
- Attached garage spaces: 3
- Has uncovered spaces: Yes
Features
- Levels: One
- Stories: 1
- Patio & porch: Covered Deck, Deck, Porch
- Exterior features: Fire Pit, Yard
- Fencing: Fenced
- Has view: Yes
- View description: Trees/Woods, Valley
Lot
- Size: 1.26 Acres
- Features: Gated, Gentle Sloping, Private, Trees, Acres 1 to 3
Details
- Additional structures: RVParking, RVBoatStorage, ToolShed
- Parcel number: 0405470
- Zoning: RR5
Construction
Type & style
- Home type: SingleFamily
- Architectural style: Ranch
- Property subtype: Residential, Single Family Residence
Materials
- Board & Batten Siding
- Foundation: Concrete Perimeter
- Roof: Composition
Condition
- Approximately
- New construction: No
- Year built: 1956
Utilities & green energy
- Gas: Propane
- Sewer: Septic Tank
- Water: Private, Well
Community & HOA
Community
- Security: Security Lights
HOA
- Has HOA: No
Location
- Region: Eugene
Financial & listing details
- Price per square foot: $486/sqft
- Tax assessed value: $520,641
- Annual tax amount: $2,957
- Date on market: 8/14/2026
- Listing terms: Cash,Conventional,VA Loan
- Road surface type: Gravel
Estimated market value
Not available
Estimated sales range
Not available
Not available
Price history
| Date | Event | Price |
|---|---|---|
| 8/15/2026 | Listed for sale | $619,000+12.5%$486/sqft |
Source:  RMLS (OR) #280926218 Report a problem RMLS (OR) #280926218 Report a problem | ||
| 6/2/2022 | Sold | $550,000+12.2%$432/sqft |
Source: RMLS (OR) #22267272 Report a problem | ||
| 5/11/2022 | Pending sale | $490,000$385/sqft |
Source: RMLS (OR) #22267272 Report a problem | ||
| 5/4/2022 | Listed for sale | $490,000+63.9%$385/sqft |
Source: RMLS (OR) #22267272 Report a problem | ||
| 10/28/2015 | Sold | $299,000$235/sqft |
Source: RMLS (OR) #15014551 Report a problem | ||
| 8/23/2015 | Pending sale | $299,000$235/sqft |
Source: Windermere Real Estate/Lane County #15014551 Report a problem | ||
| 8/8/2015 | Listed for sale | $299,000+6.5%$235/sqft |
Source: Windermere Real Estate/Lane County #15014551 Report a problem | ||
| 11/1/2013 | Sold | $280,700-3.2%$220/sqft |
Source: RMLS (OR) #13404156 Report a problem | ||
| 7/26/2013 | Listed for sale | $289,900+32.4%$228/sqft |
Source: Keller Williams /Eugene-Spfld #13404156 Report a problem | ||
| 3/21/2006 | Sold | $219,000$172/sqft |
Source: Public Record Report a problem | ||
Public tax history
| Year | Property taxes | Tax assessment |
|---|---|---|
| 2025 | $2,957 +2.5% | $255,913 +3% |
| 2024 | $2,884 +2.8% | $248,460 +3% |
| 2023 | $2,805 +4.4% | $241,224 +3% |
| 2022 | $2,687 +2.4% | $234,199 +3% |
| 2021 | $2,624 +3.3% | $227,378 +3% |
| 2020 | $2,541 +6.4% | $220,756 +3% |
| 2019 | $2,389 +3.4% | $214,327 +3% |
| 2018 | $2,310 | $208,085 +3% |
| 2017 | $2,310 +3.8% | $202,024 +3% |
| 2016 | $2,224 +2.9% | $196,140 +3% |
| 2015 | $2,161 +0.9% | $190,427 +3% |
| 2014 | $2,143 +18.4% | $184,881 +16.8% |
| 2013 | $1,810 +7.4% | $158,348 +3% |
| 2012 | $1,685 | $153,736 +3% |
| 2011 | -- | $149,258 +3% |
| 2010 | -- | $144,911 +3% |
| 2009 | -- | $140,690 +3% |
| 2008 | -- | $136,592 +3% |
| 2007 | -- | $132,614 +3% |
| 2006 | -- | $128,751 +3% |
| 2005 | -- | $125,001 +3% |
| 2004 | -- | $121,360 +3% |
| 2003 | -- | $117,825 +3% |
| 2002 | -- | $114,393 +3% |
| 2001 | -- | $111,061 +3% |
| 2000 | -- | $107,826 |
Find assessor info on the county website
Monthly payment
Est. payment
Payment breakdown
Explore the cost of this home by adjusting the details. Changes won't be saved.Climate risks
Neighborhood: 97402
Nearby schools
Schools provided by the listing agent
- Elementary: Meadowview
- Middle: Meadowview
- High: Willamette
Source: RMLS (OR). This data may not be complete. We recommend contacting the local school district to confirm school assignments for this home.
Similar homes
- $654,0004 bd2 ba1.4k sqft2343 Wilbur Ave, Eugene, OR 97402Active
 MLS ID #184485795, Deb Strickland, RE/MAX Integrity. RMLS (OR)
 - $649,0003 bd3 ba1.5k sqft59 Adams St, Eugene, OR 97402Active
 MLS ID #772713394, Brooke Elder, eXp Realty LLC. RMLS (OR)
 - $429,0003 bd1 ba1k sqft4432 Hawthorne Ave, Eugene, OR 97402Active
 MLS ID #148484788, Jodie Smith, Jodie Smith Real Estate Co.. RMLS (OR)
 - $568,5003 bd3 ba1.6k sqft2911 Shirley St, Eugene, OR 97404Active
 MLS ID #143956156, Karen Church, Pacific Roots Realty LLC. RMLS (OR)
 - $350,0003 bd1 ba1k sqft1842 Laveta Ln, Eugene, OR 97402ActiveMLS ID #339209868, Amanda Parker, Parker Heights Realty. RMLS (OR)
- $479,0003 bd3 ba1.8k sqft1799 Praslin St, Eugene, OR 97402ActiveMLS ID #723792949, Adriane Cunningham, Hybrid Real Estate. RMLS (OR)
- $600,0003 bd2 ba1.7k sqft3827 Vine Maple St, Eugene, OR 97405ActiveMLS ID #417214183, Charlene Placko, Emerald Valley Real Estate. RMLS (OR)
- $395,9002 bd2 ba1.2k sqft1425 Taney St, Eugene, OR 97402ActiveMLS ID #276300809, Paula Thompson, RE/MAX Integrity. RMLS (OR)
- $625,0004 bd2 ba1.7k sqft1255 E 24th Ave, Eugene, OR 97403ActiveMLS ID #769443443, George Zakhary, Hybrid Real Estate. RMLS (OR)
- $499,0004 bd3 ba1.5k sqft1765 Santa Rosa St, Eugene, OR 97404ActiveMLS ID #263305889, Debbie Nelson, Hybrid Real Estate. RMLS (OR)
- $595,0002 bd2 ba1.7k sqft88293 Lake Side Dr, Veneta, OR 97487ActiveMLS ID #543377833, Lindsay Sholian, Keller Williams Realty Eugene and Springfield. RMLS (OR)
- $650,0003 bd3 ba1.7k sqft1665 Adkins St, Eugene, OR 97401ActiveMLS ID #665484963, Jo Ann Zebrowski, RE/MAX Integrity. RMLS (OR)
- $525,0004 bd2 ba1.6k sqft1522 Russet Dr, Eugene, OR 97401ActiveMLS ID #797285558, Kim Arscott, Premiere Property Group LLC. RMLS (OR)
- $535,0002 bd1 ba1.3k sqft88866 Evers Rd, Elmira, OR 97437ActiveMLS ID #667549252, Sandra Boyst, ICON Real Estate Group. RMLS (OR)
- $565,0003 bd2 ba1.7k sqft4310 Altura St, Eugene, OR 97404ActiveMLS ID #725780678, Tyler Boorman, Martin & Co Realty. RMLS (OR)
- $595,0003 bd3 ba1.6k sqft3325 Honeywood St, Eugene, OR 97408ActiveMLS ID #265394310, Olaf Junge, ICON Real Estate Group. RMLS (OR)
- $425,0003 bd2 ba1.4k sqft1990 W 18th Ave, Eugene, OR 97402ActiveMLS ID #309991103, Karen Fine, Hybrid Real Estate. RMLS (OR)
- $575,0004 bd2 ba1.8k sqft1696 Larkspur Loop, Eugene, OR 97401ActiveMLS ID #767602687, Daniel Gandee, Real Broker. RMLS (OR)
- $400,0003 bd2 ba1.3k sqft4577 Liberty St, Eugene, OR 97402ActiveMLS ID #631579719, Shae Donnelly, Frankly Real Estate. RMLS (OR)
- $445,0003 bd2 ba1.4k sqft1504 Green Acres Rd, Eugene, OR 97408ActiveMLS ID #211933868, Nick Nelson, Keller Williams Realty Eugene and Springfield. RMLS (OR)
